405 College Avenue, Brenham, TX 77833
405 College Avenue
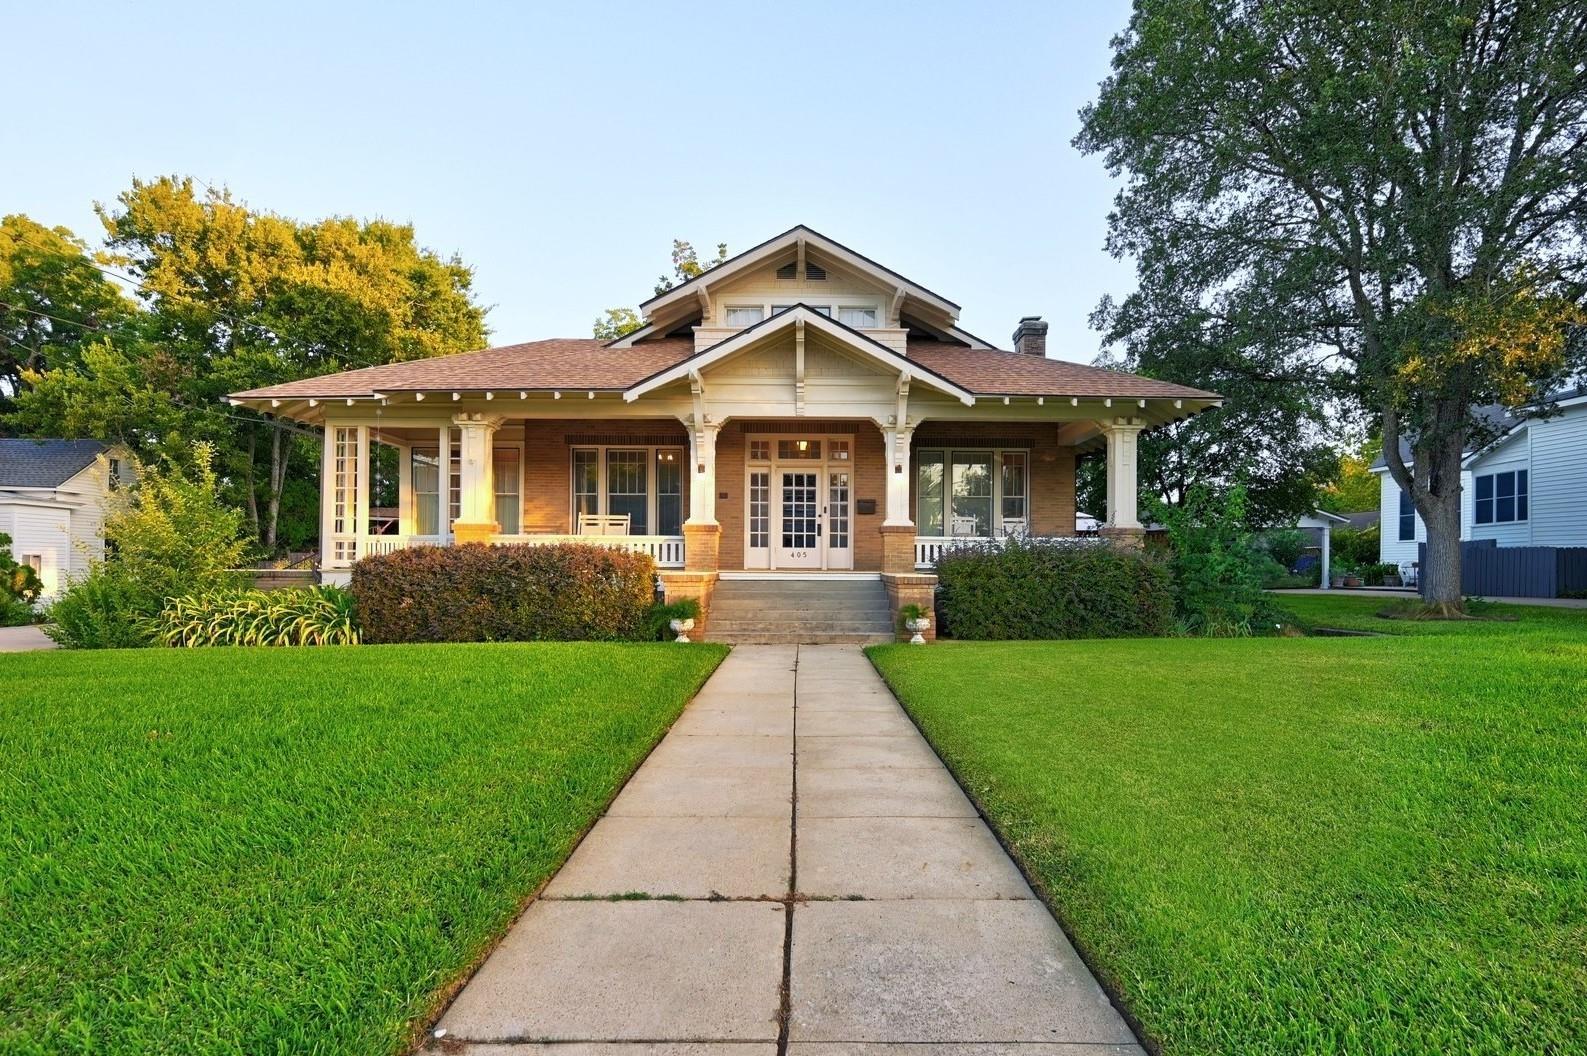
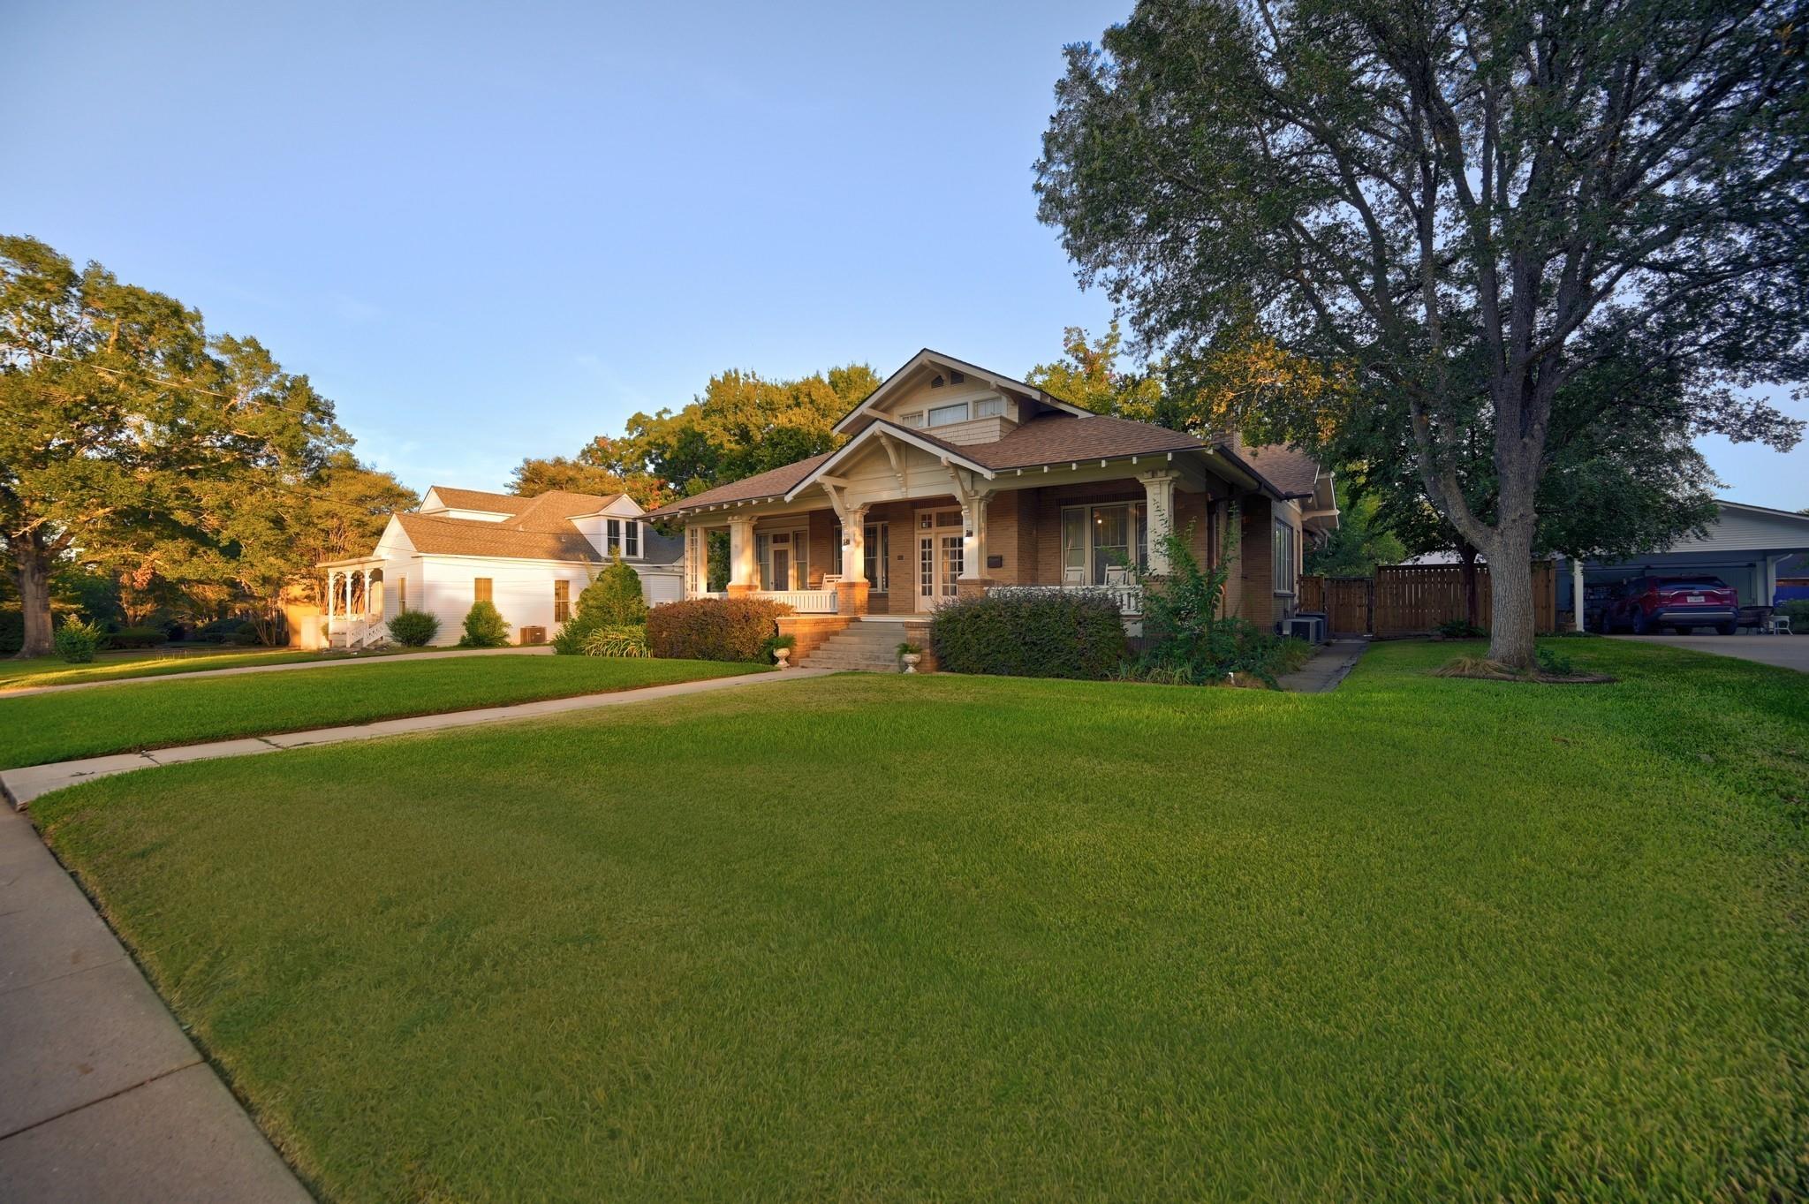
Craftsman-style house with a broad covered porch, brick facade, and front walkway.
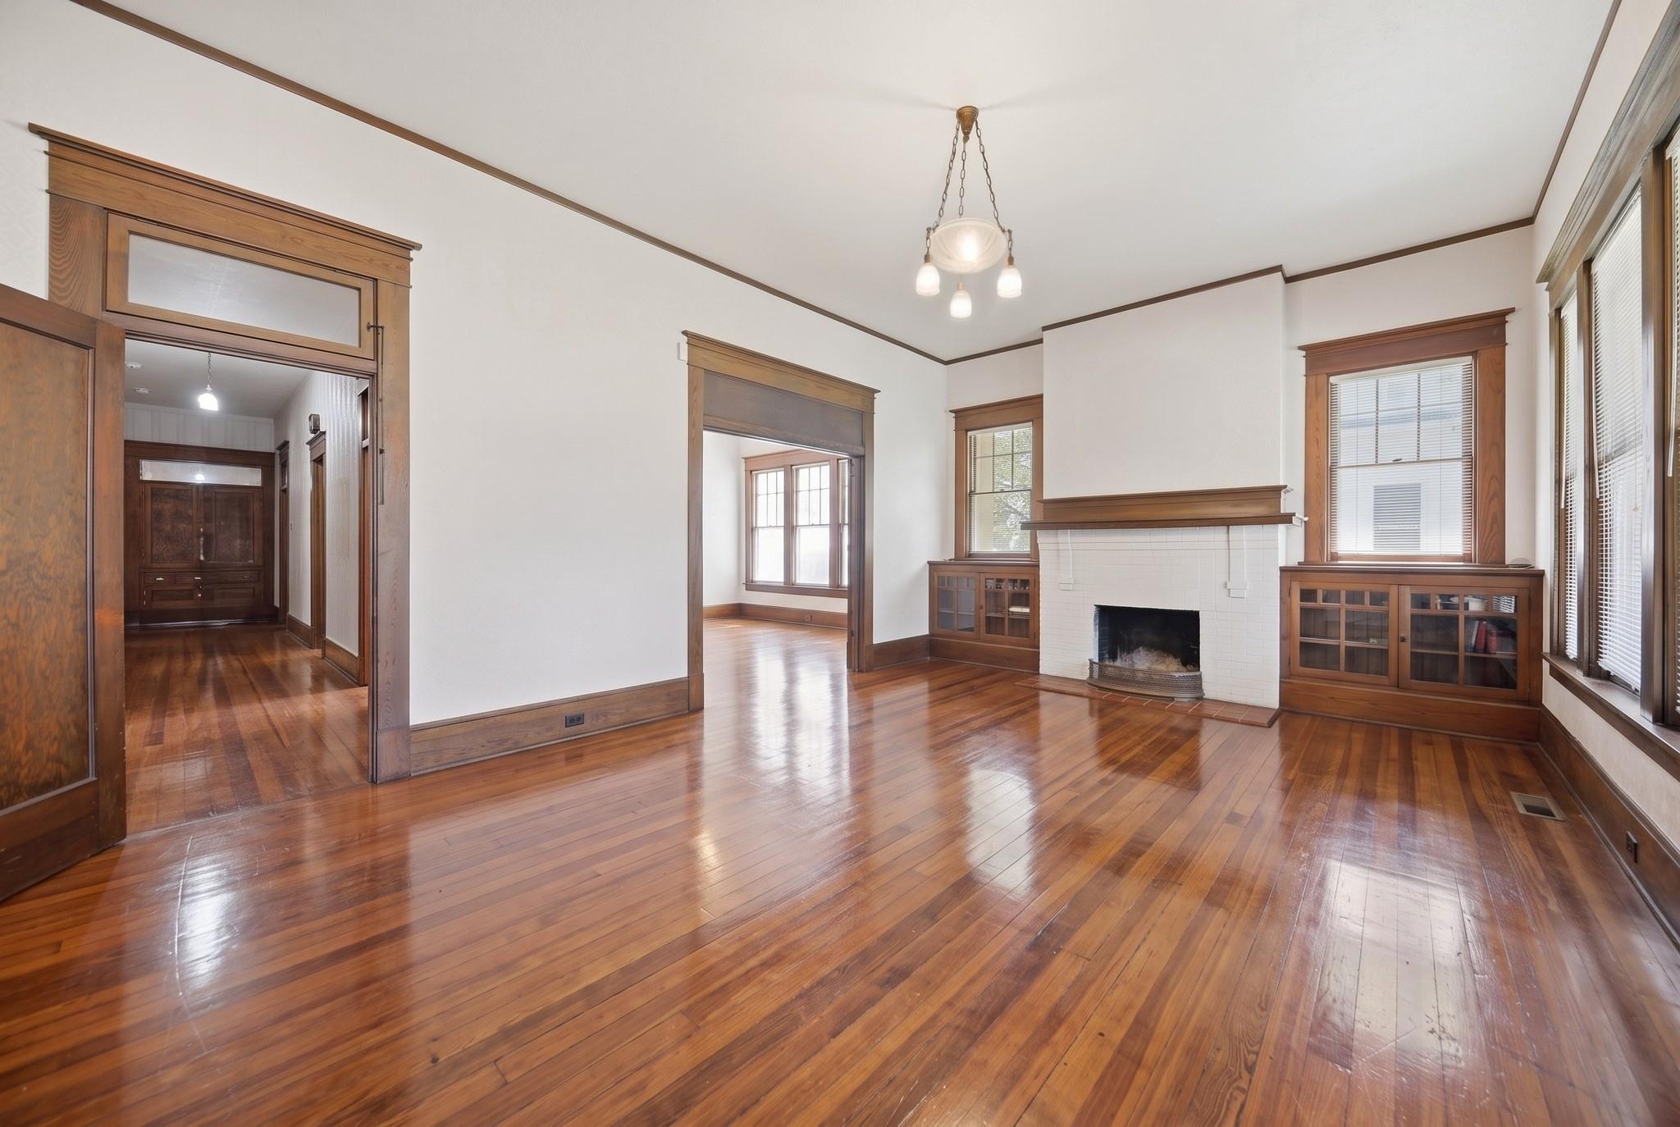
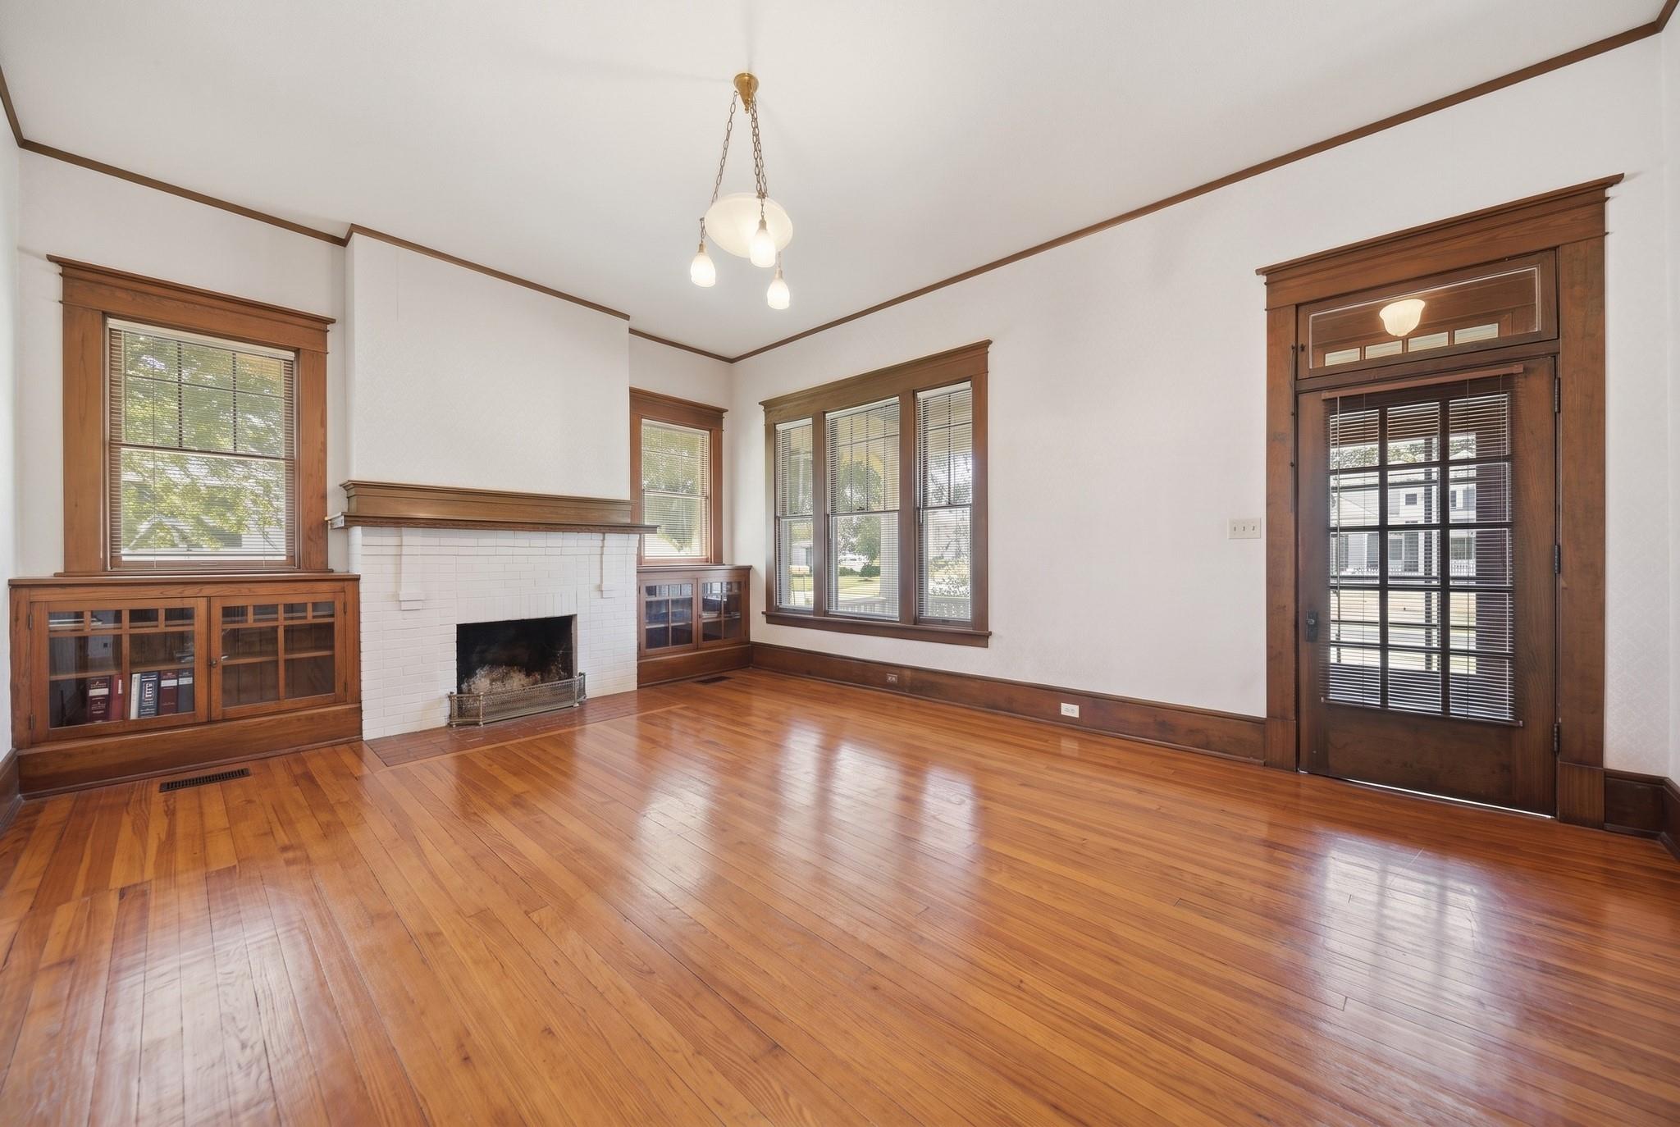
Empty living room with polished hardwood floors, wood built-ins, and a white tiled fireplace.
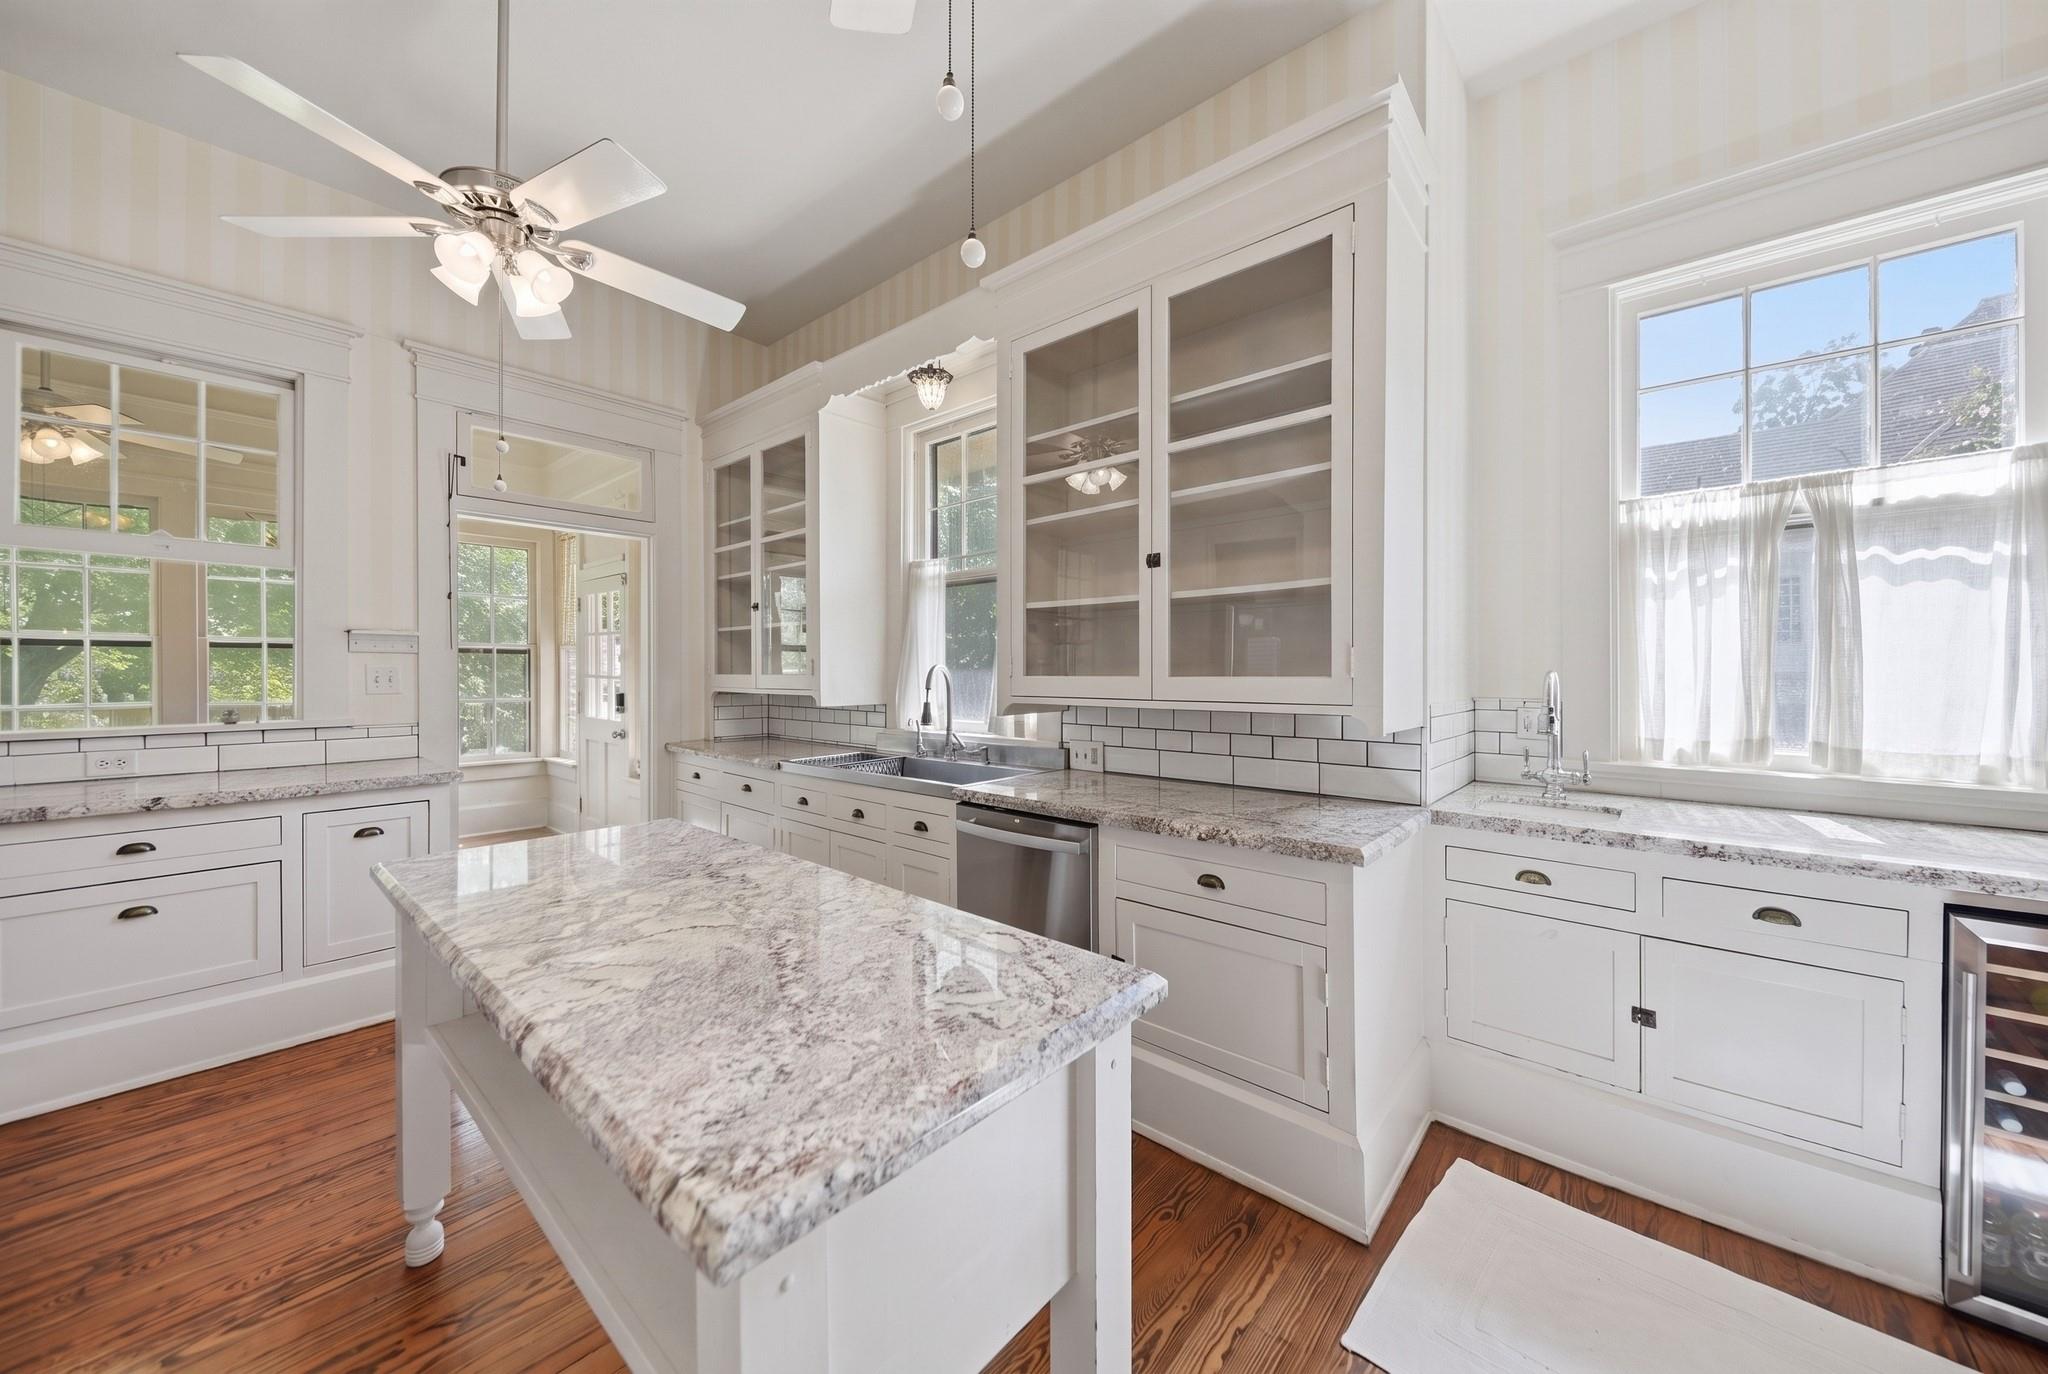
Bright white kitchen with a large granite island, glass-front cabinets, and warm wood floors.
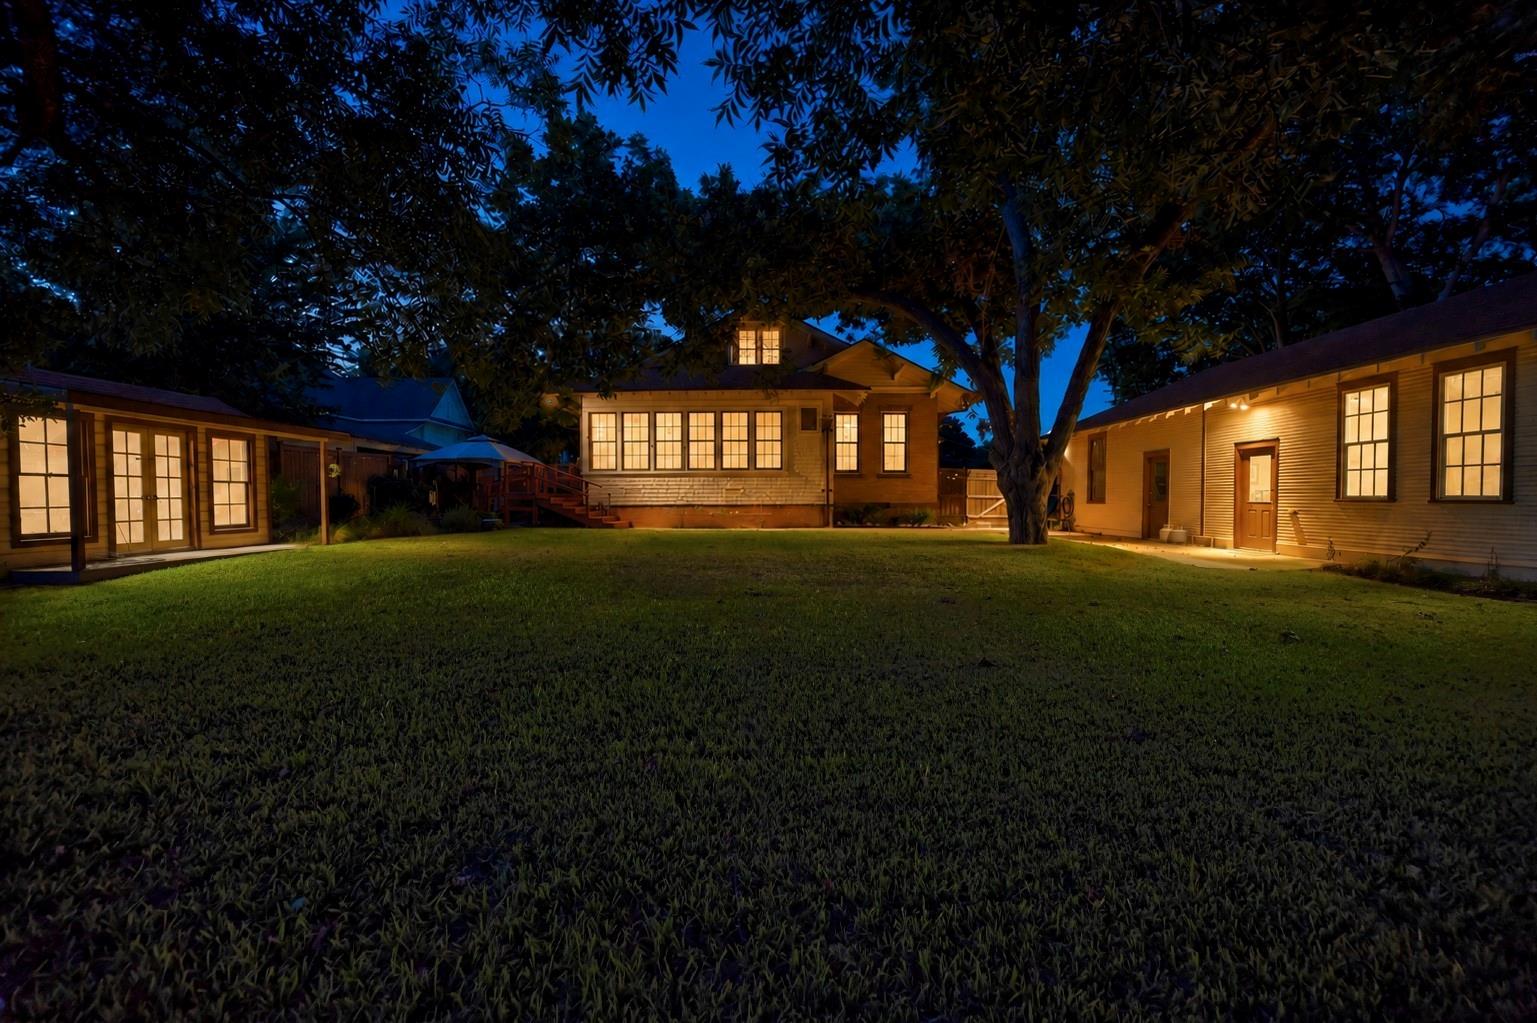
Home at night with illuminated windows, a broad lawn, and a large shade tree.
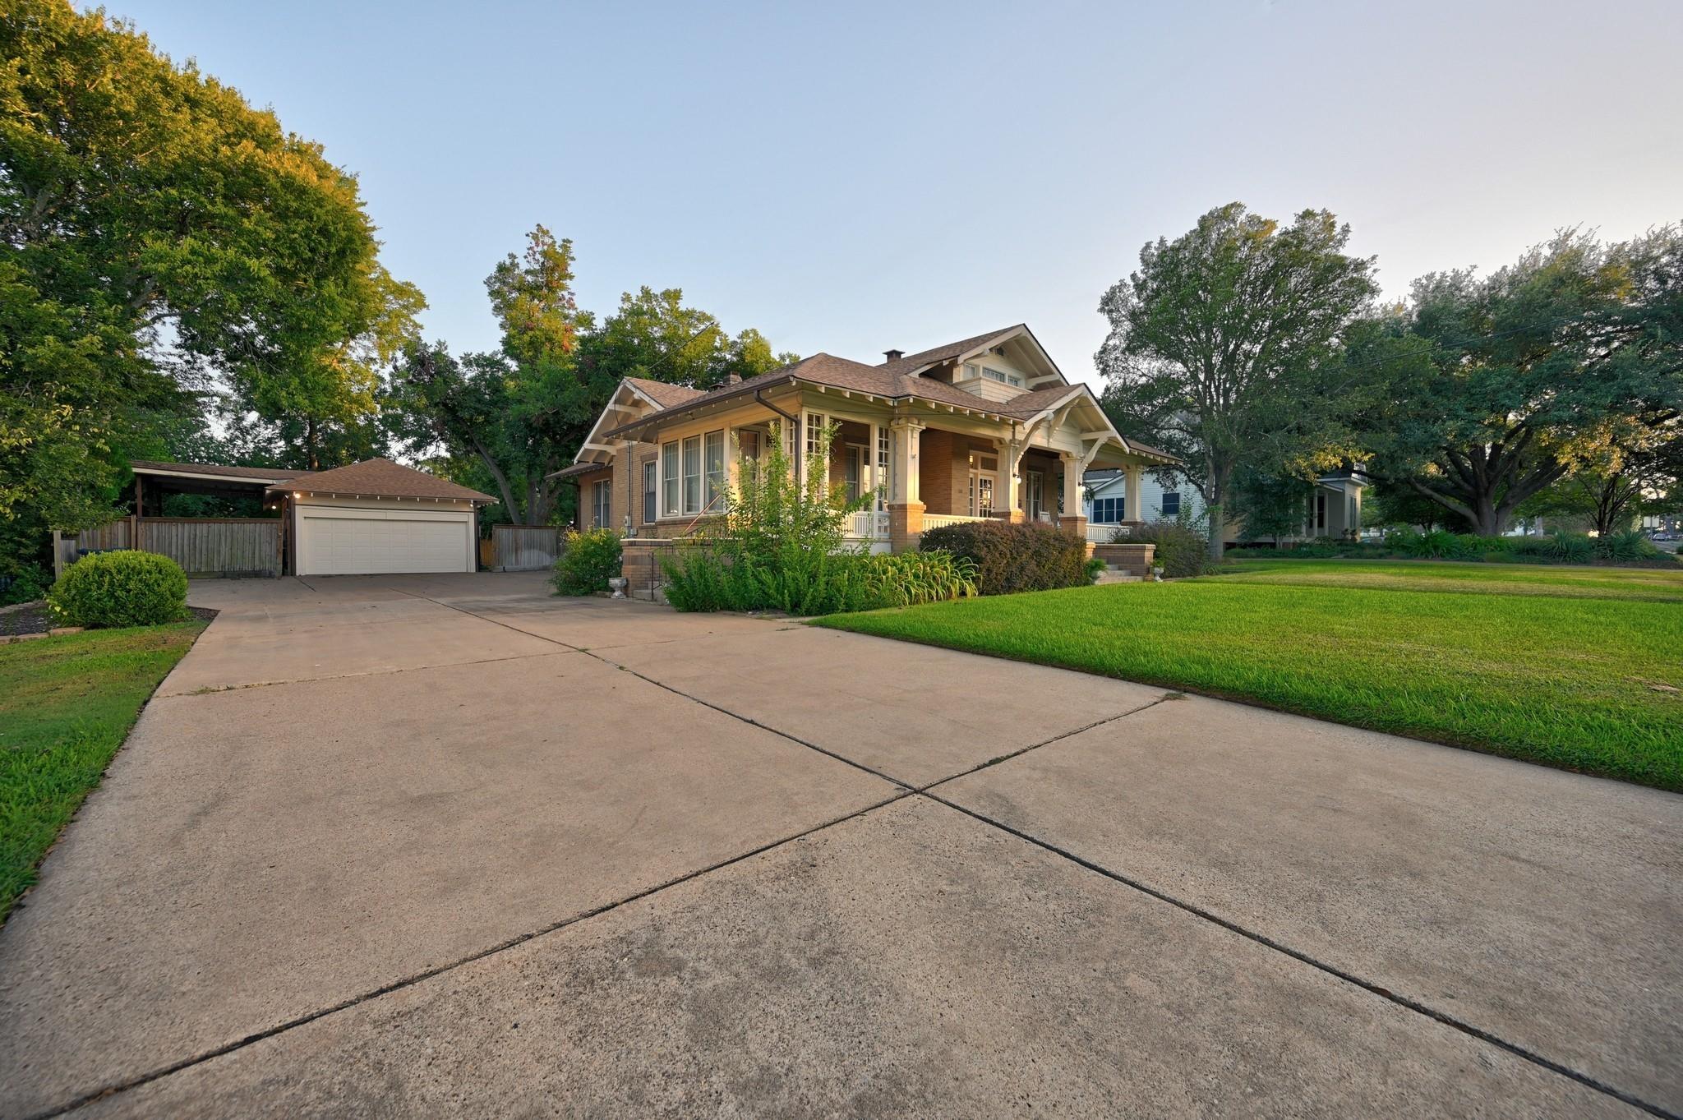
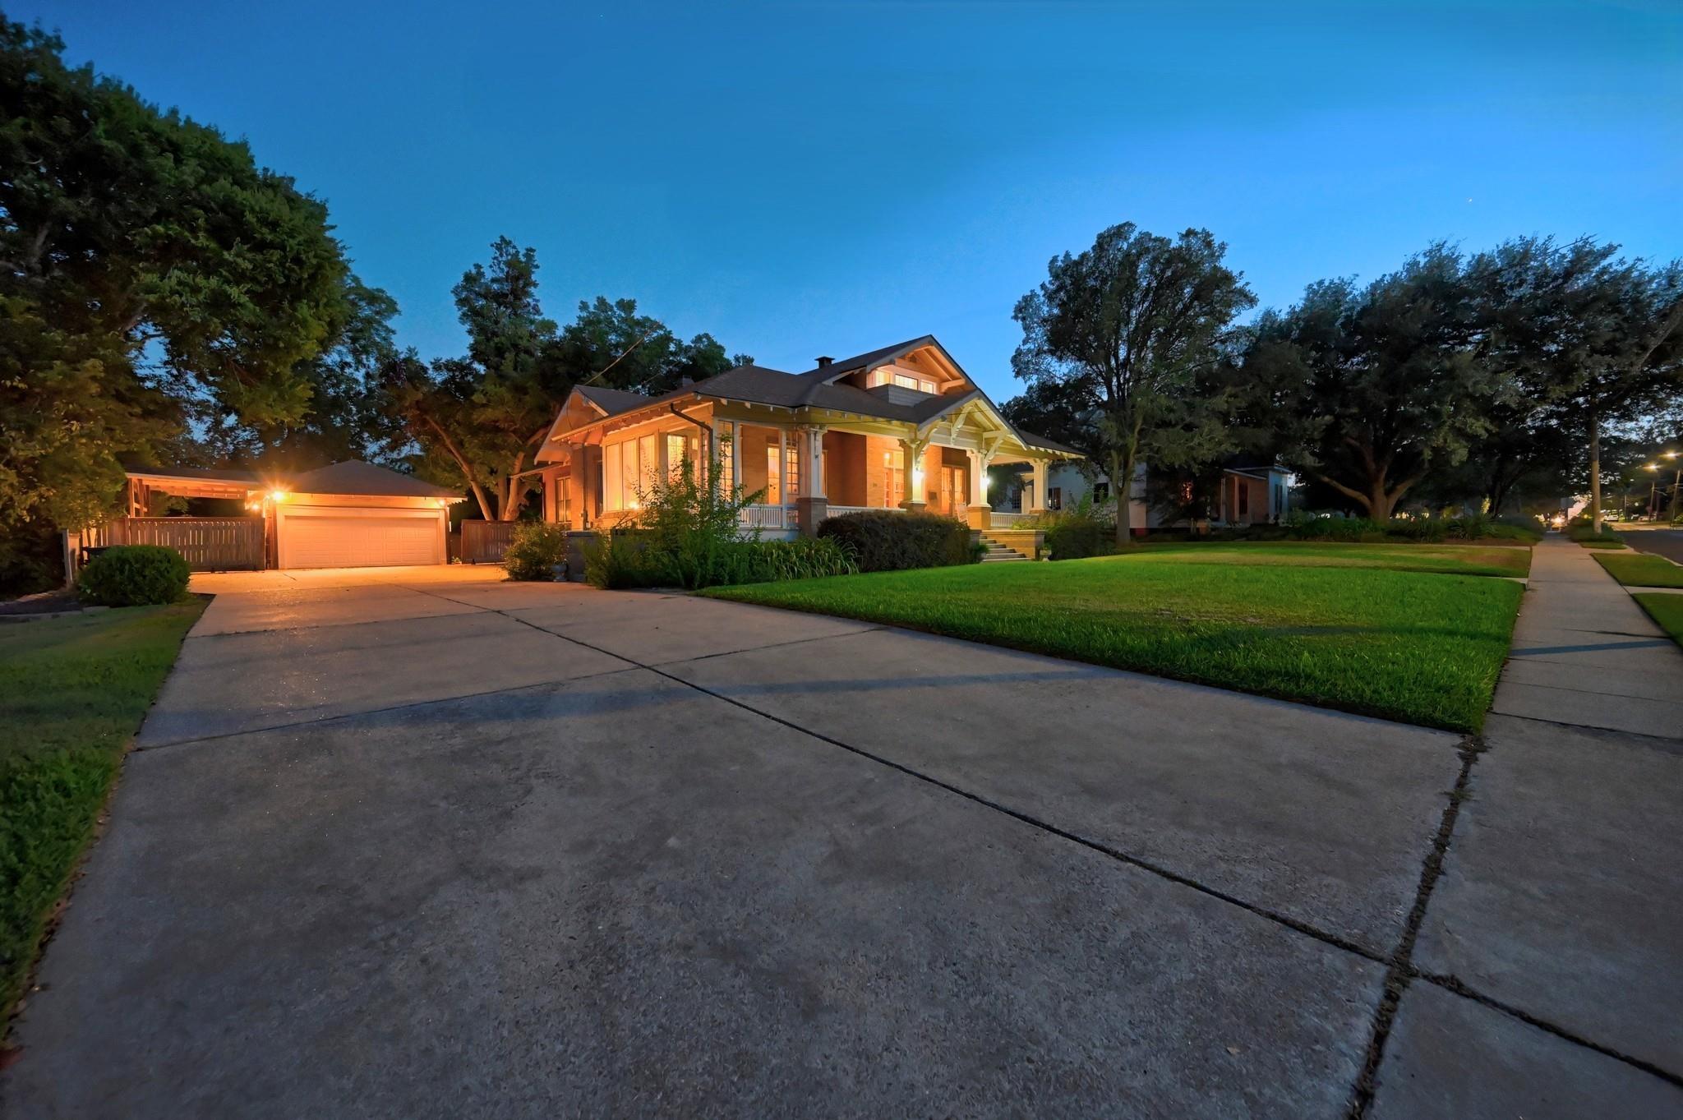
Brick home with a covered porch, detached garage, wide driveway, and mature trees.
Brick home with a broad covered porch, large front lawn, and mature oak tree.
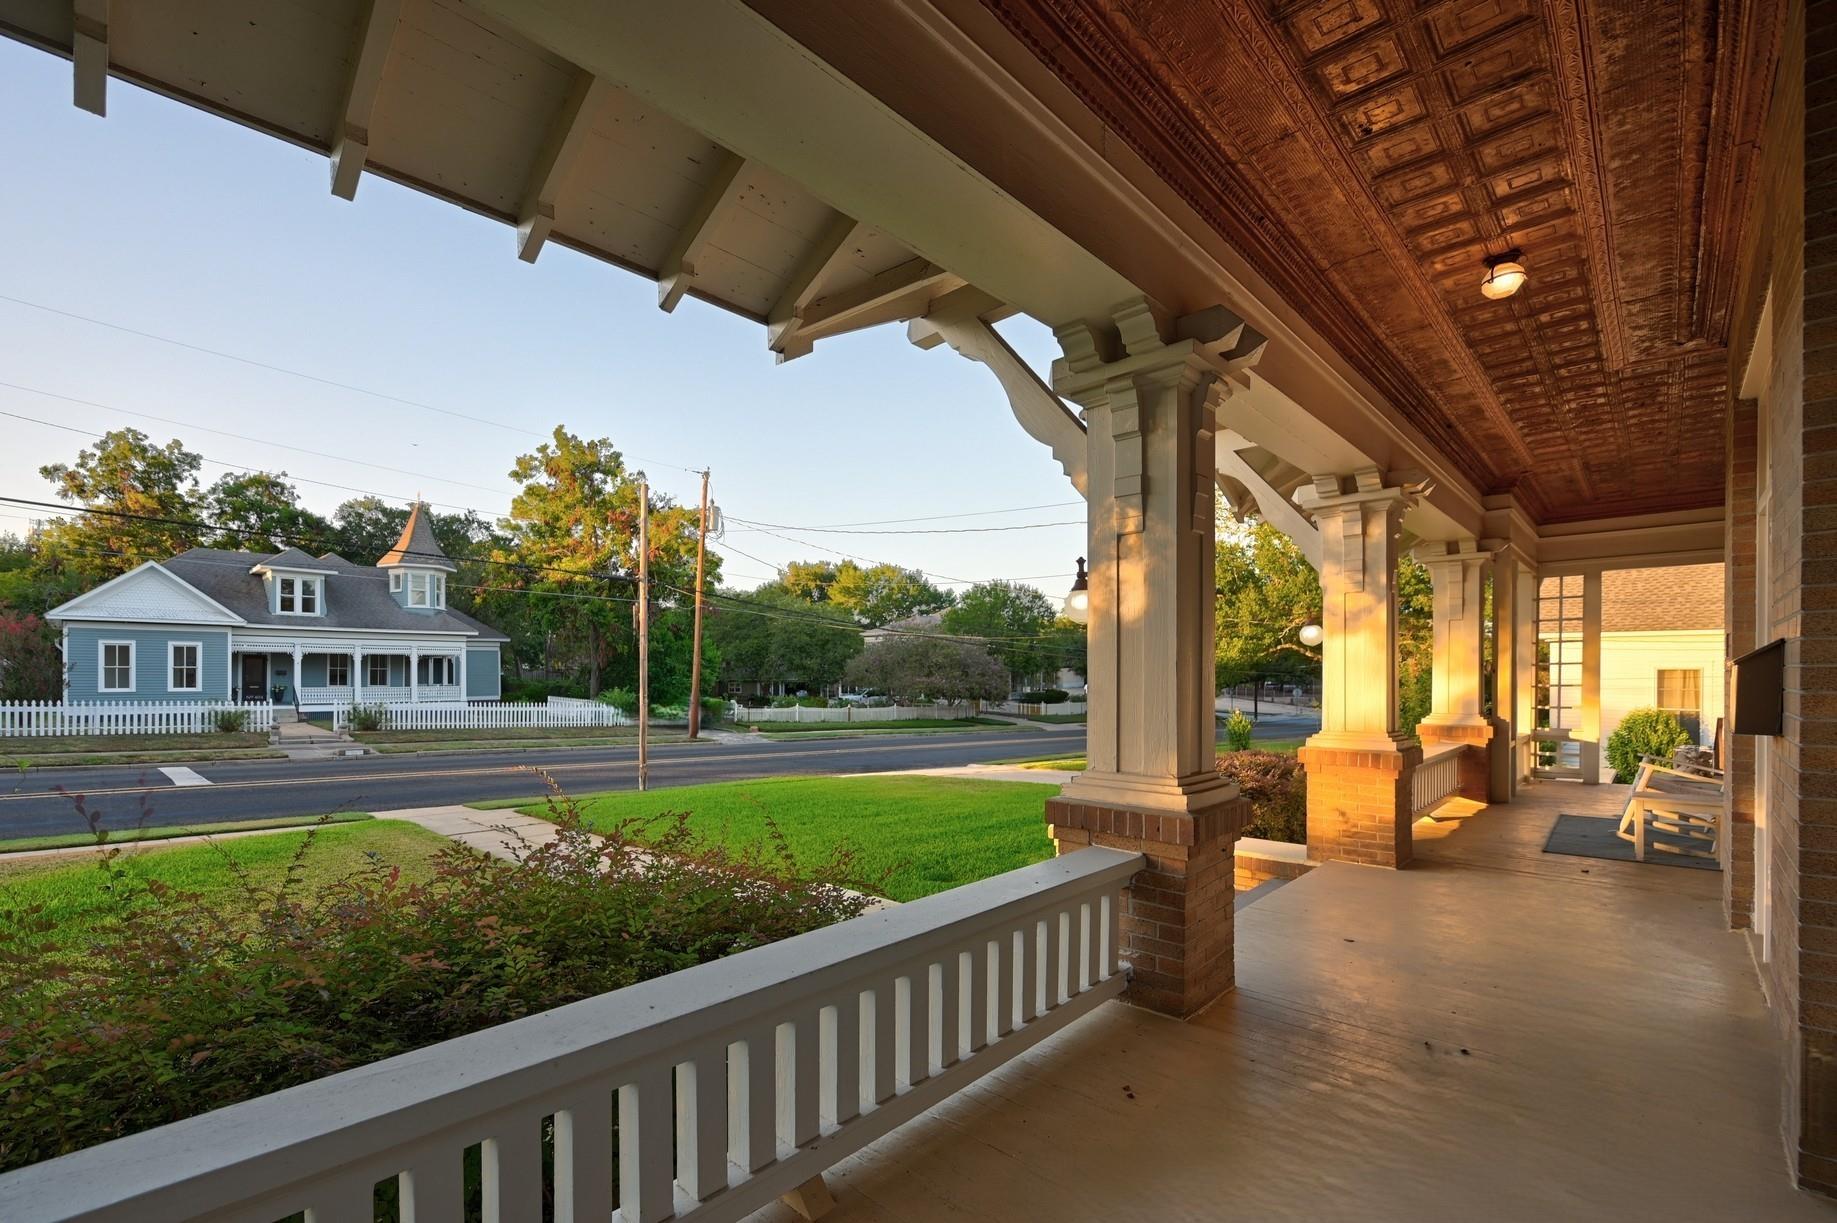
Front porch with a patterned ceiling and white-trimmed columns, looking across the street toward a blue house.
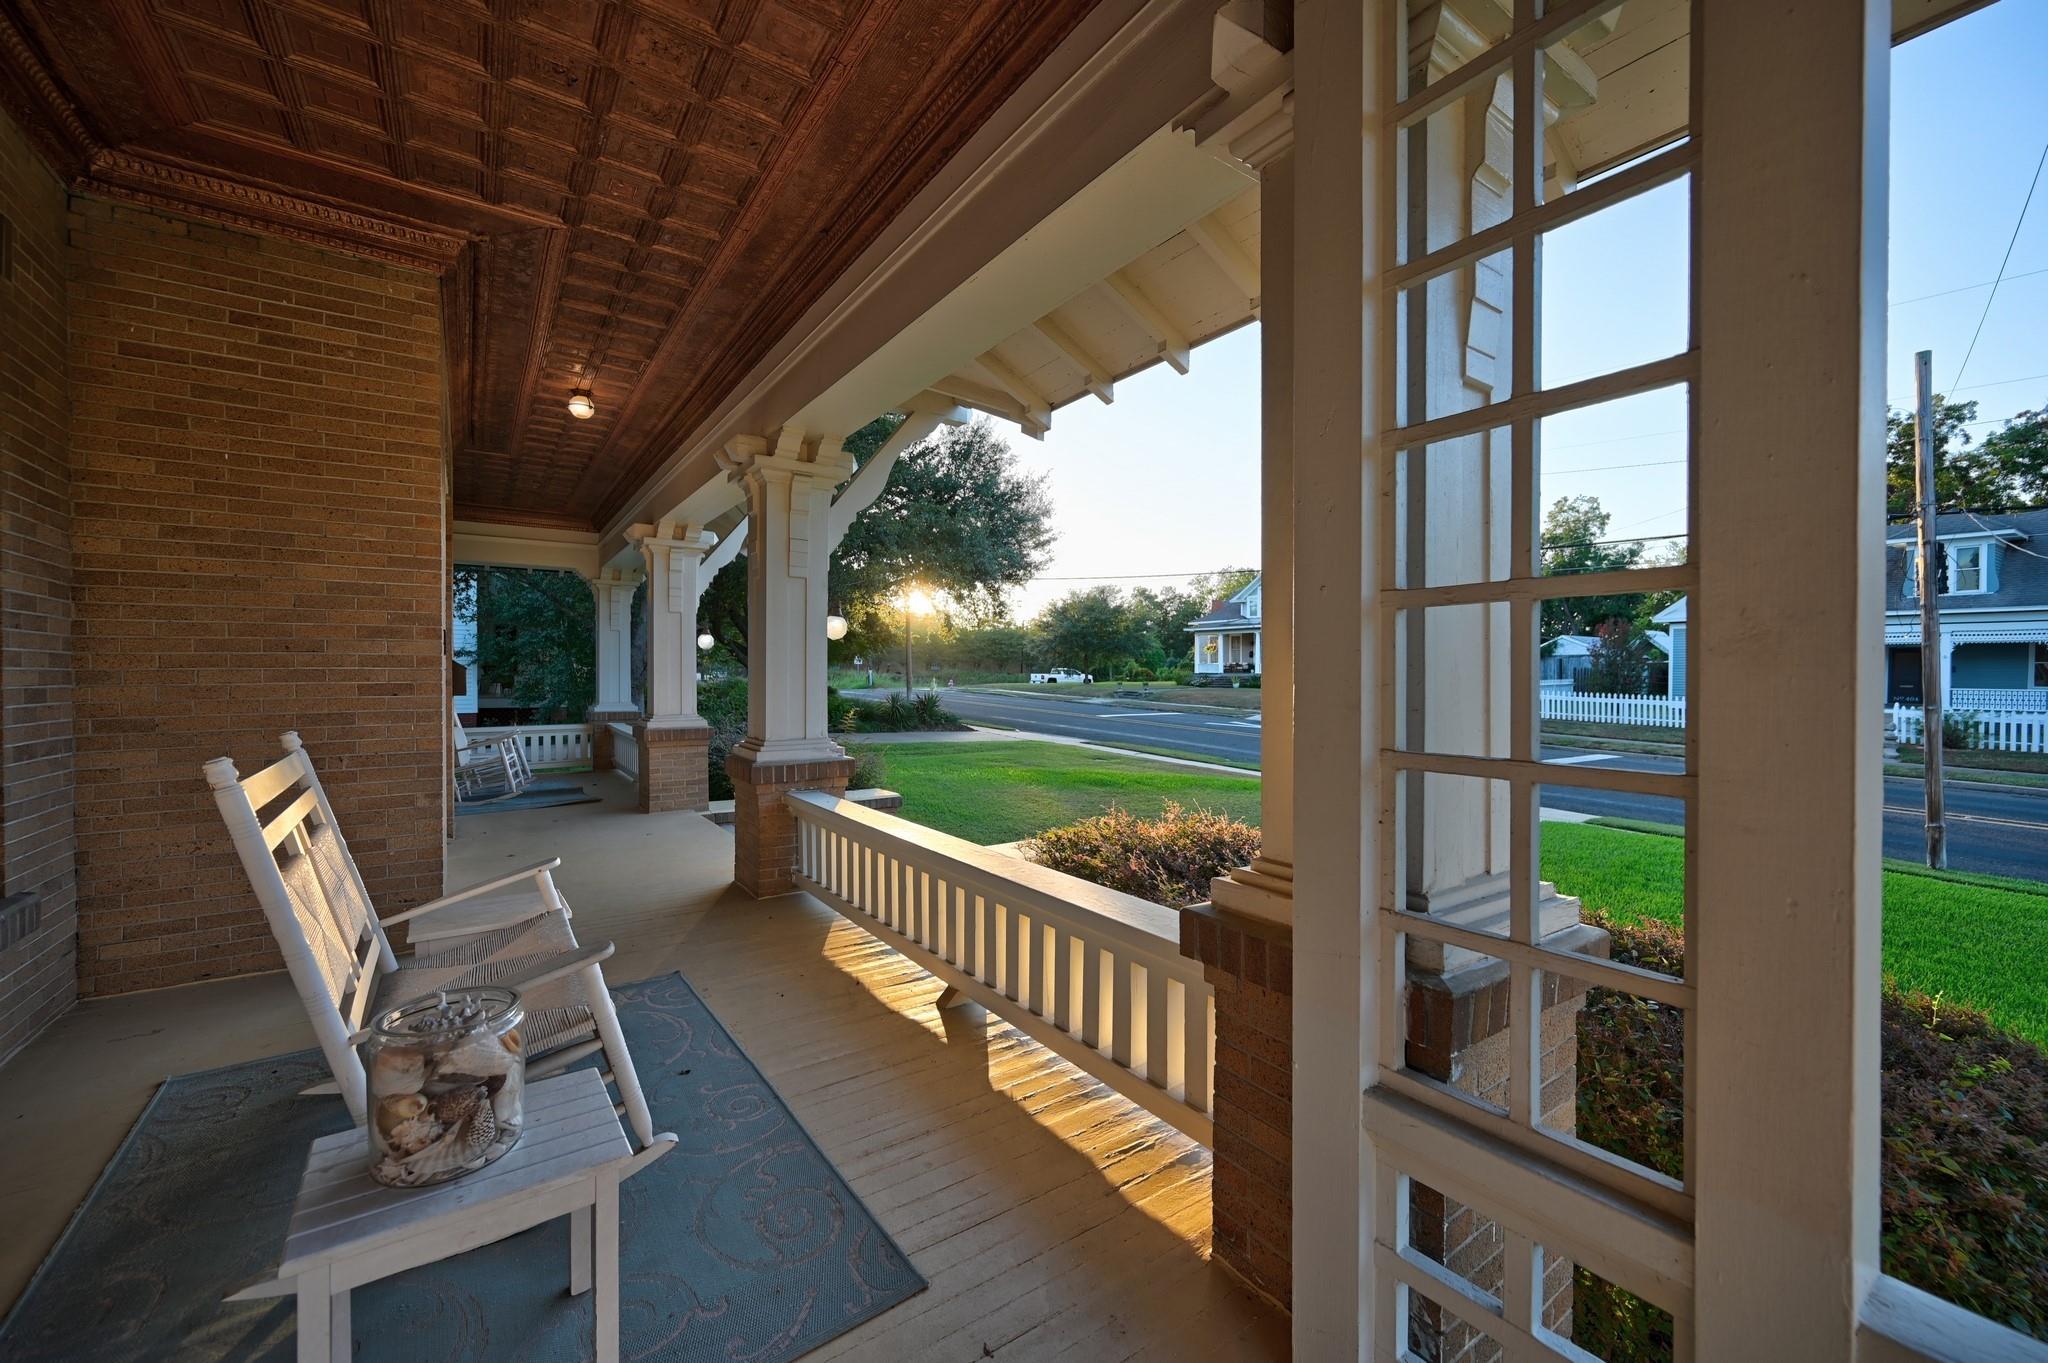
Front porch with a carved wood ceiling, brick columns, white railings, and rocking chairs at golden hour.
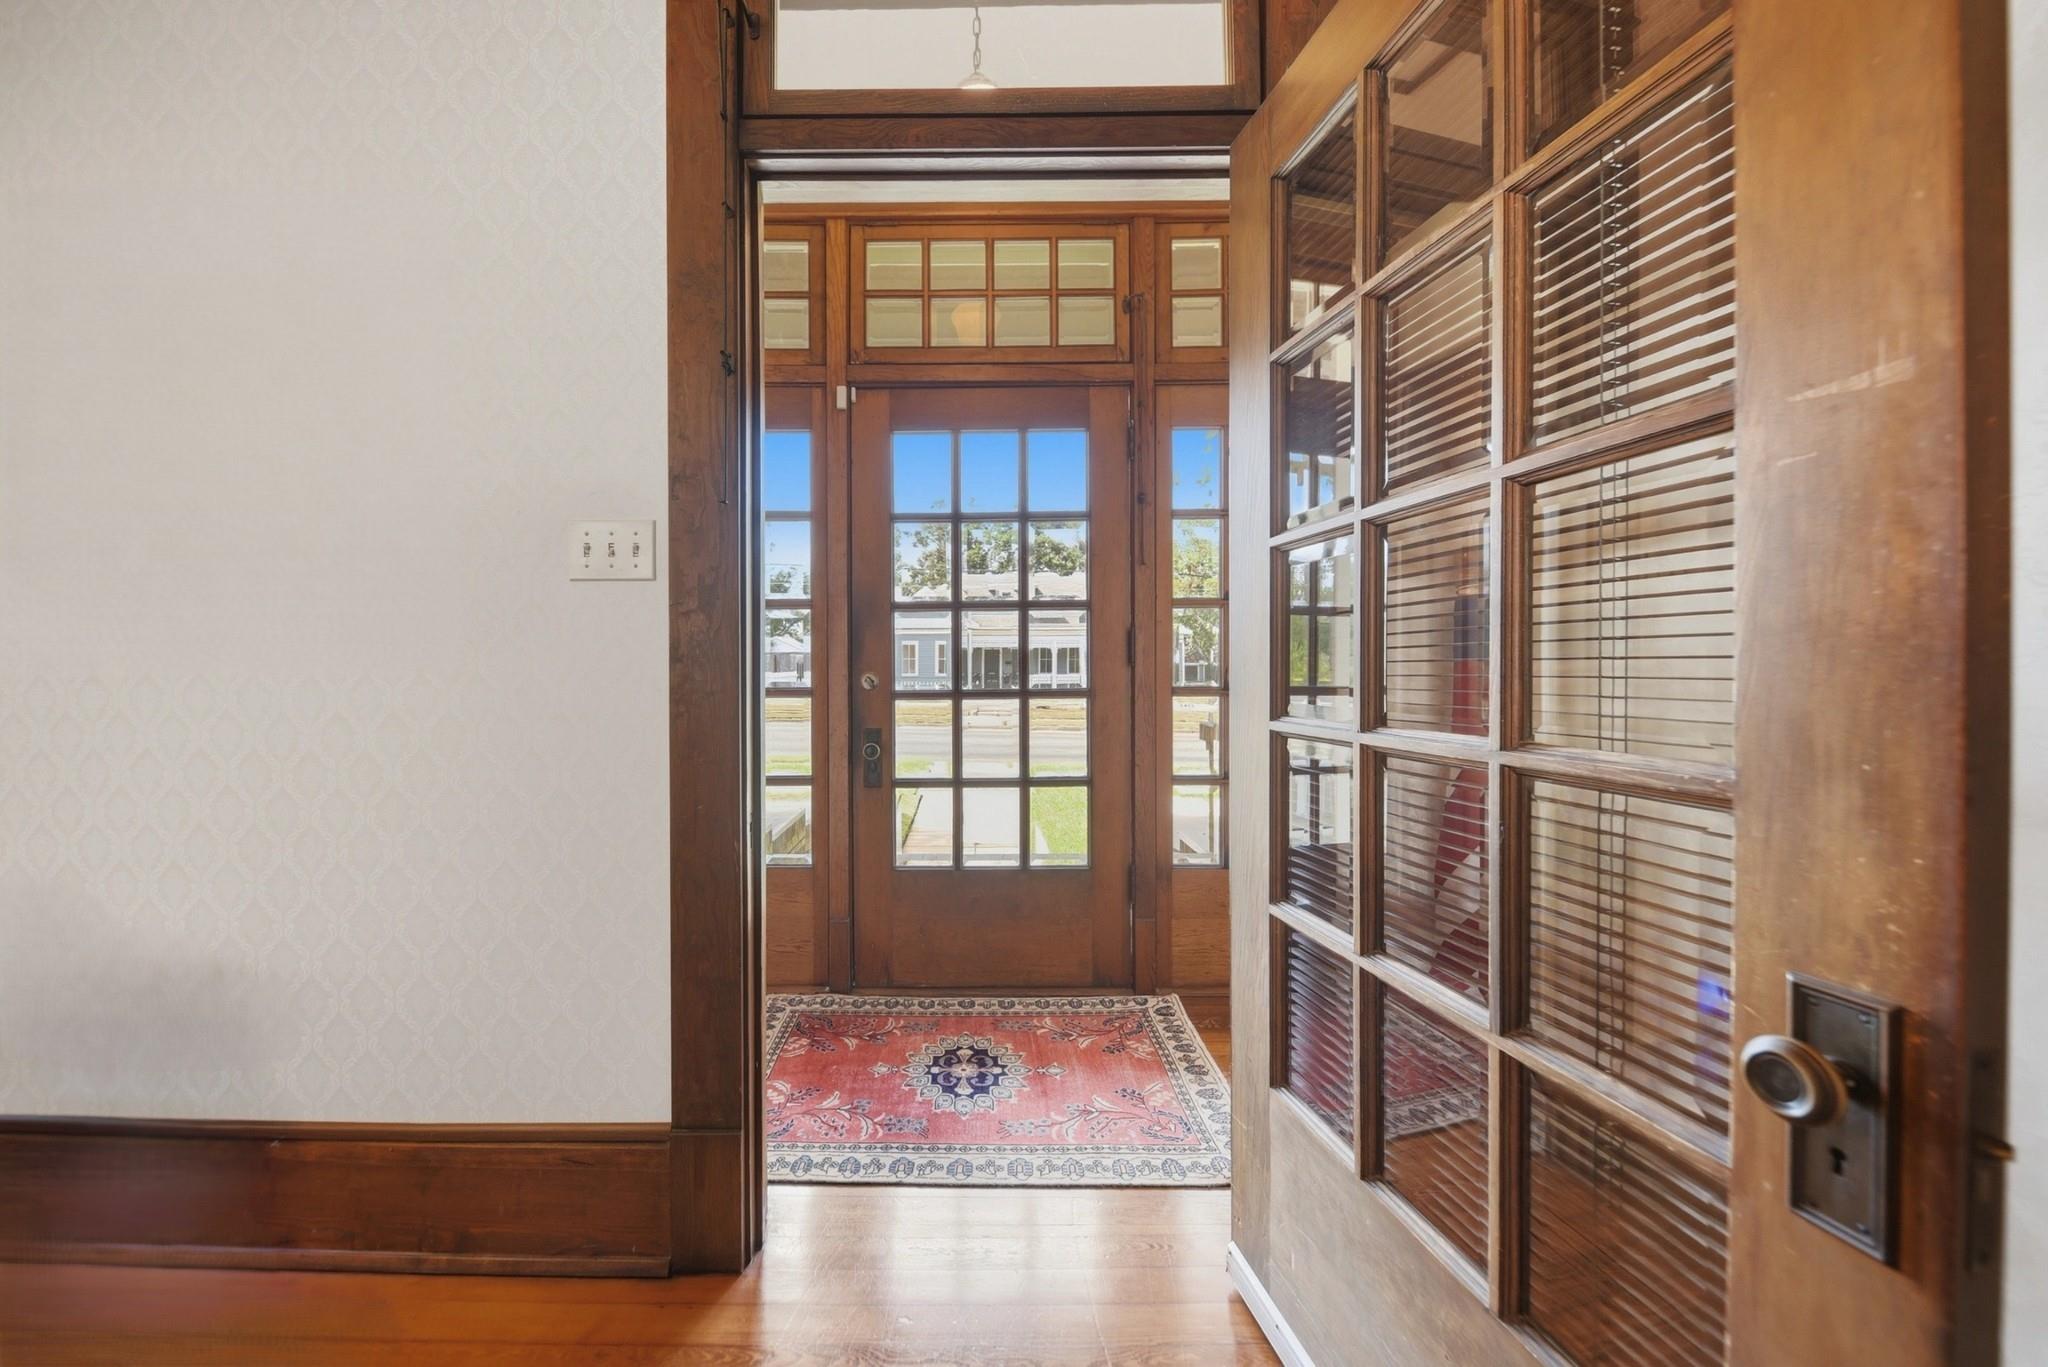
Entryway with a glass-paneled wood front door, sidelights, transom, and patterned rug.
Empty living room with polished hardwood floors, built-in wood cabinets, a white-tiled fireplace, and tall windows.
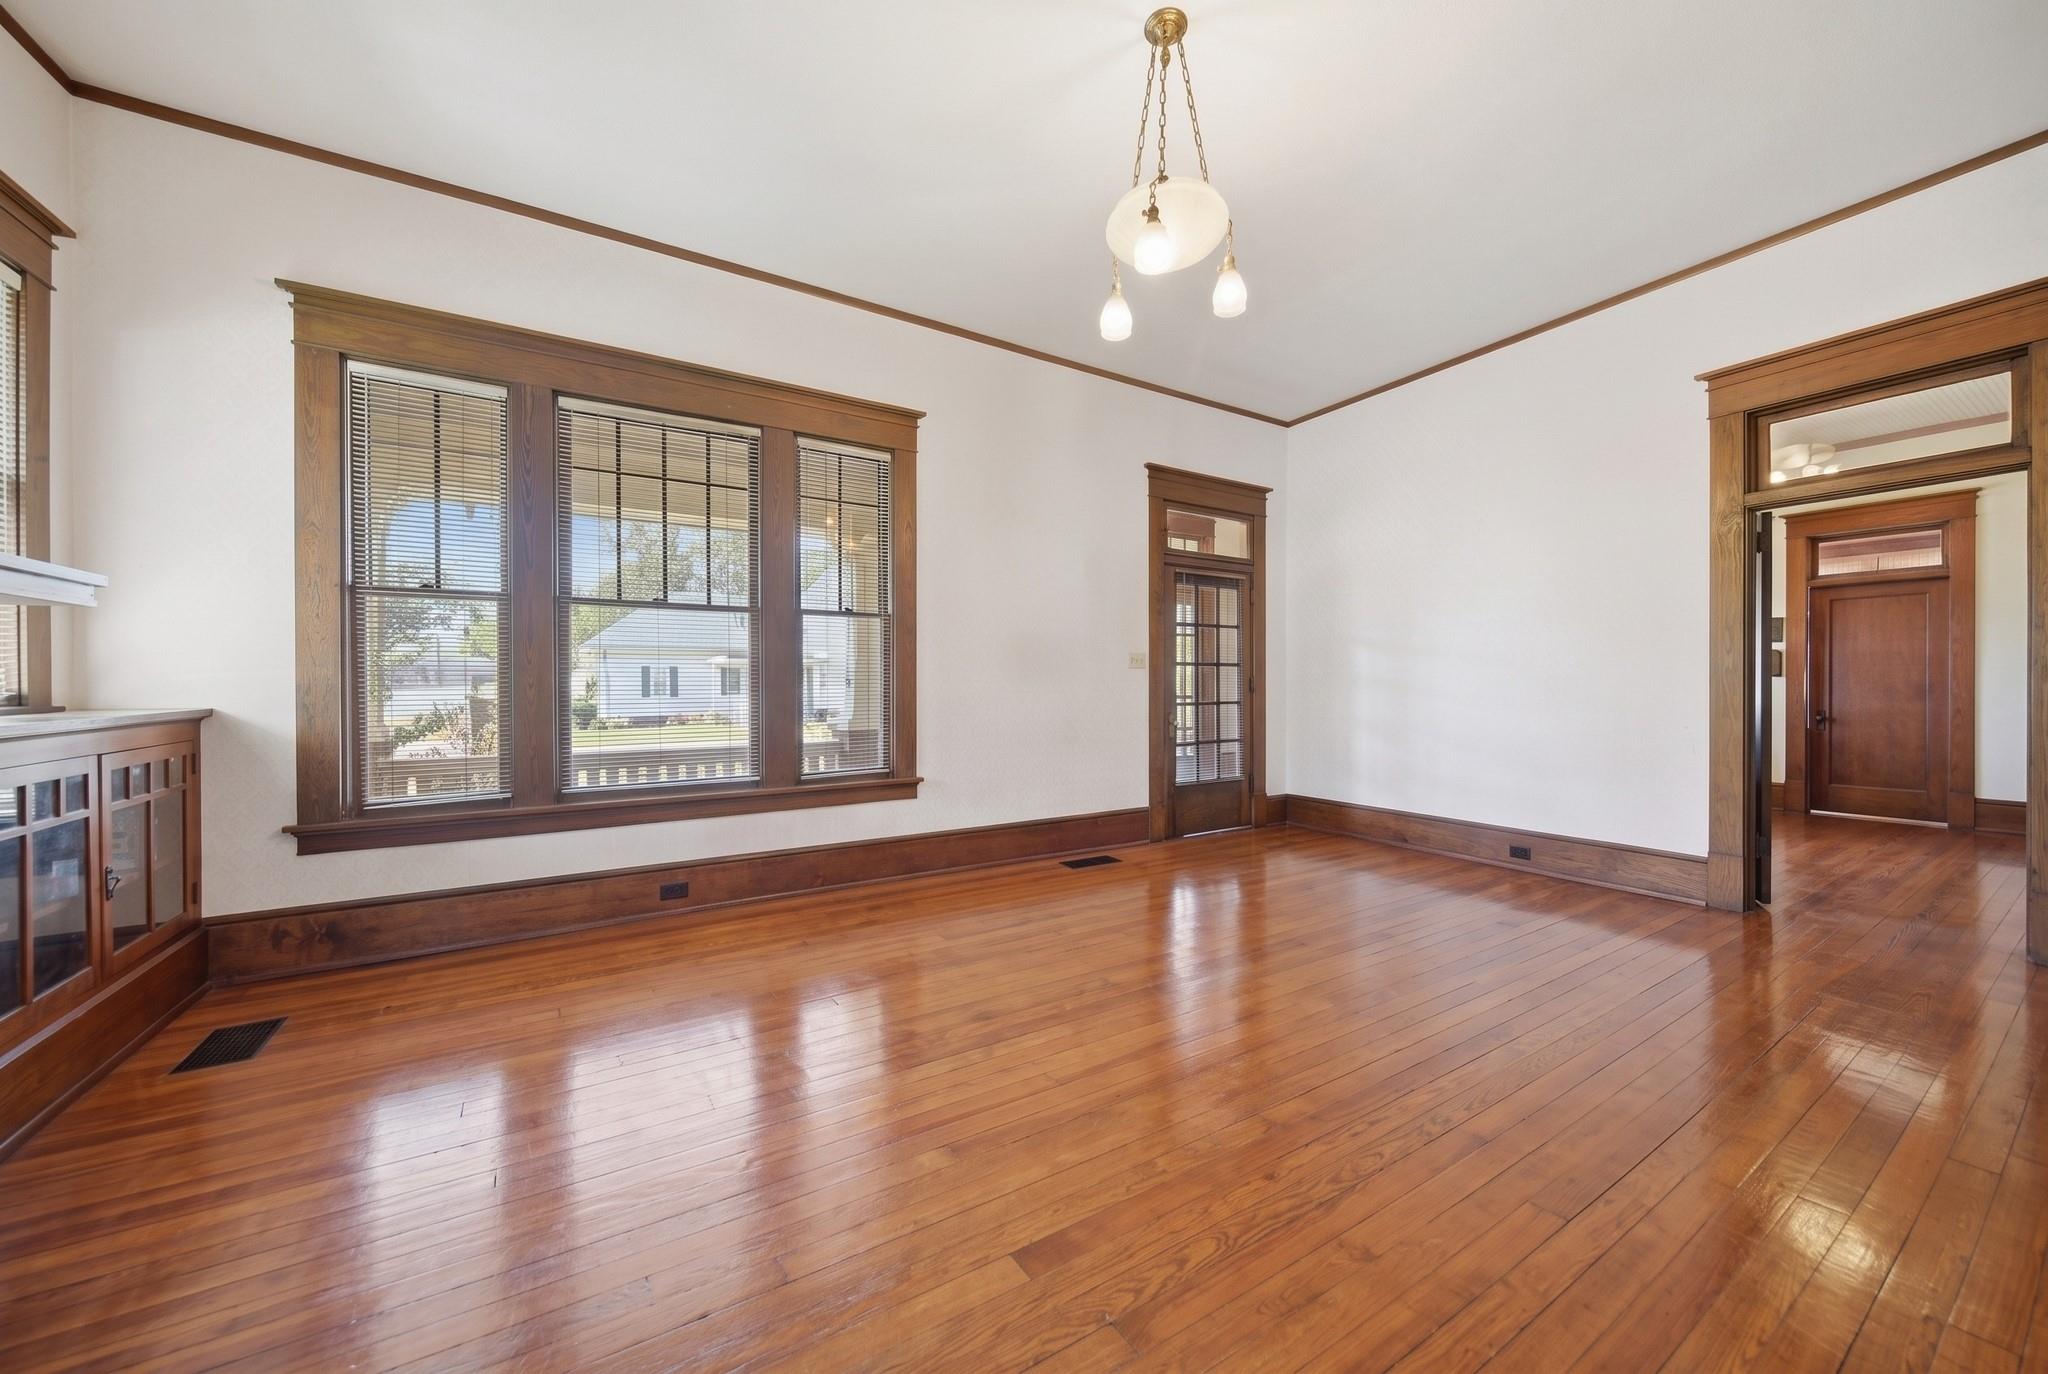
Empty room with polished hardwood floors, dark wood trim, and a large bank of windows.
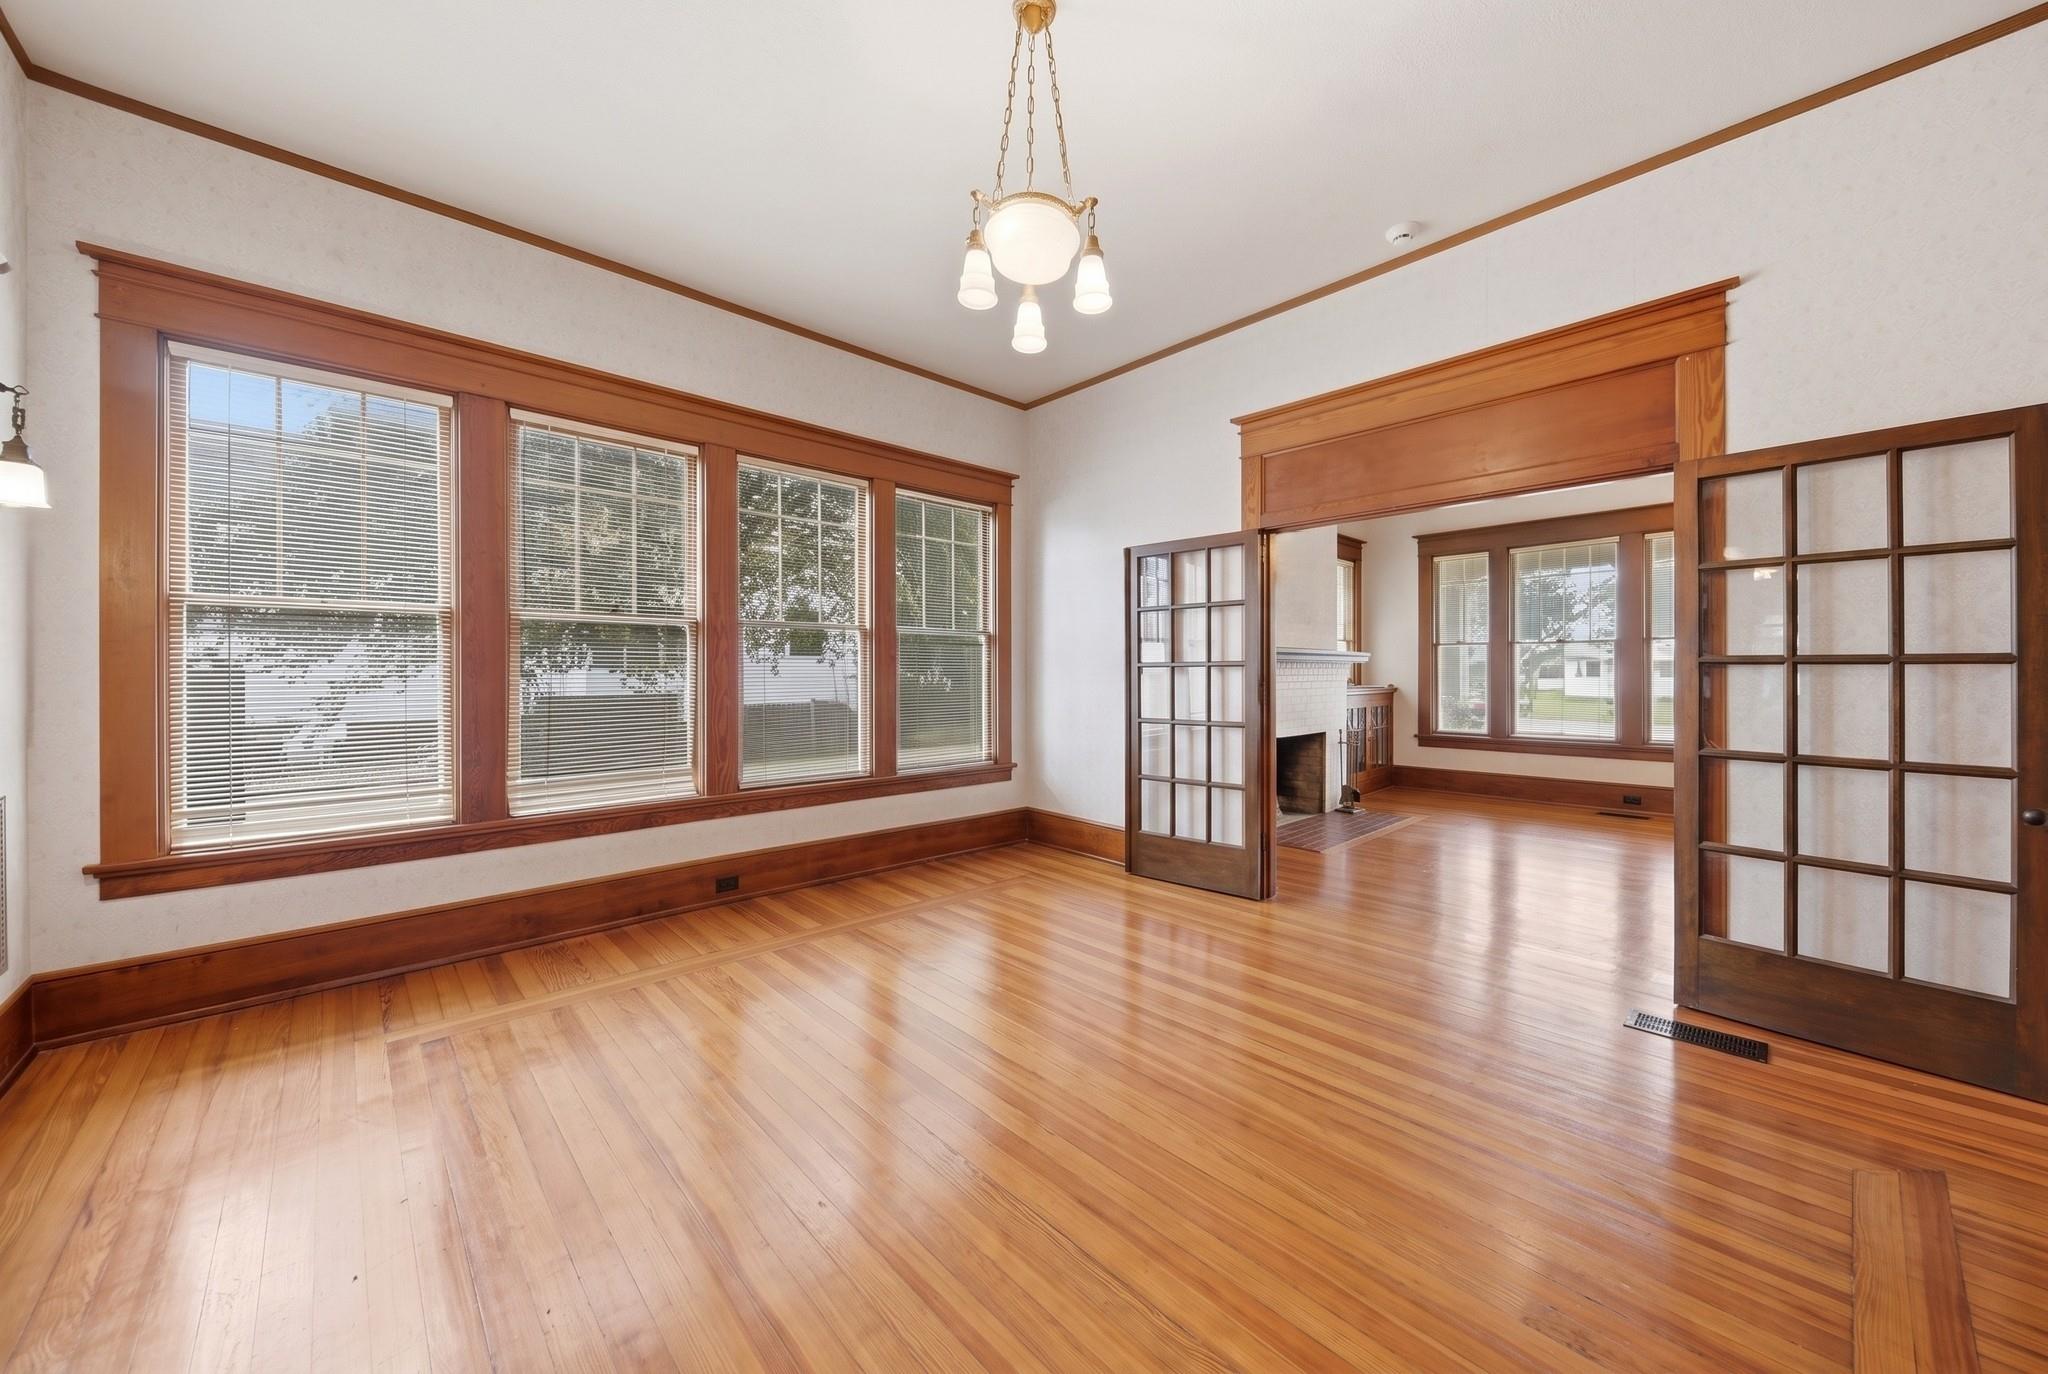
Empty room with polished hardwood floors, large windows, and open glass-paneled doors to a room with a fireplace.
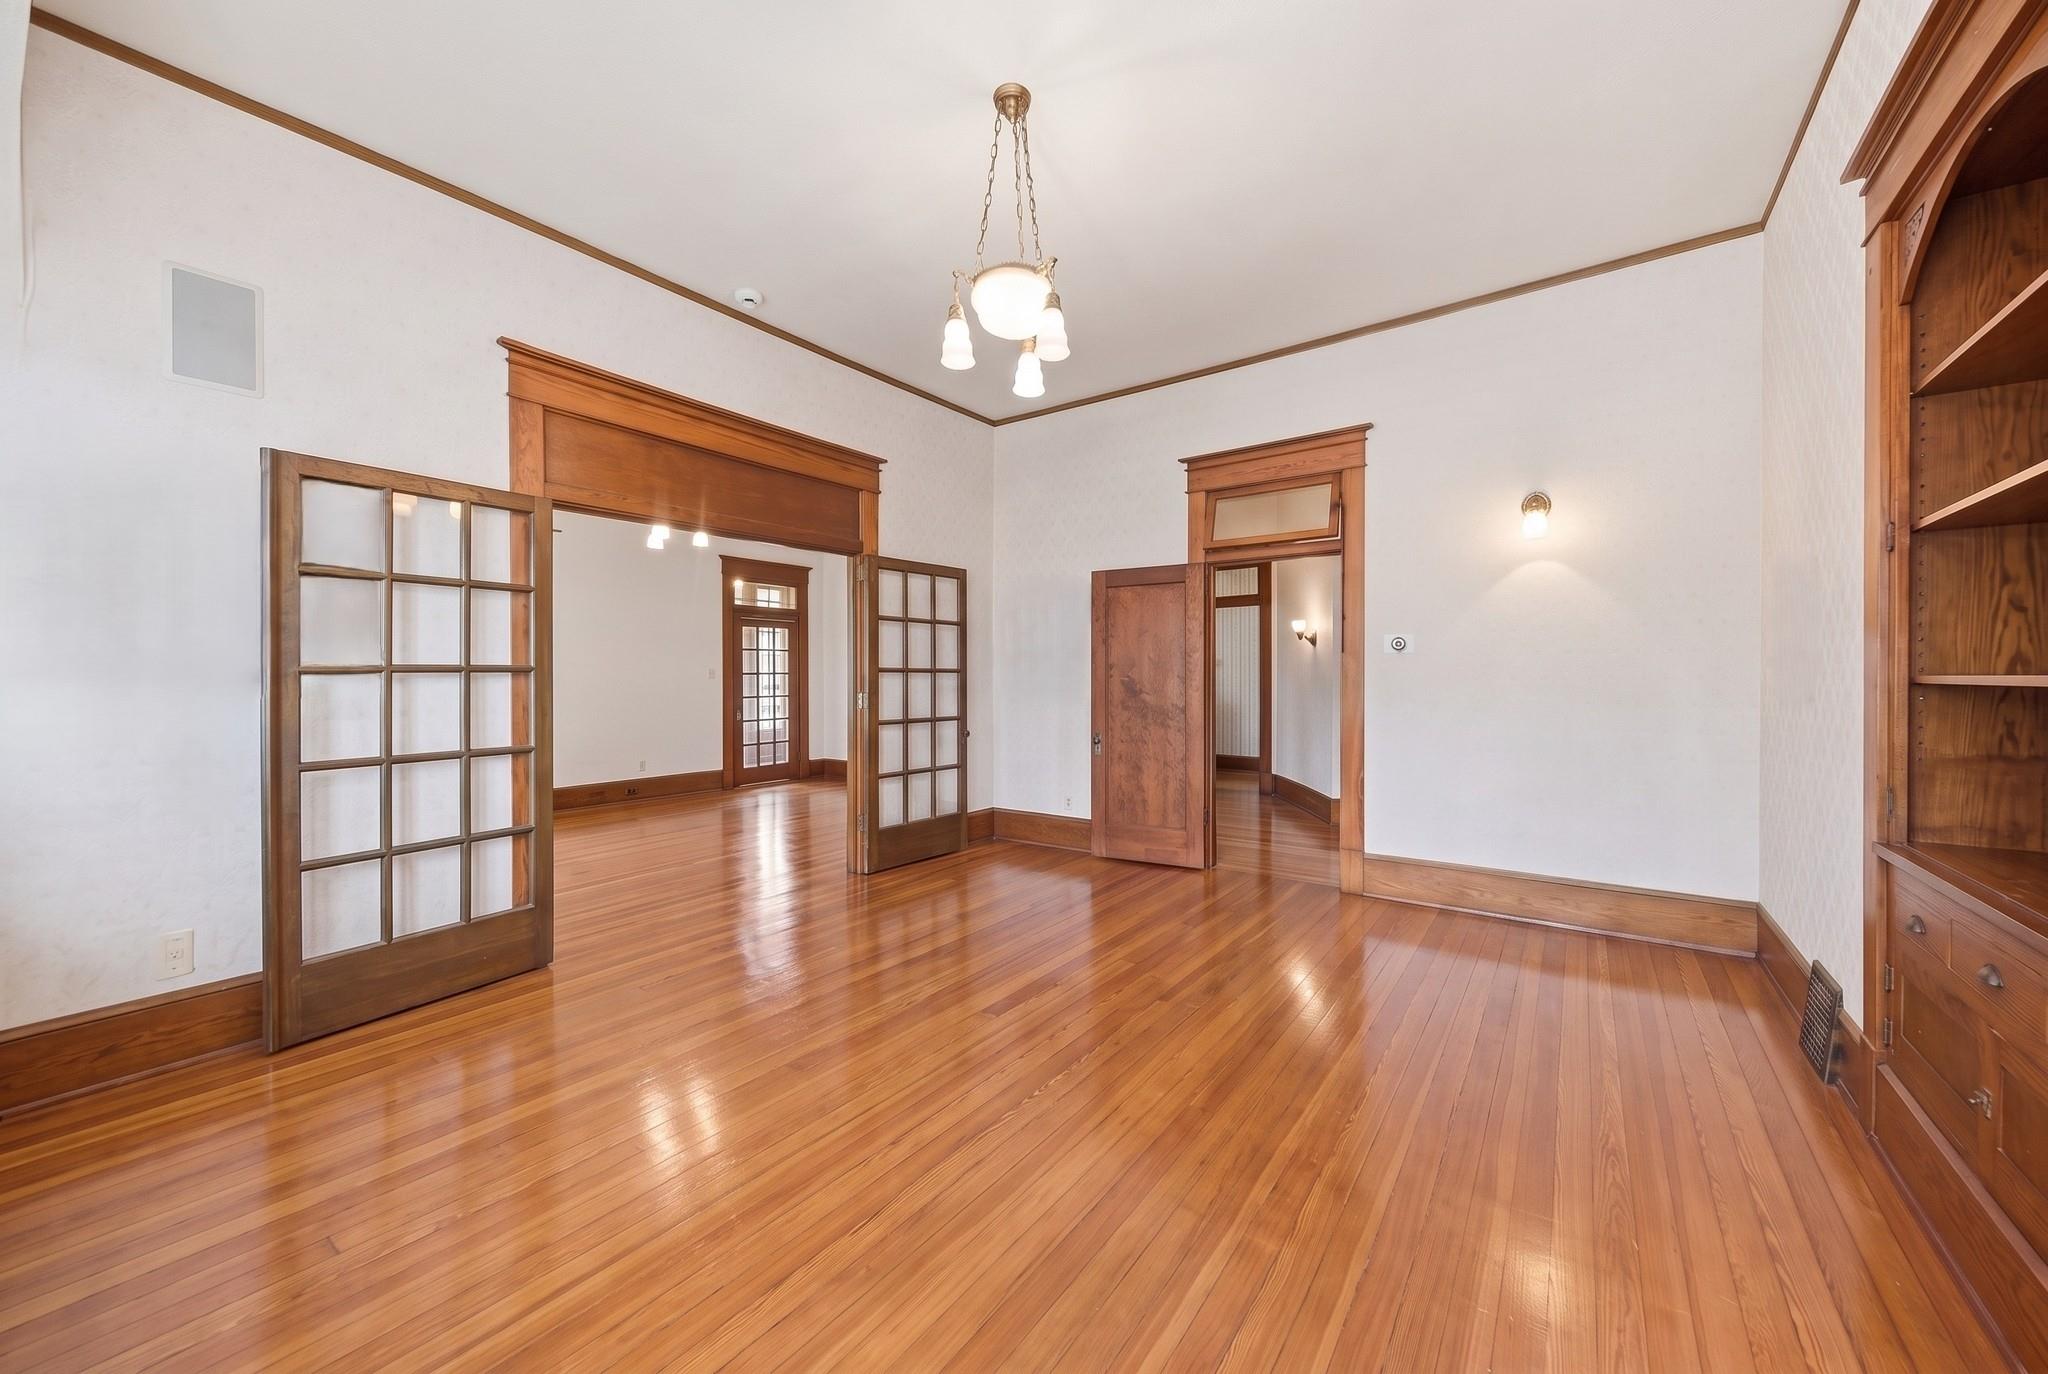
Empty room with polished hardwood floors, built-in wooden shelves, and open glass-paneled doors.
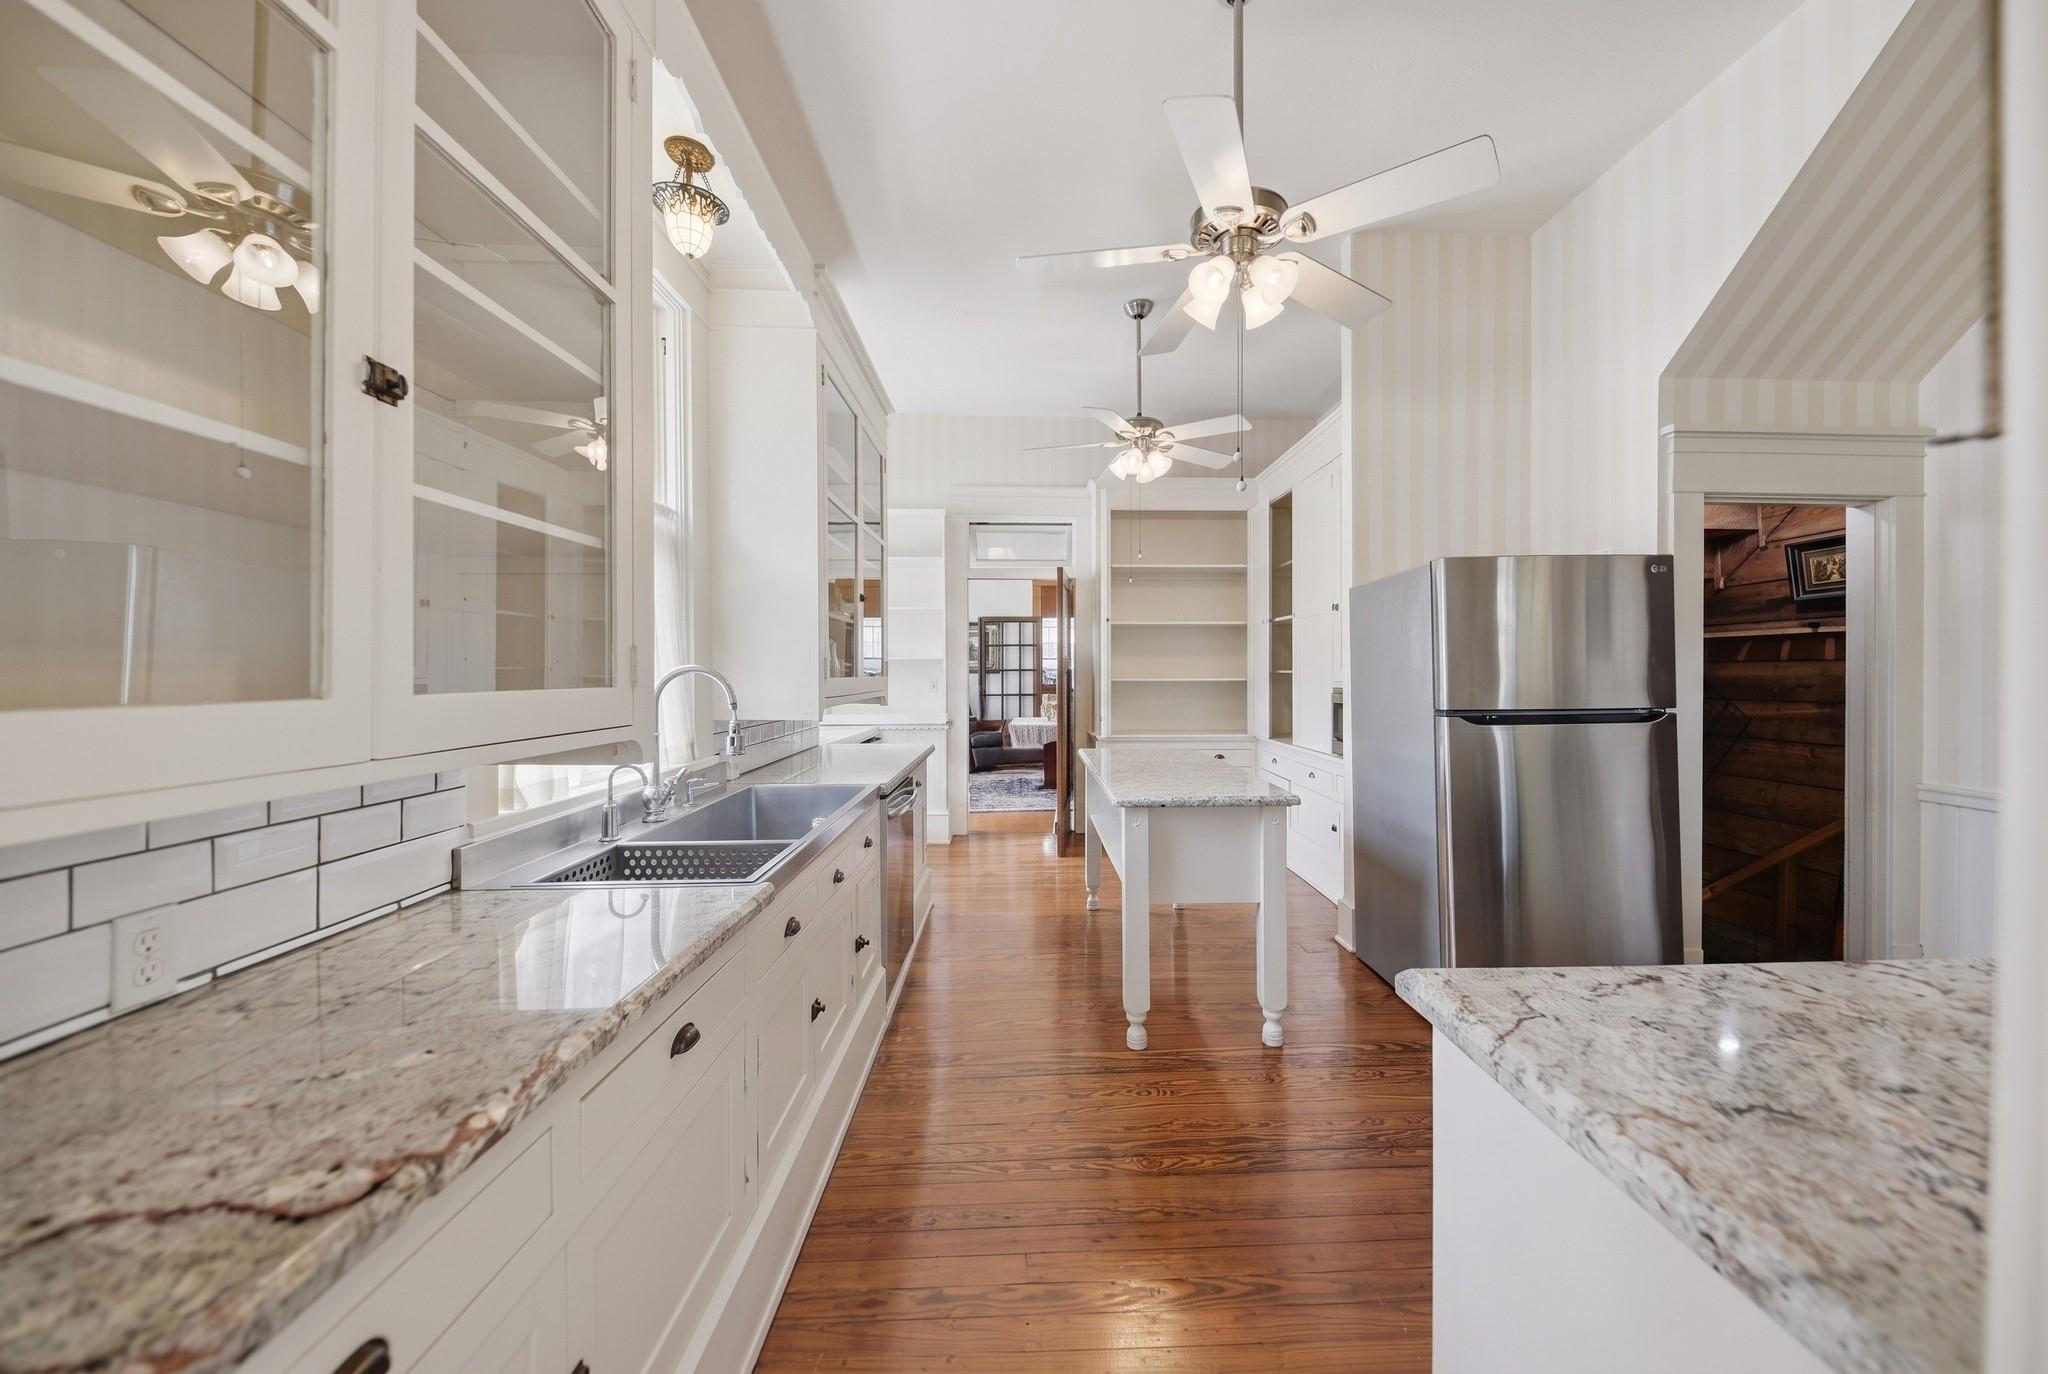
Kitchen with white glass-front cabinets, granite counters, a central island, and polished wood floors.
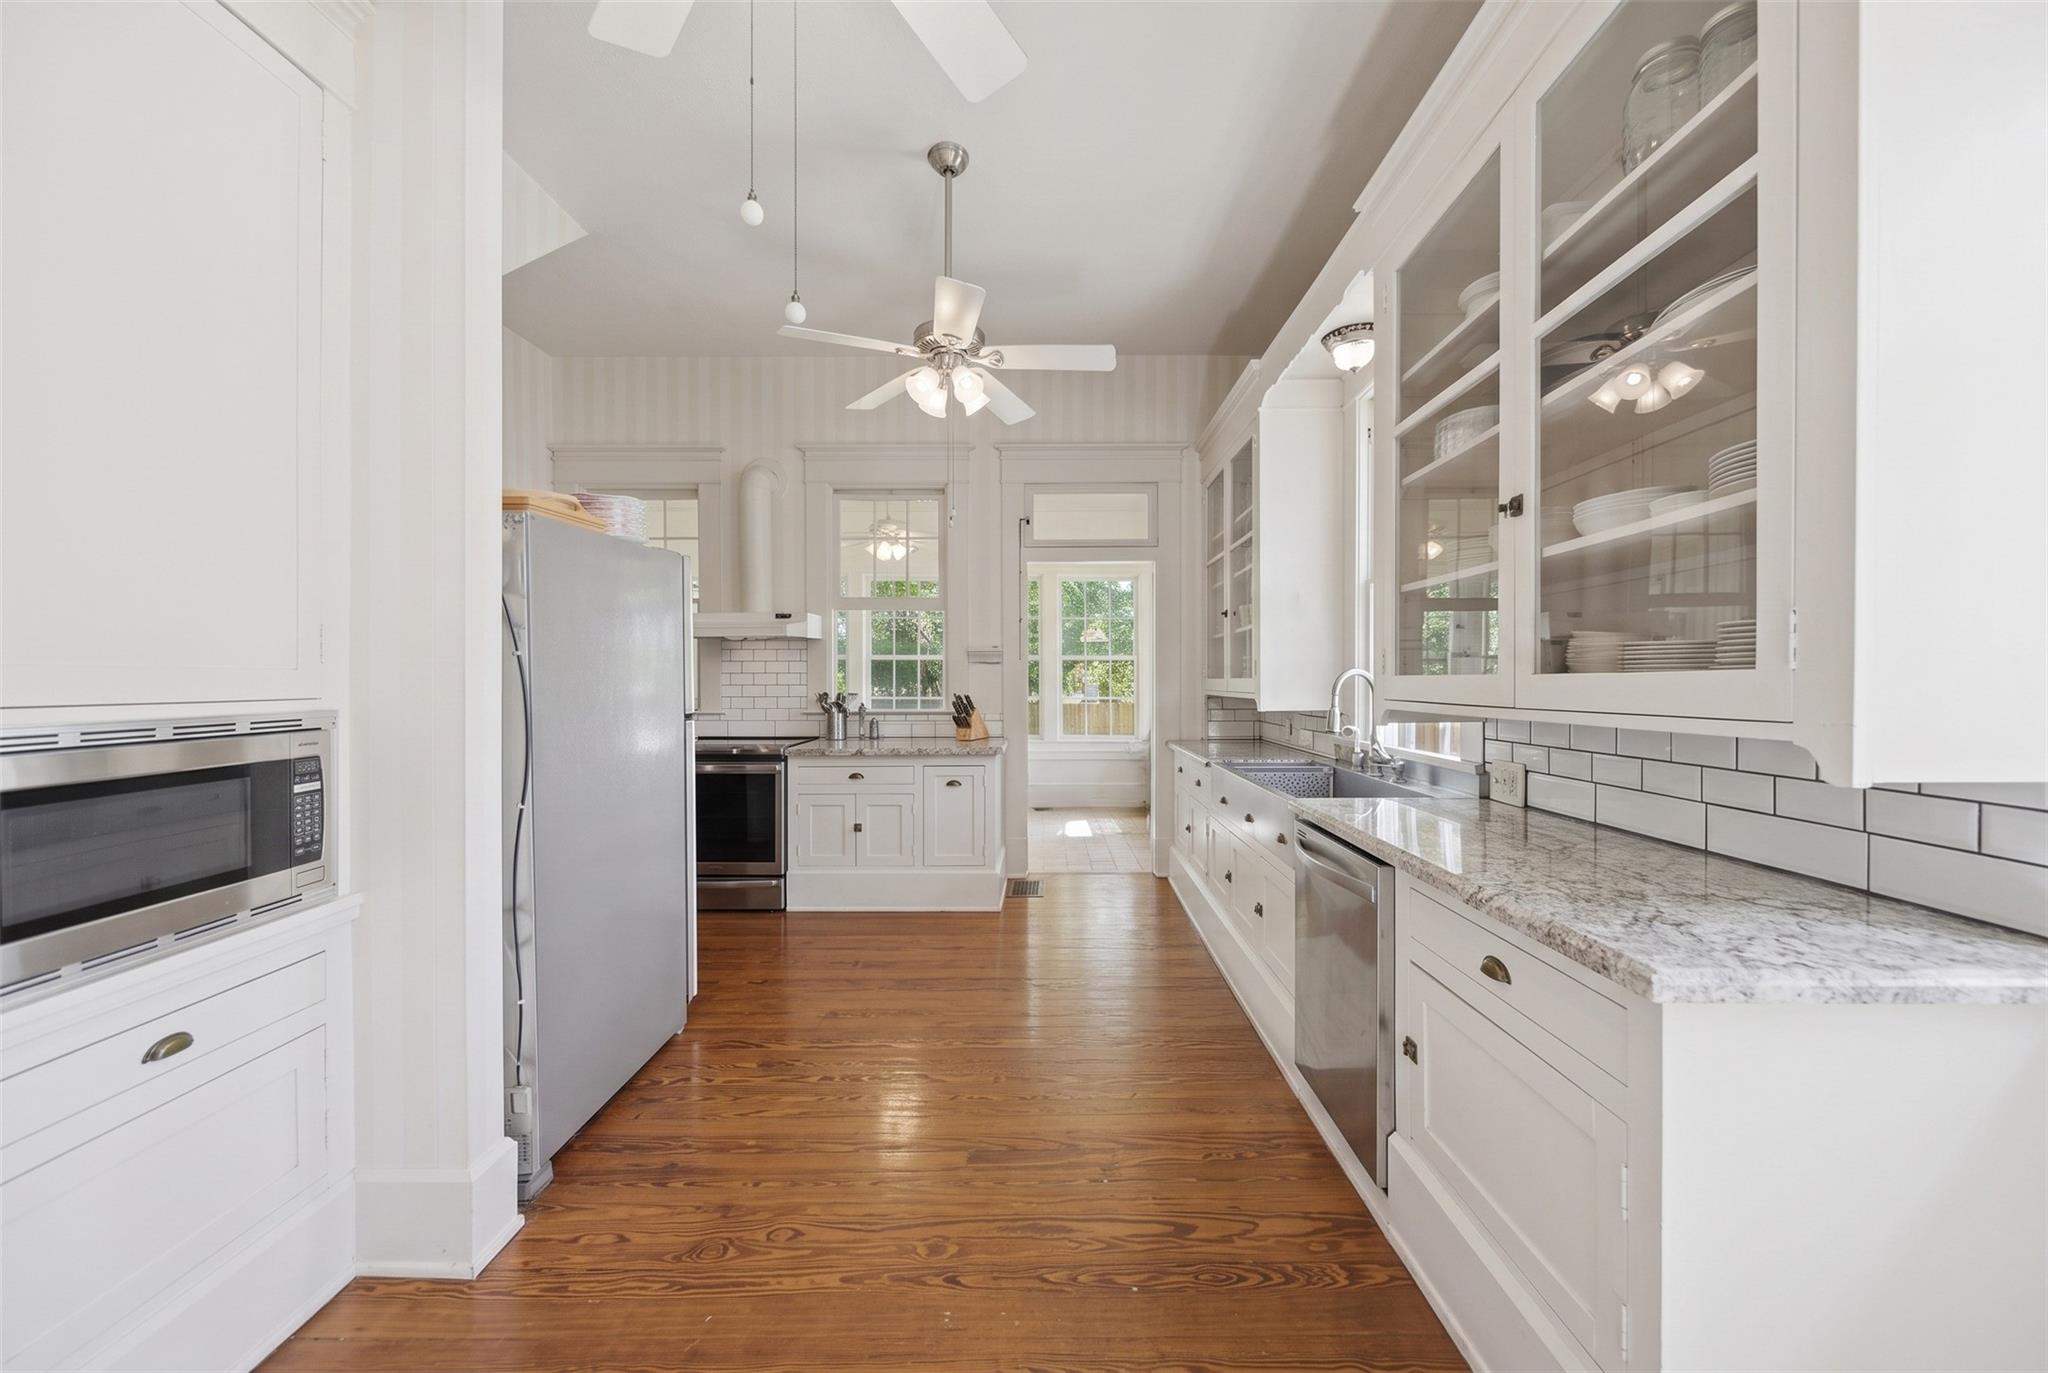
Bright white kitchen with glass-front cabinets, granite counters, stainless appliances, and hardwood floors.
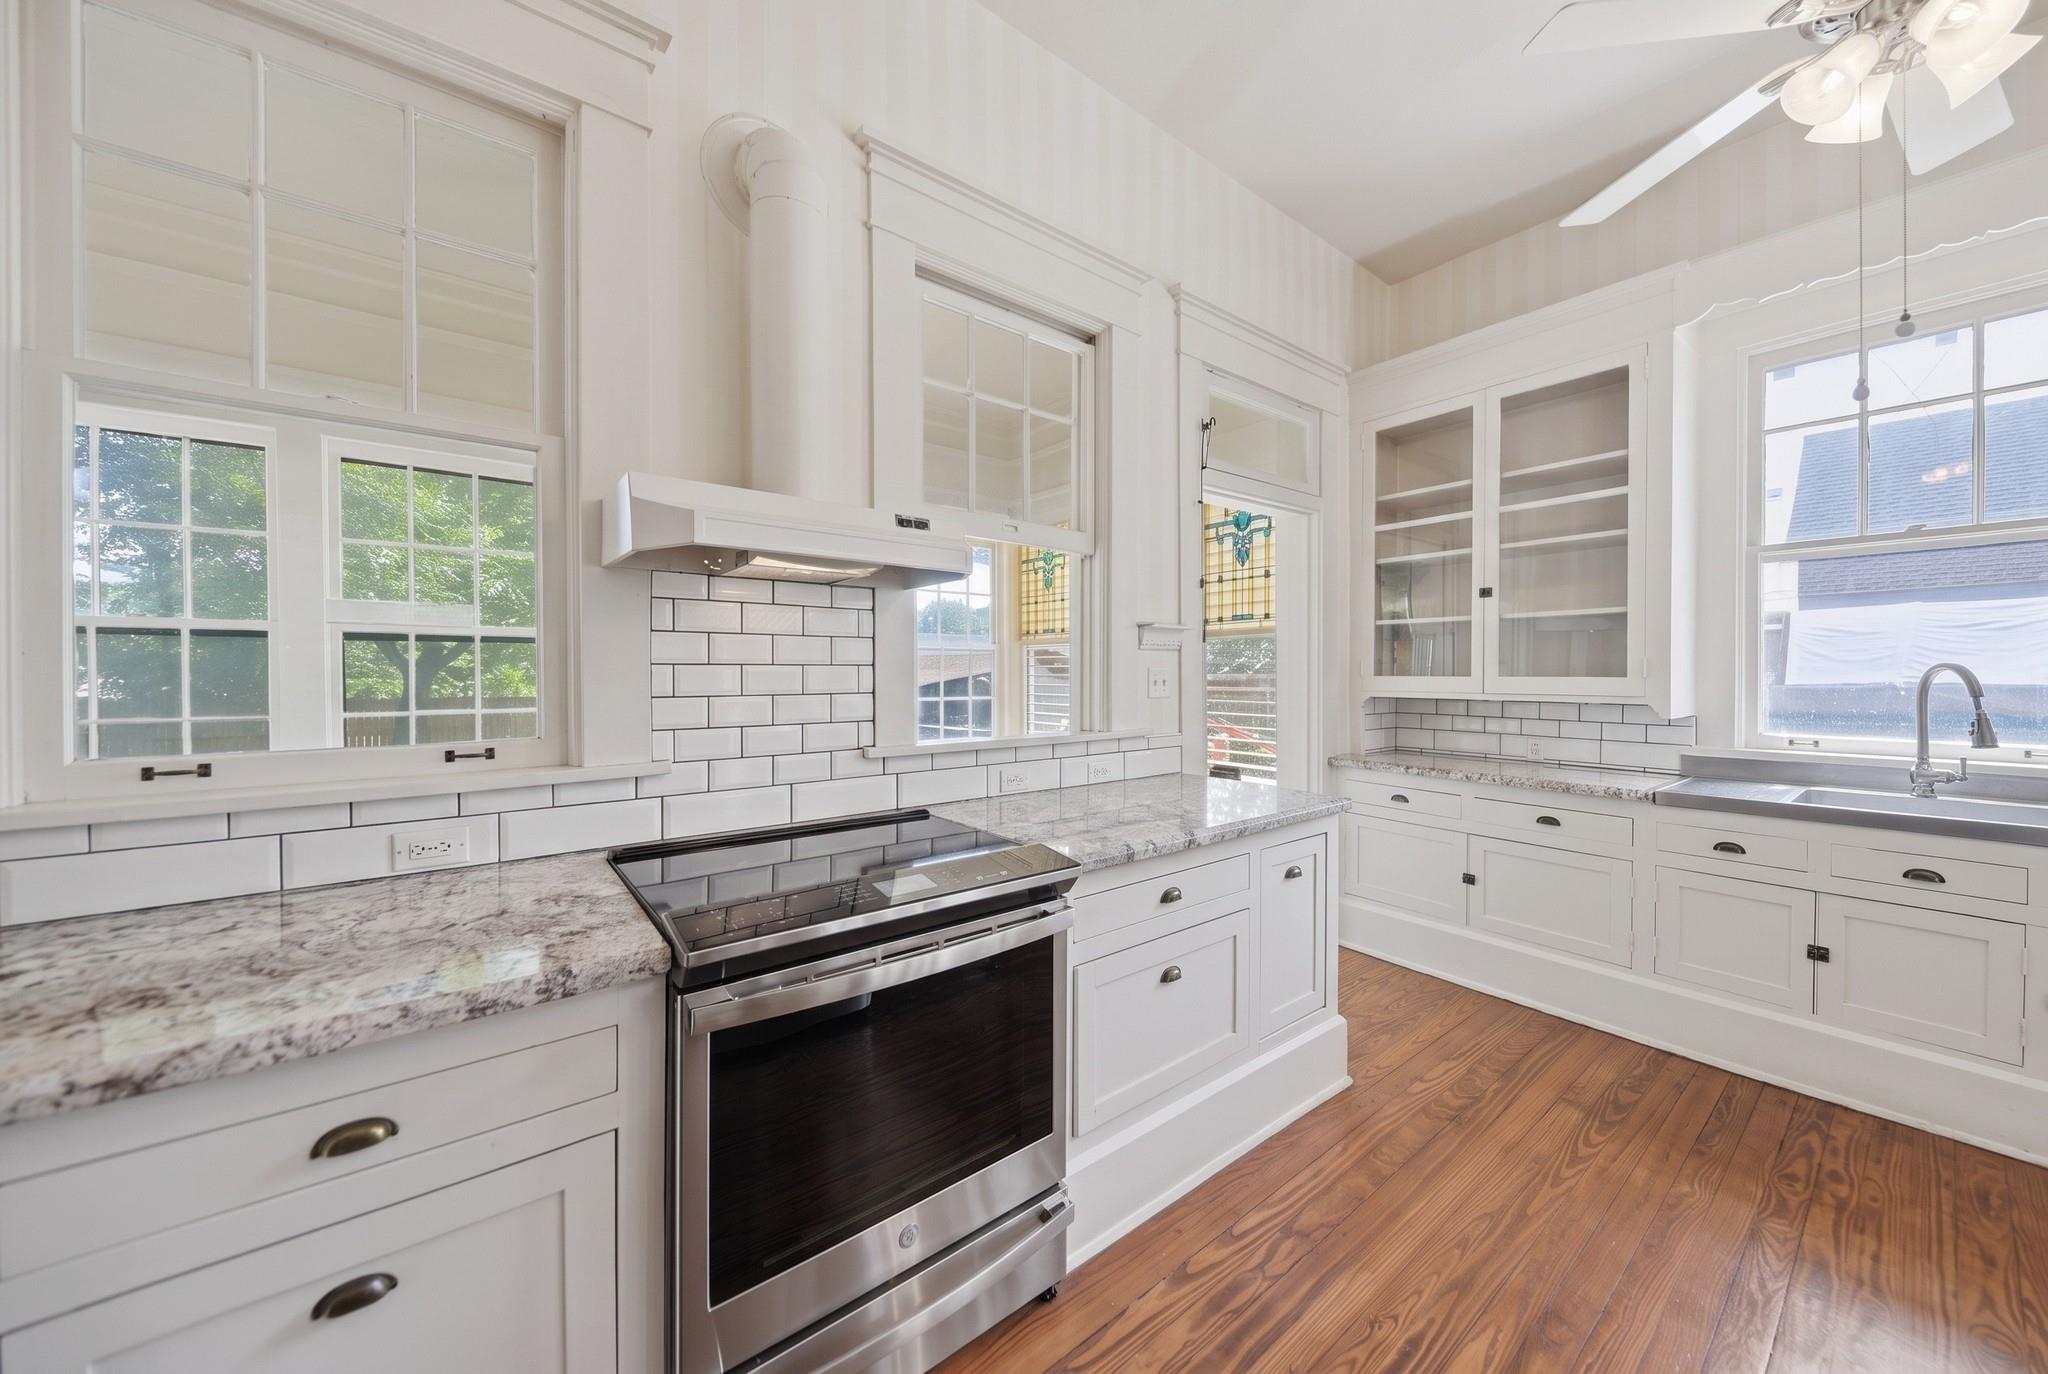
Bright white kitchen with tall windows, glass-front cabinets, stainless steel range, and warm wood floors.
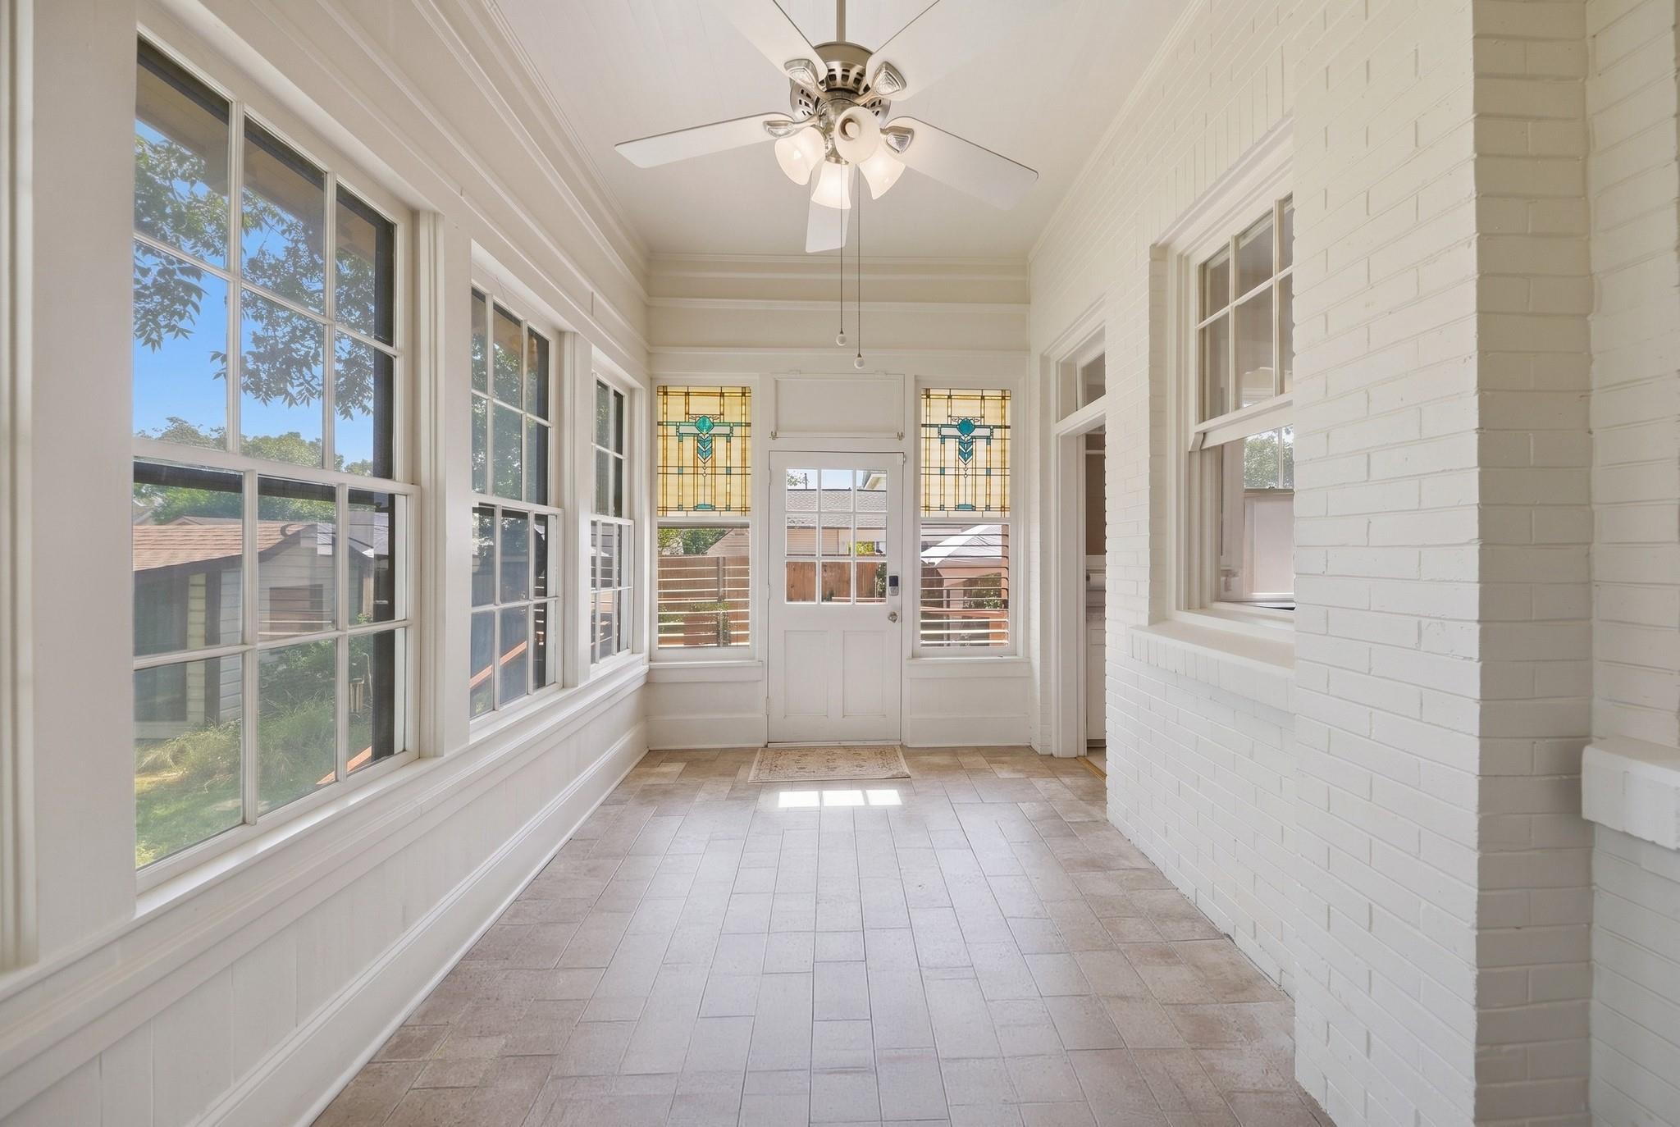
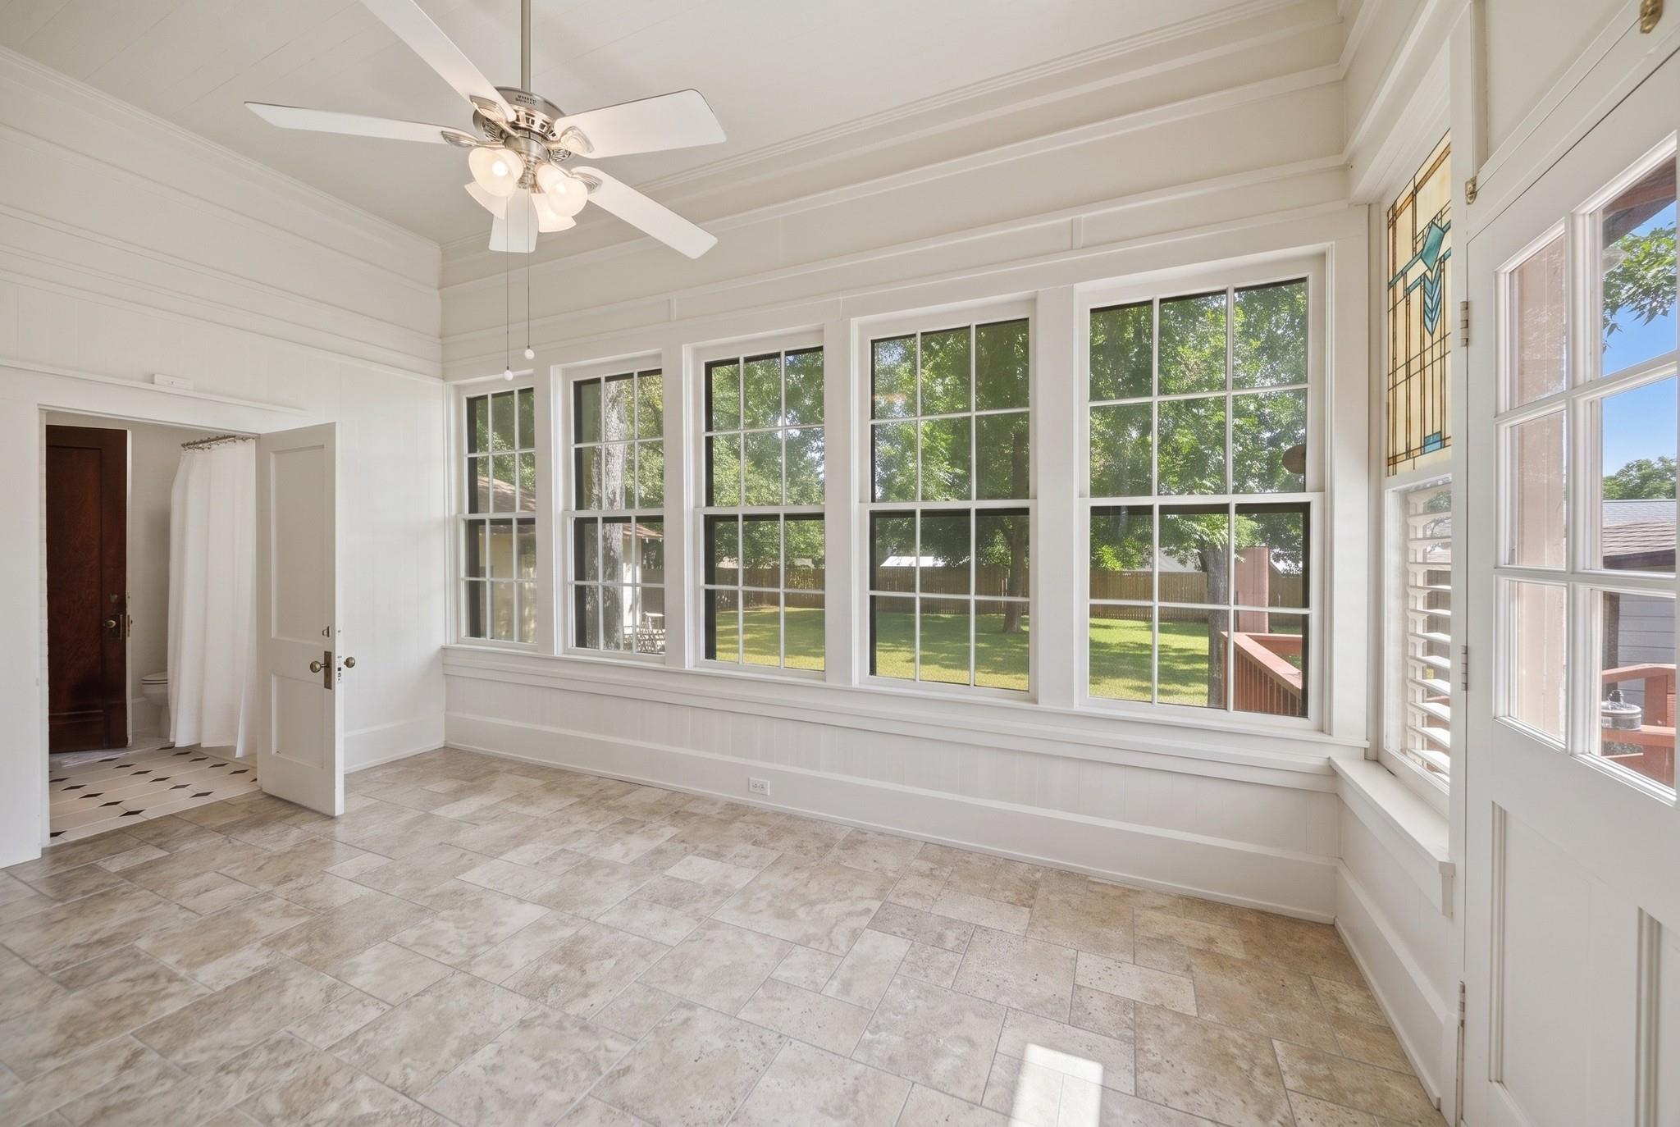
Enclosed sunroom with tiled floor, large windows, and stained-glass panels beside the door.
Bright sunroom with large windows overlooking a green backyard and light tile flooring.
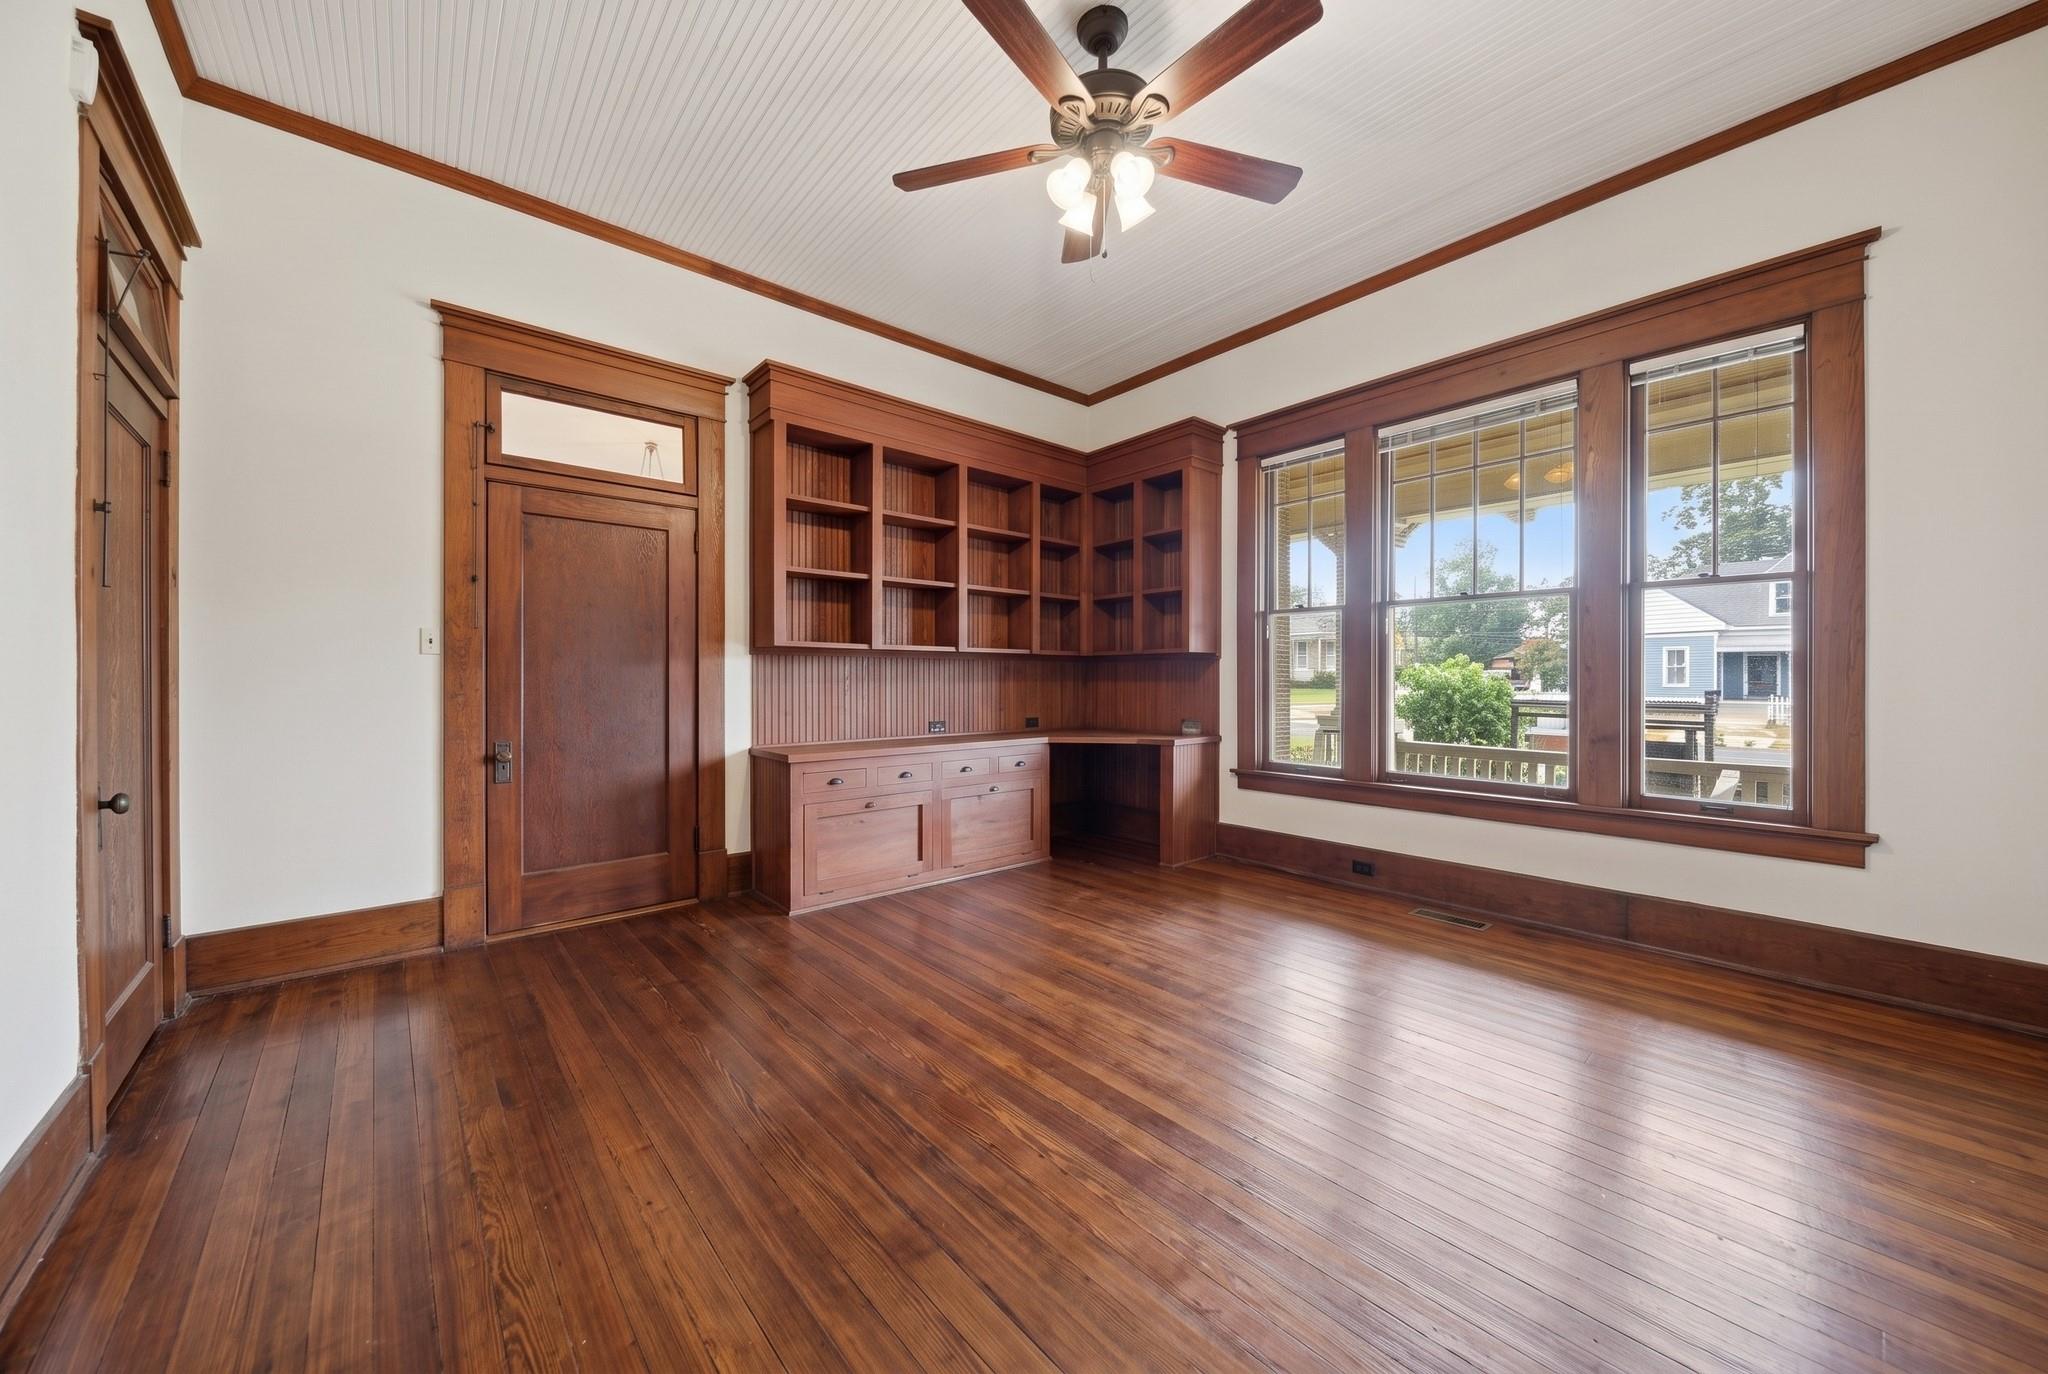
Empty room with built-in wooden bookshelves, hardwood floors, and large street-facing windows.
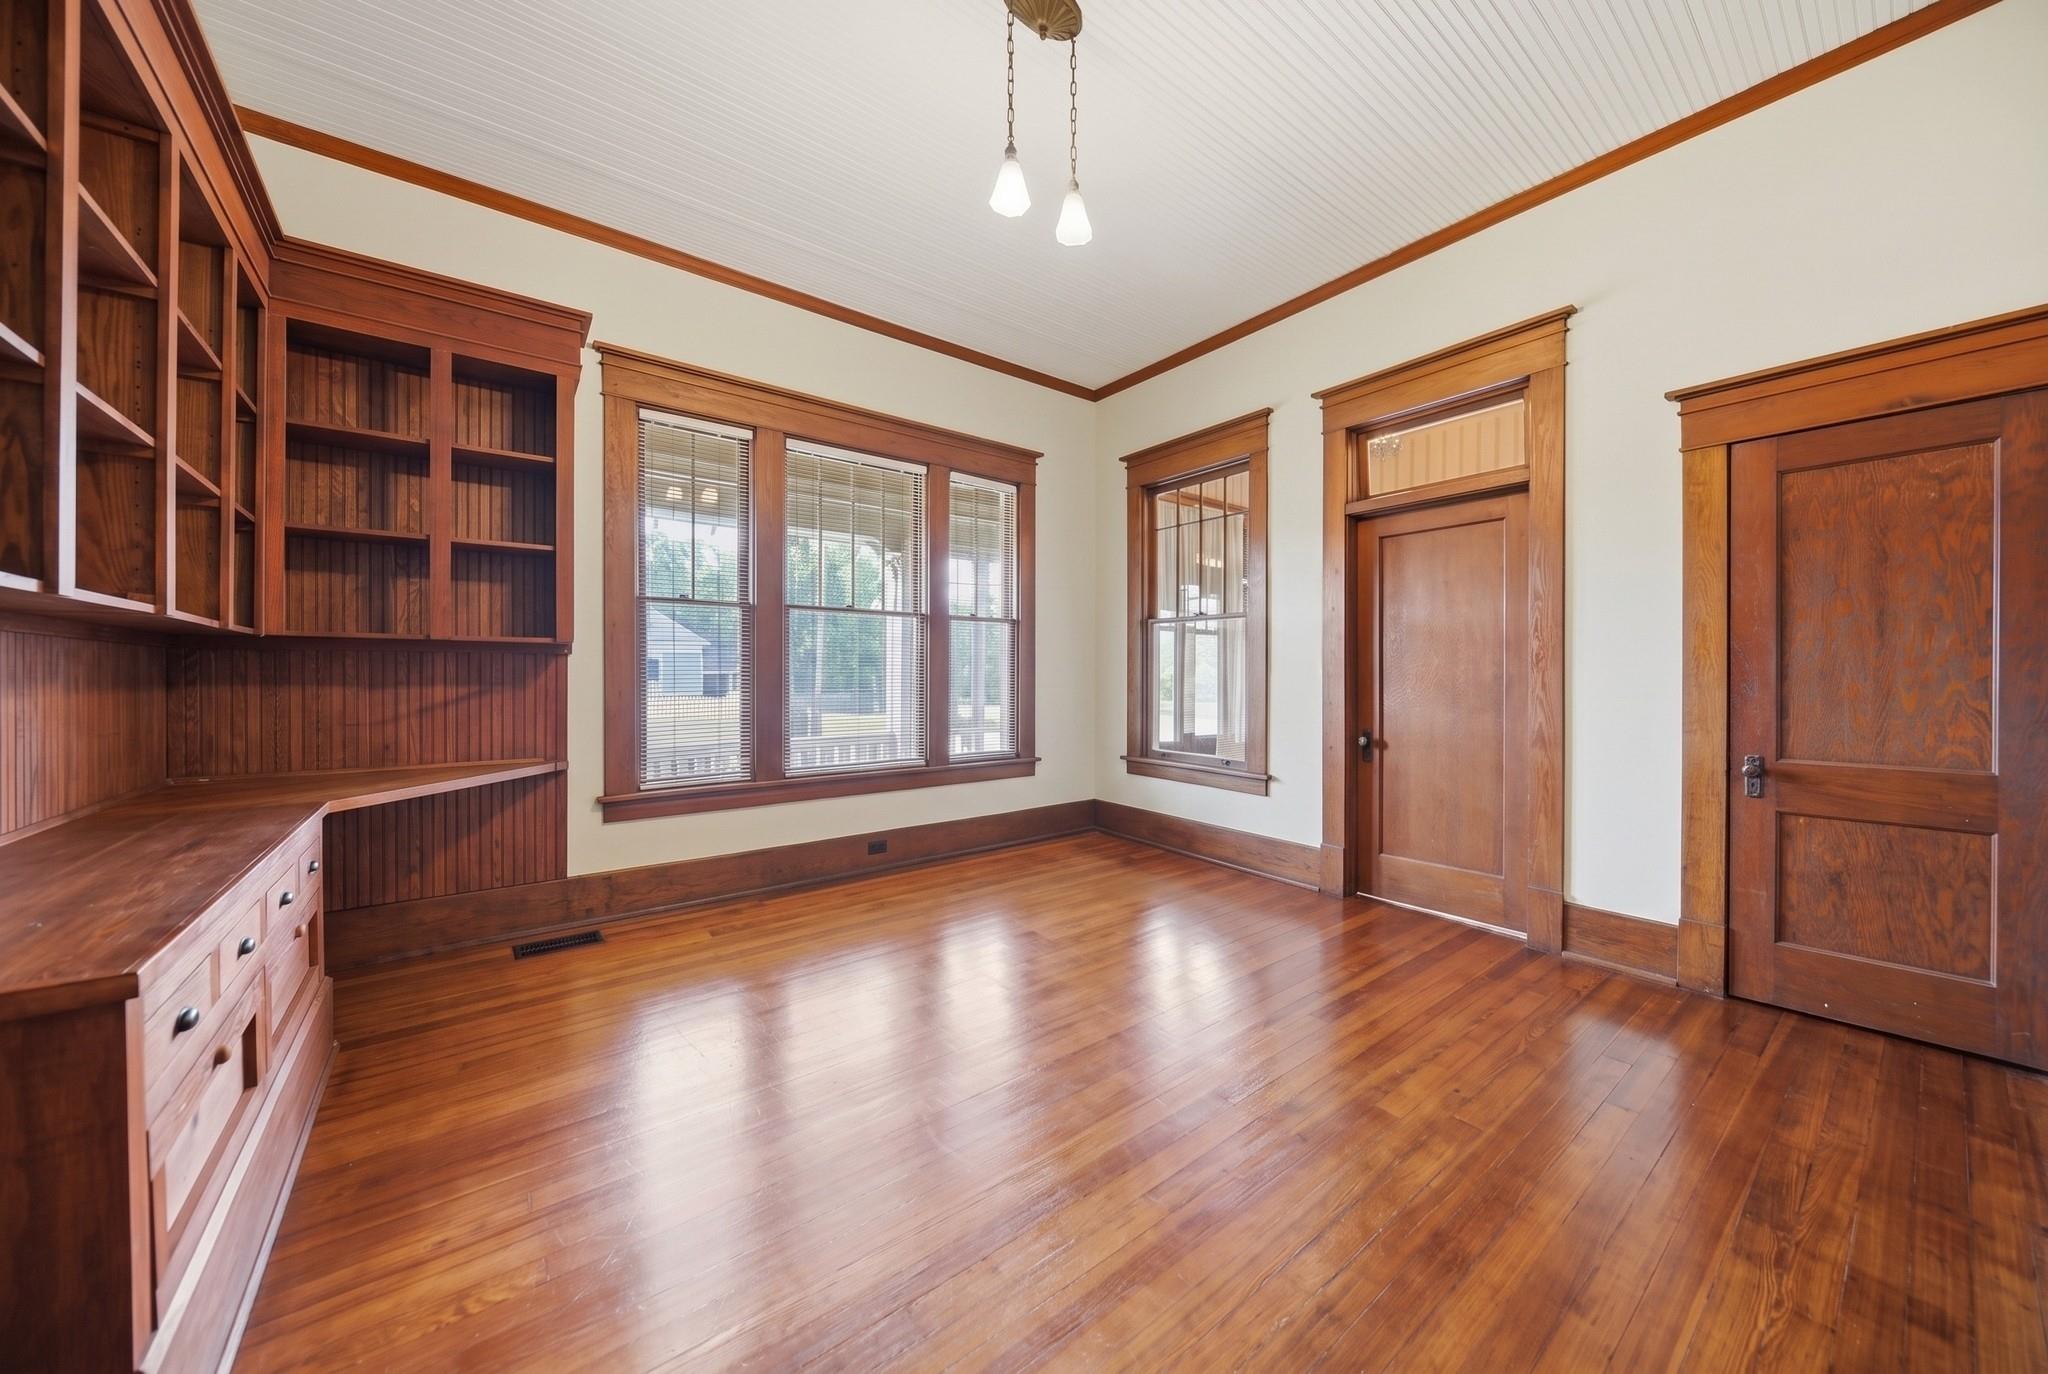
Empty room with built-in wooden bookshelves, polished hardwood floors, and tall windows.
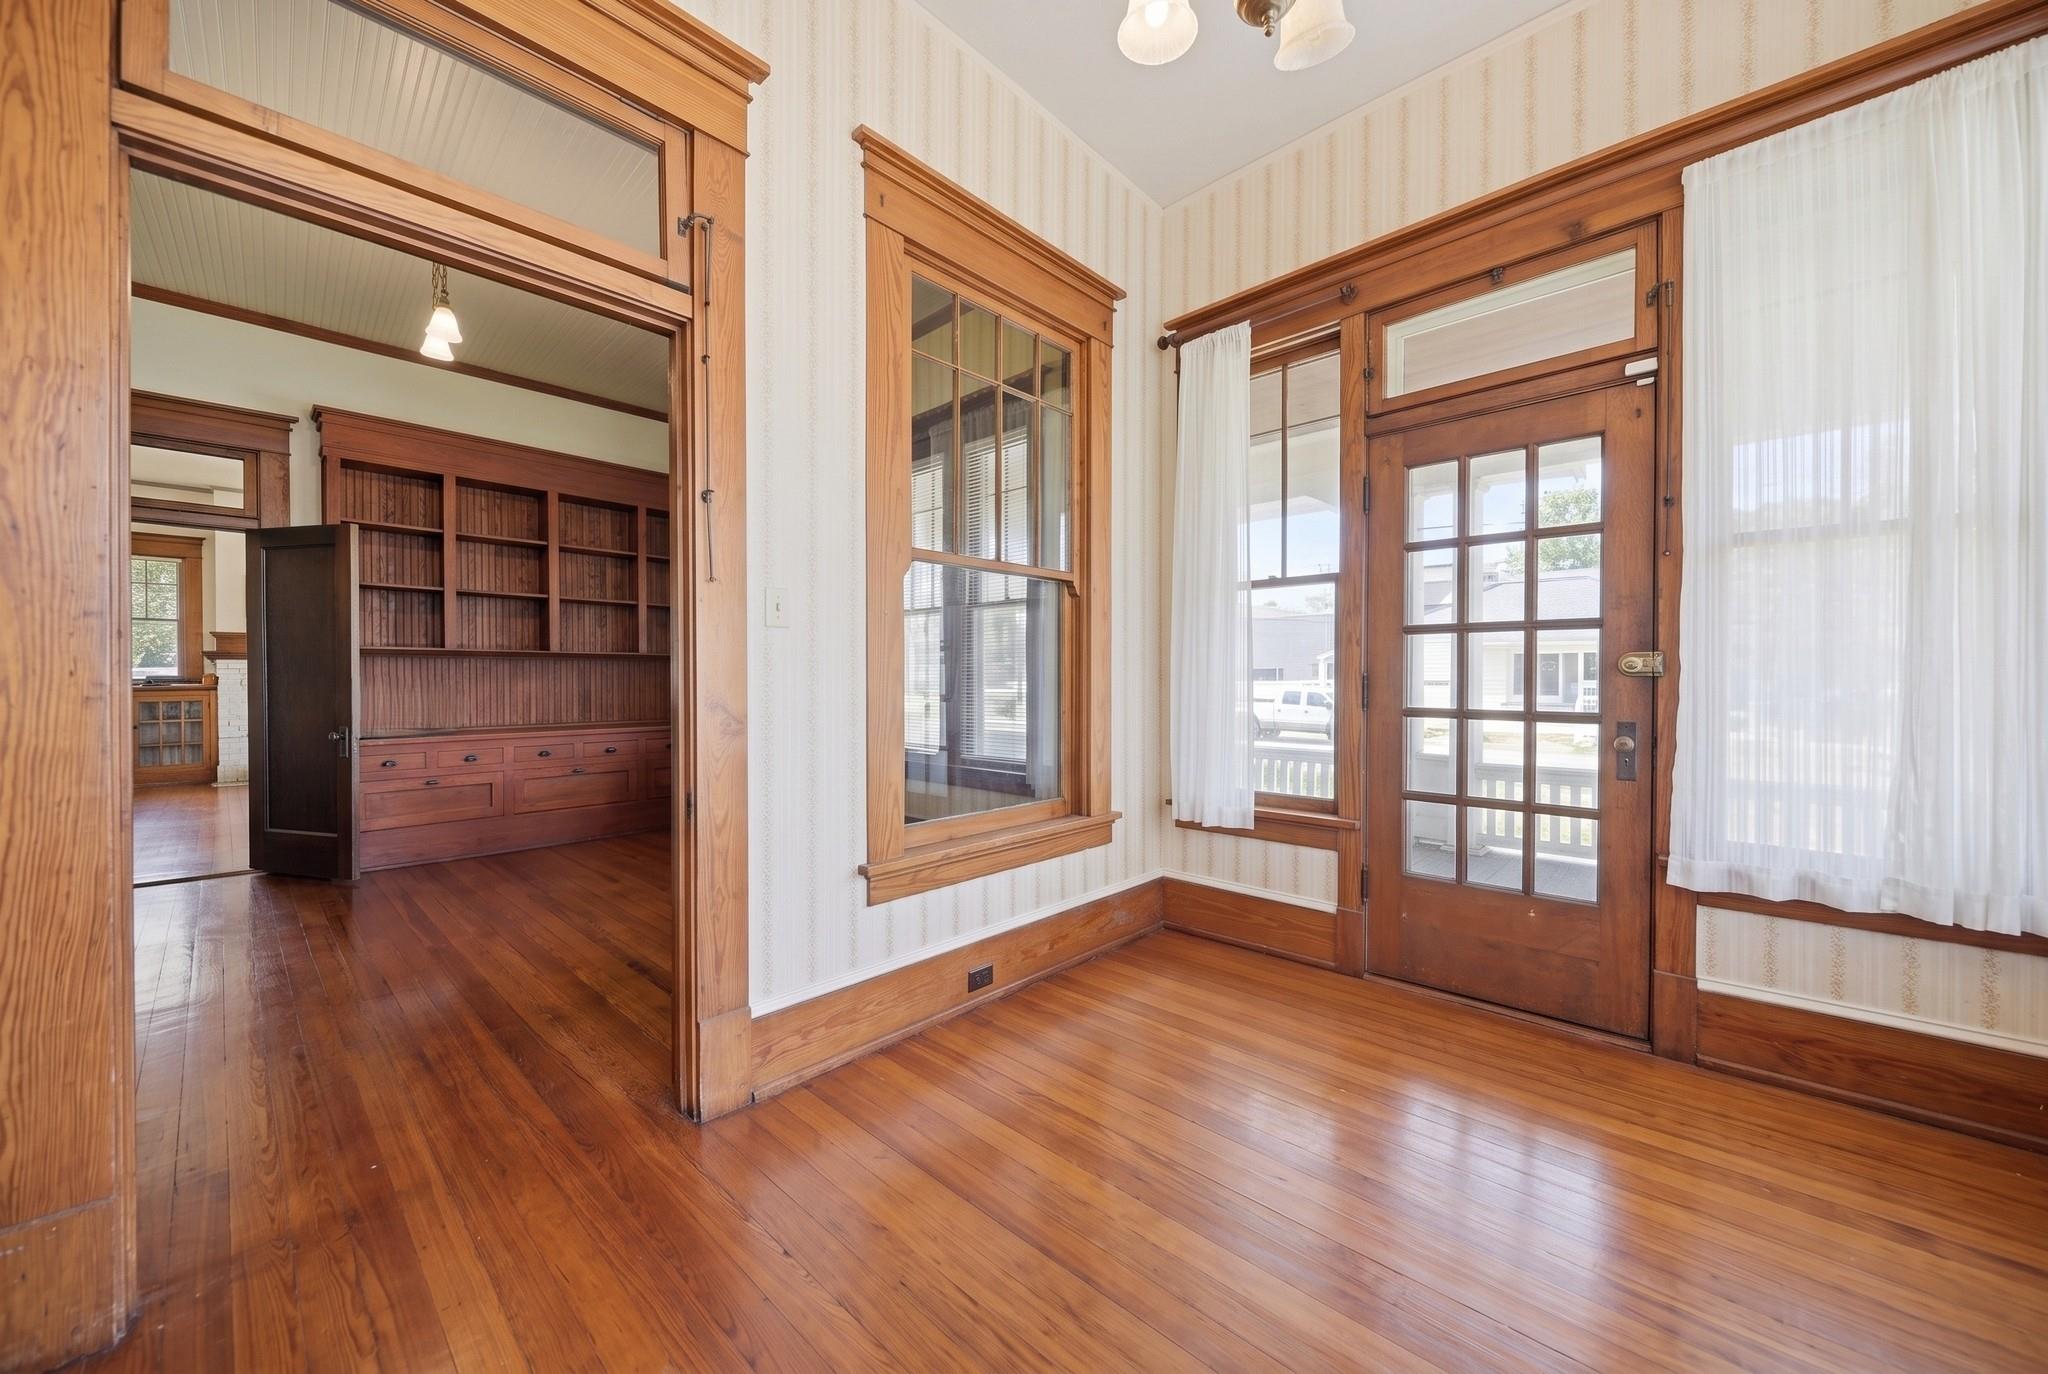
Entry room with hardwood floors, wood-trimmed glass front door, tall windows, and built-in bookshelves nearby.
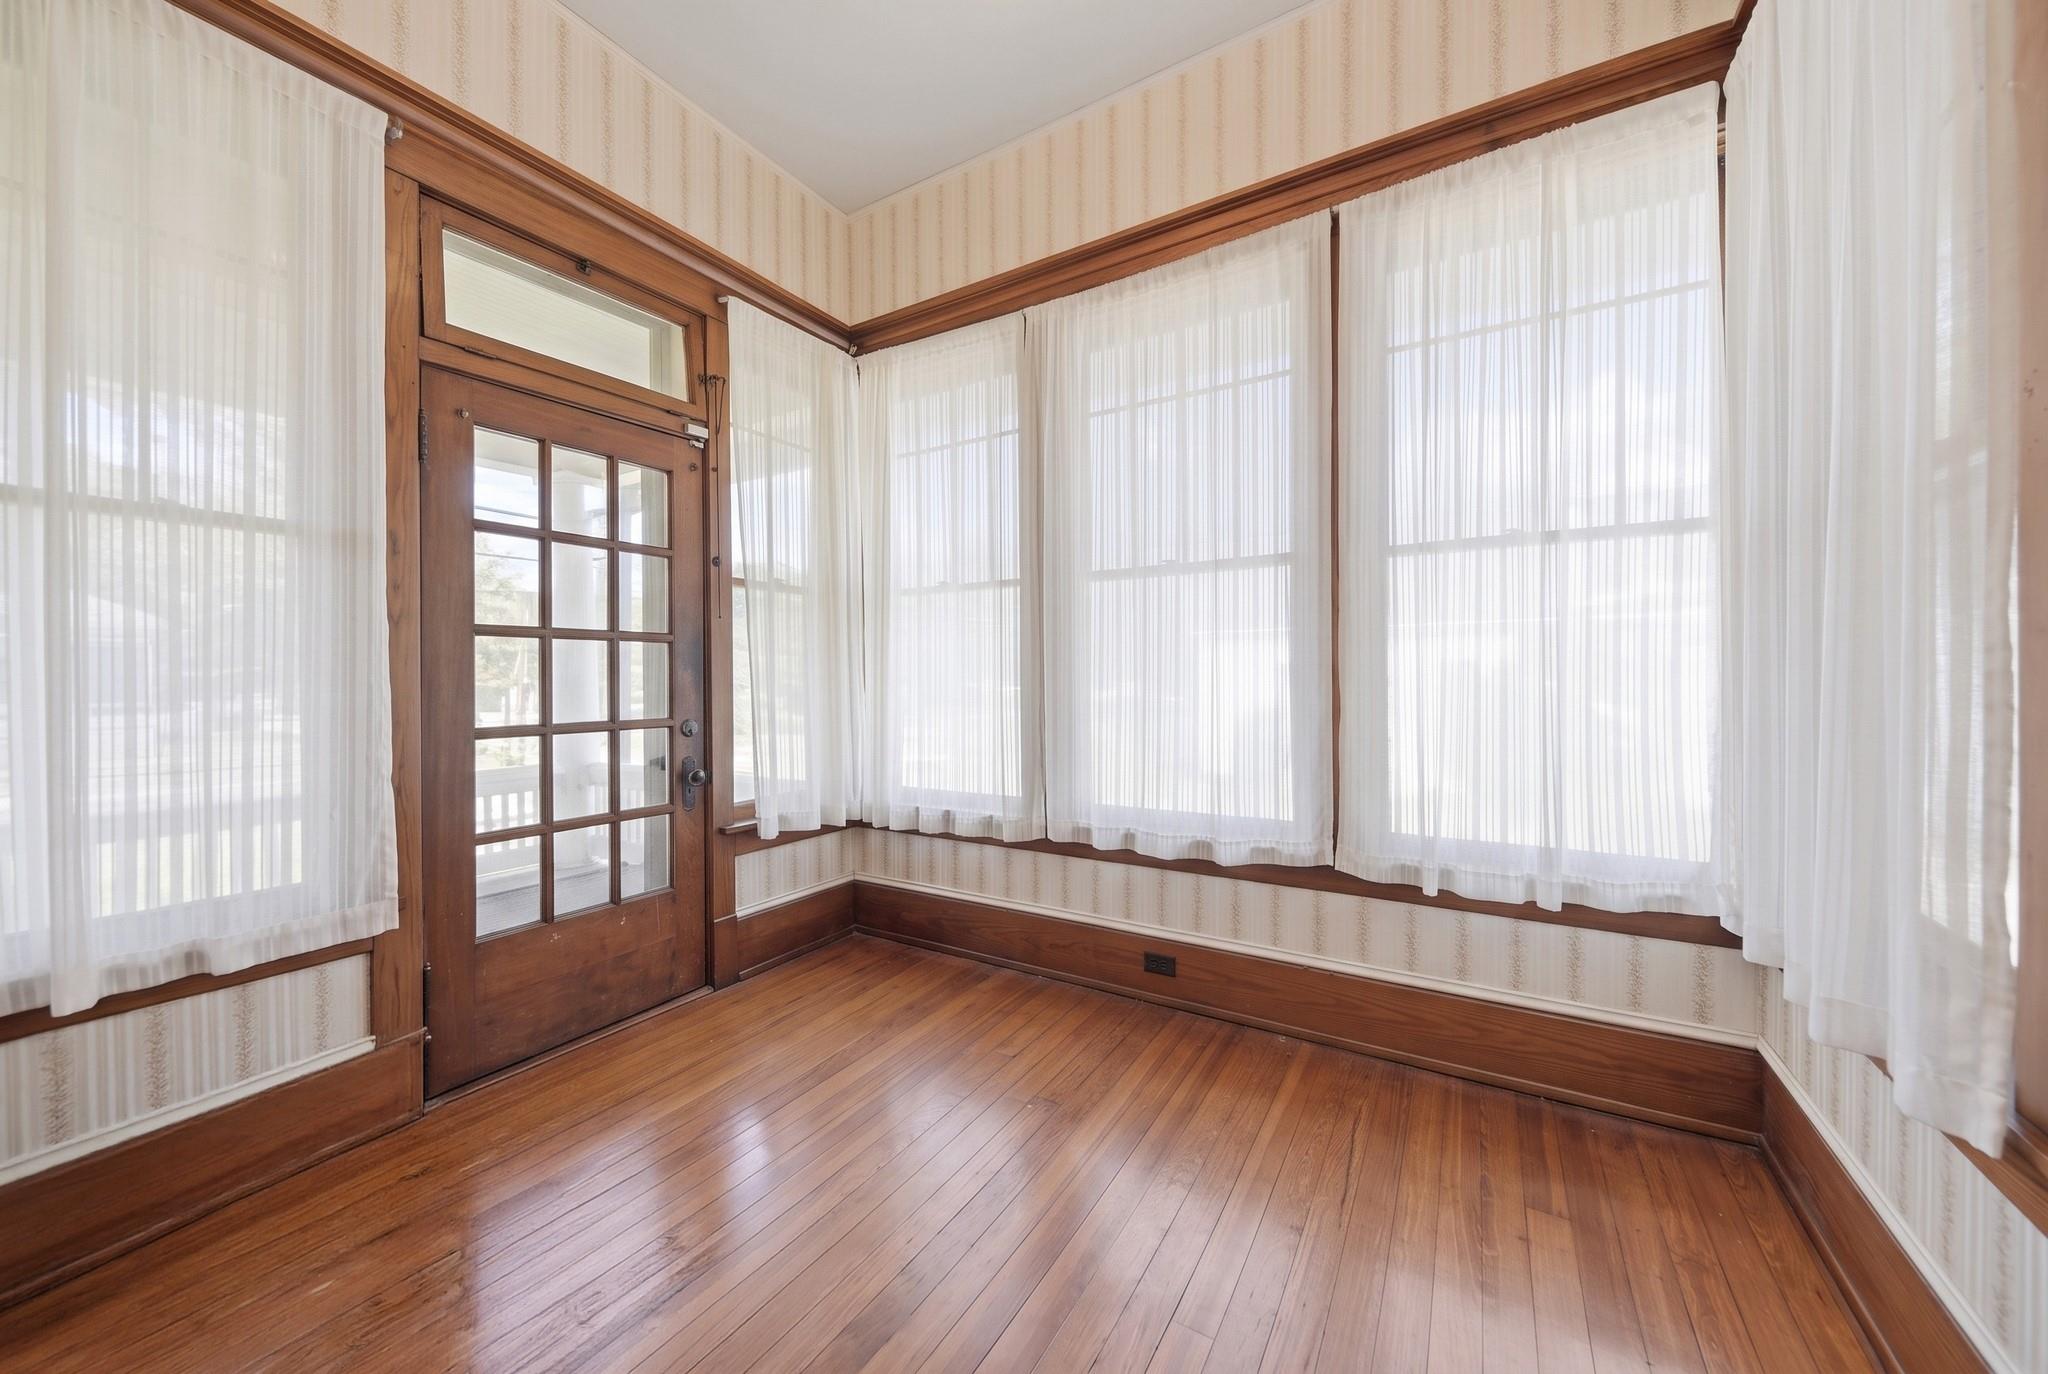
Empty sunroom with polished wood floors, a glass-paneled door, and large curtained windows.
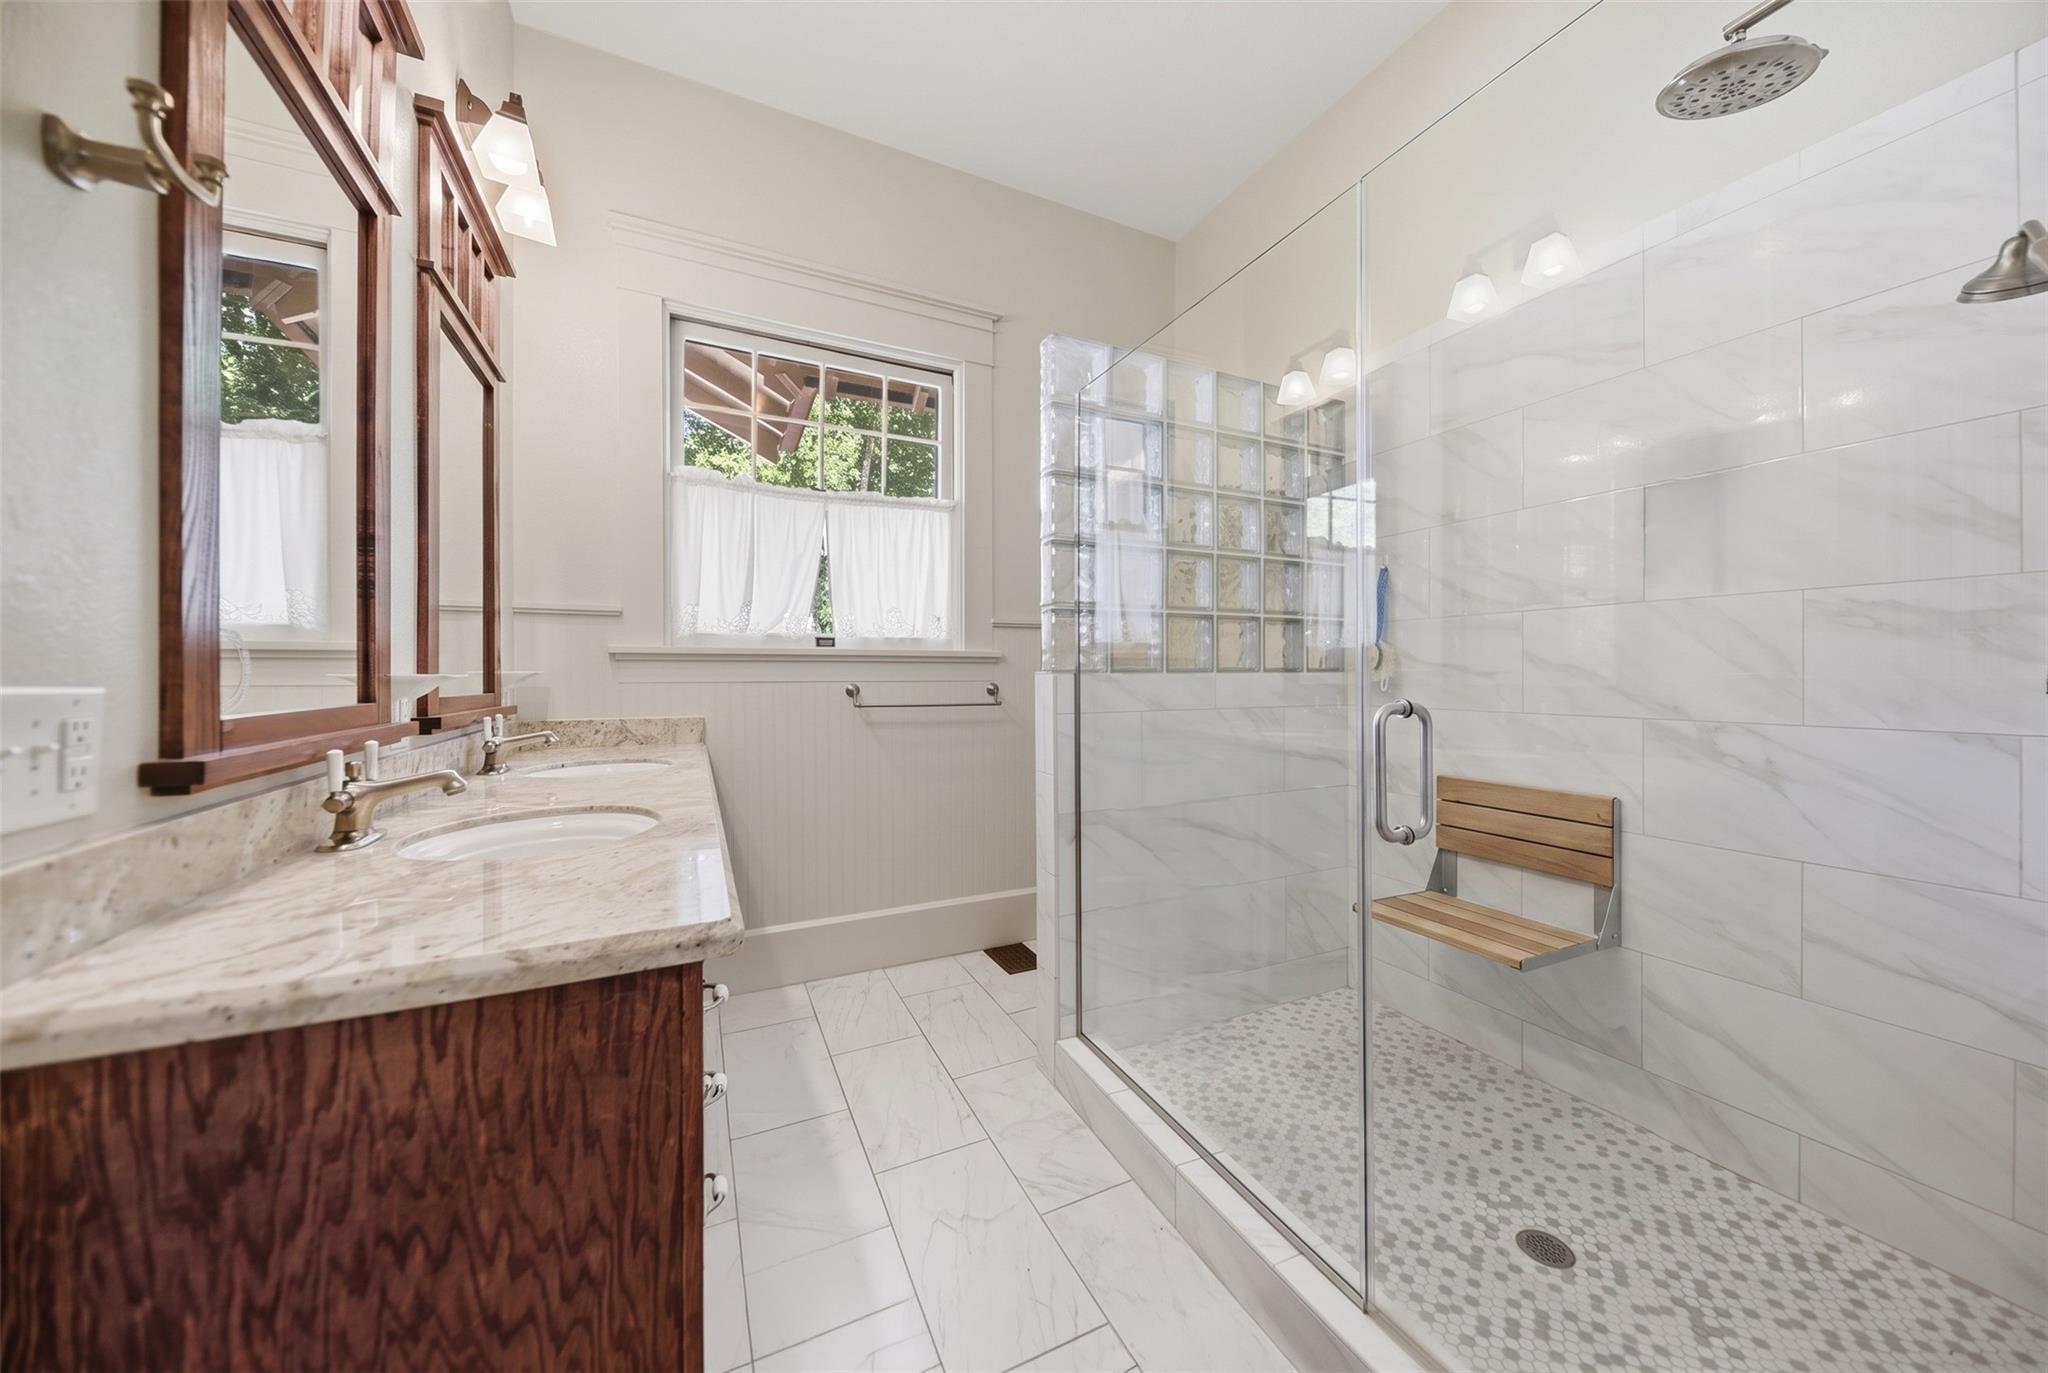
Bathroom with a double-sink wood vanity and glass-enclosed walk-in shower.
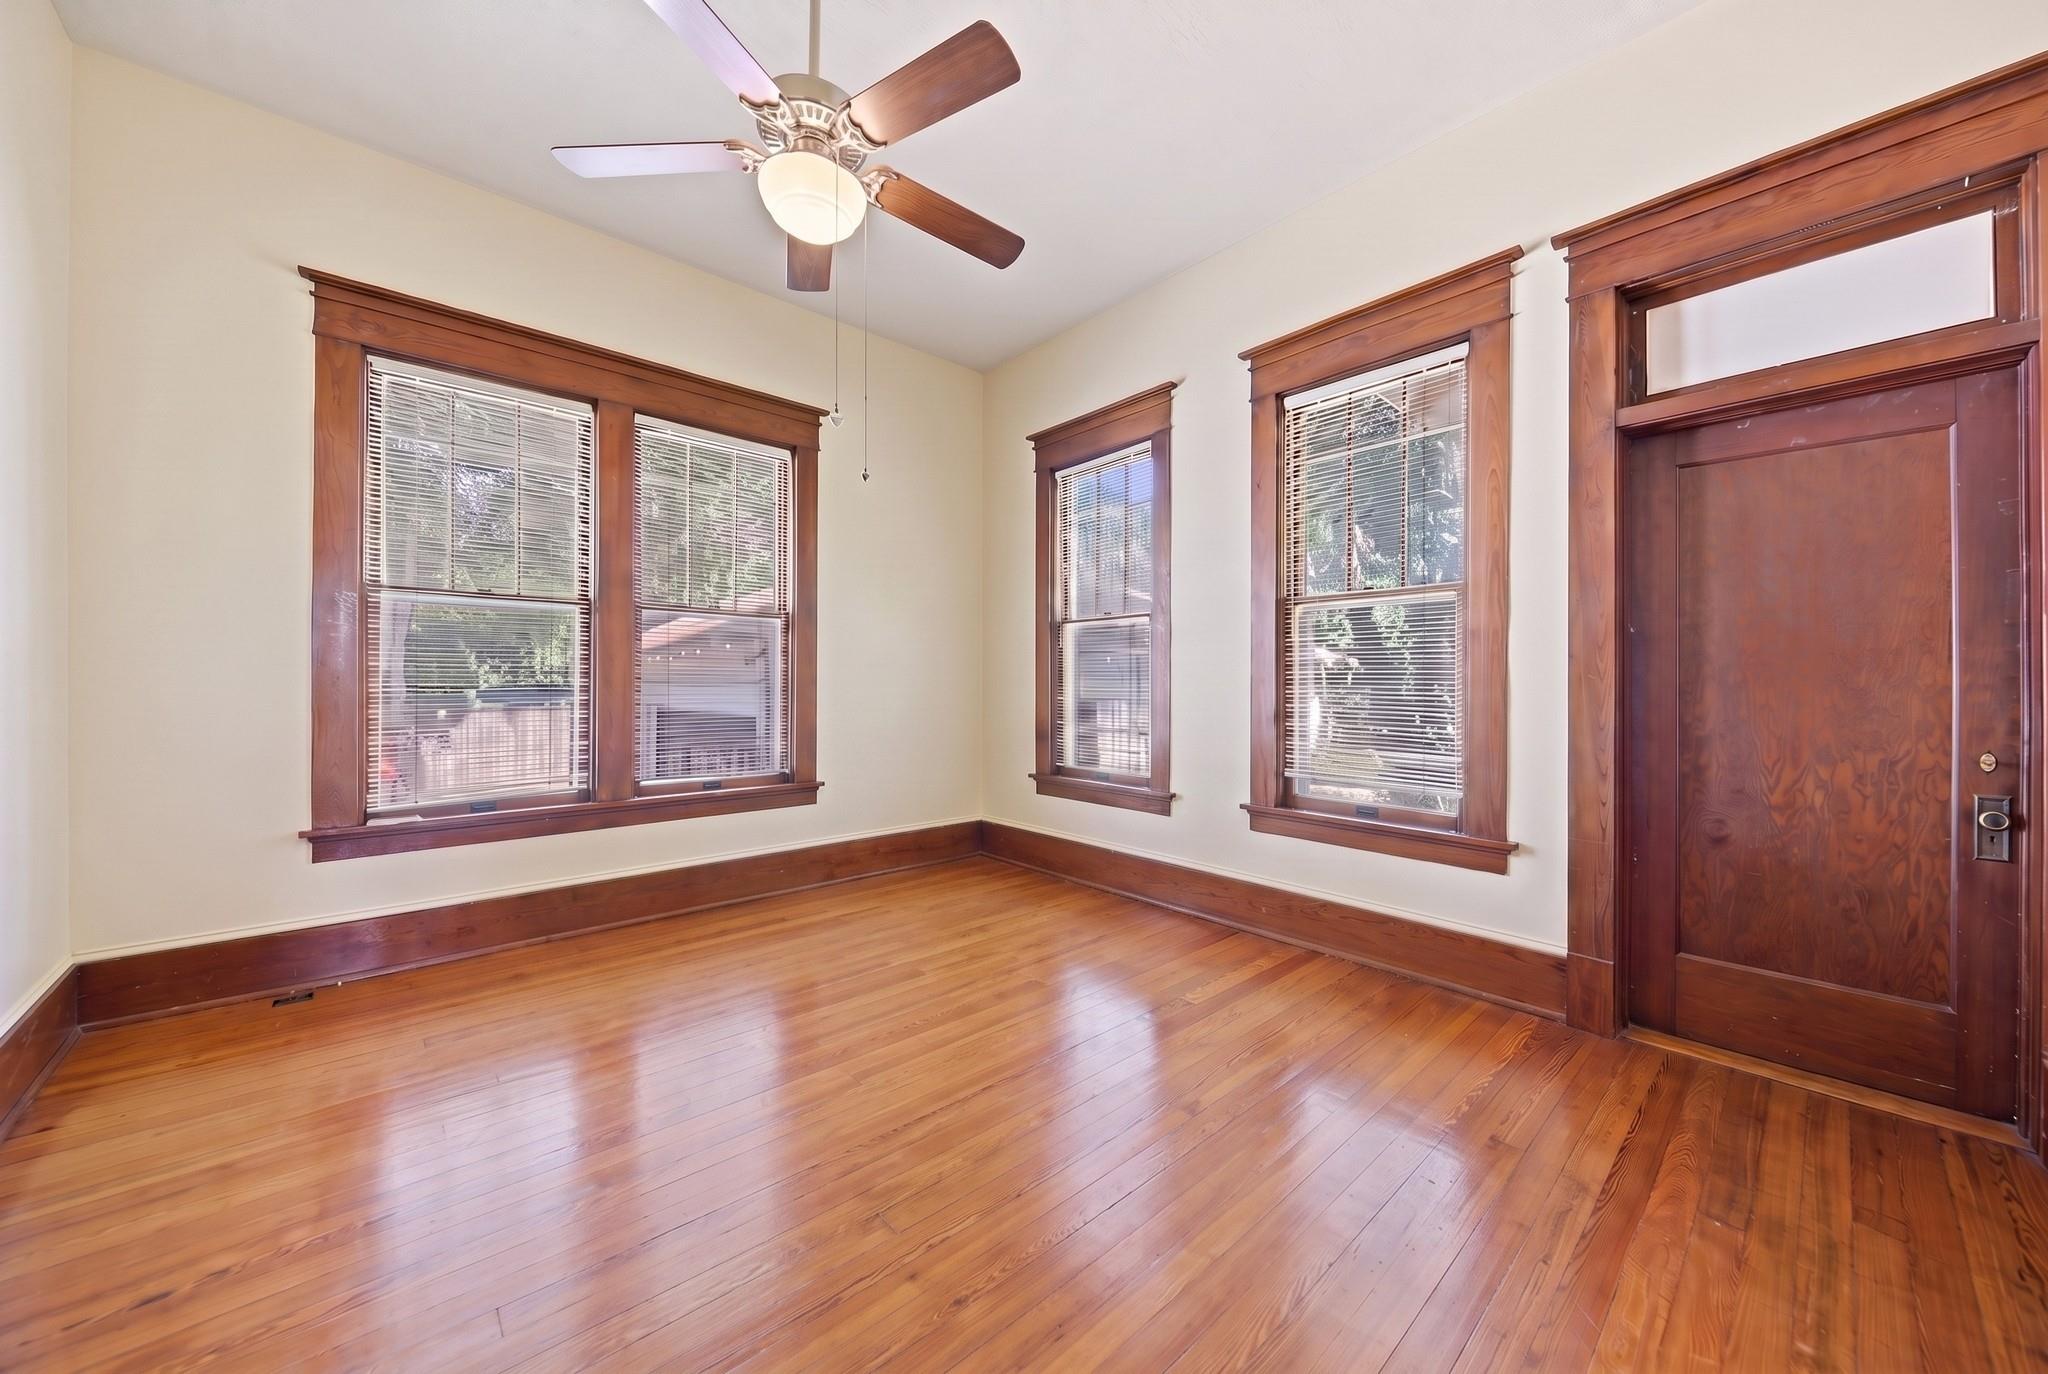
Empty room with hardwood floors, tall wood-trimmed windows, and a ceiling fan.
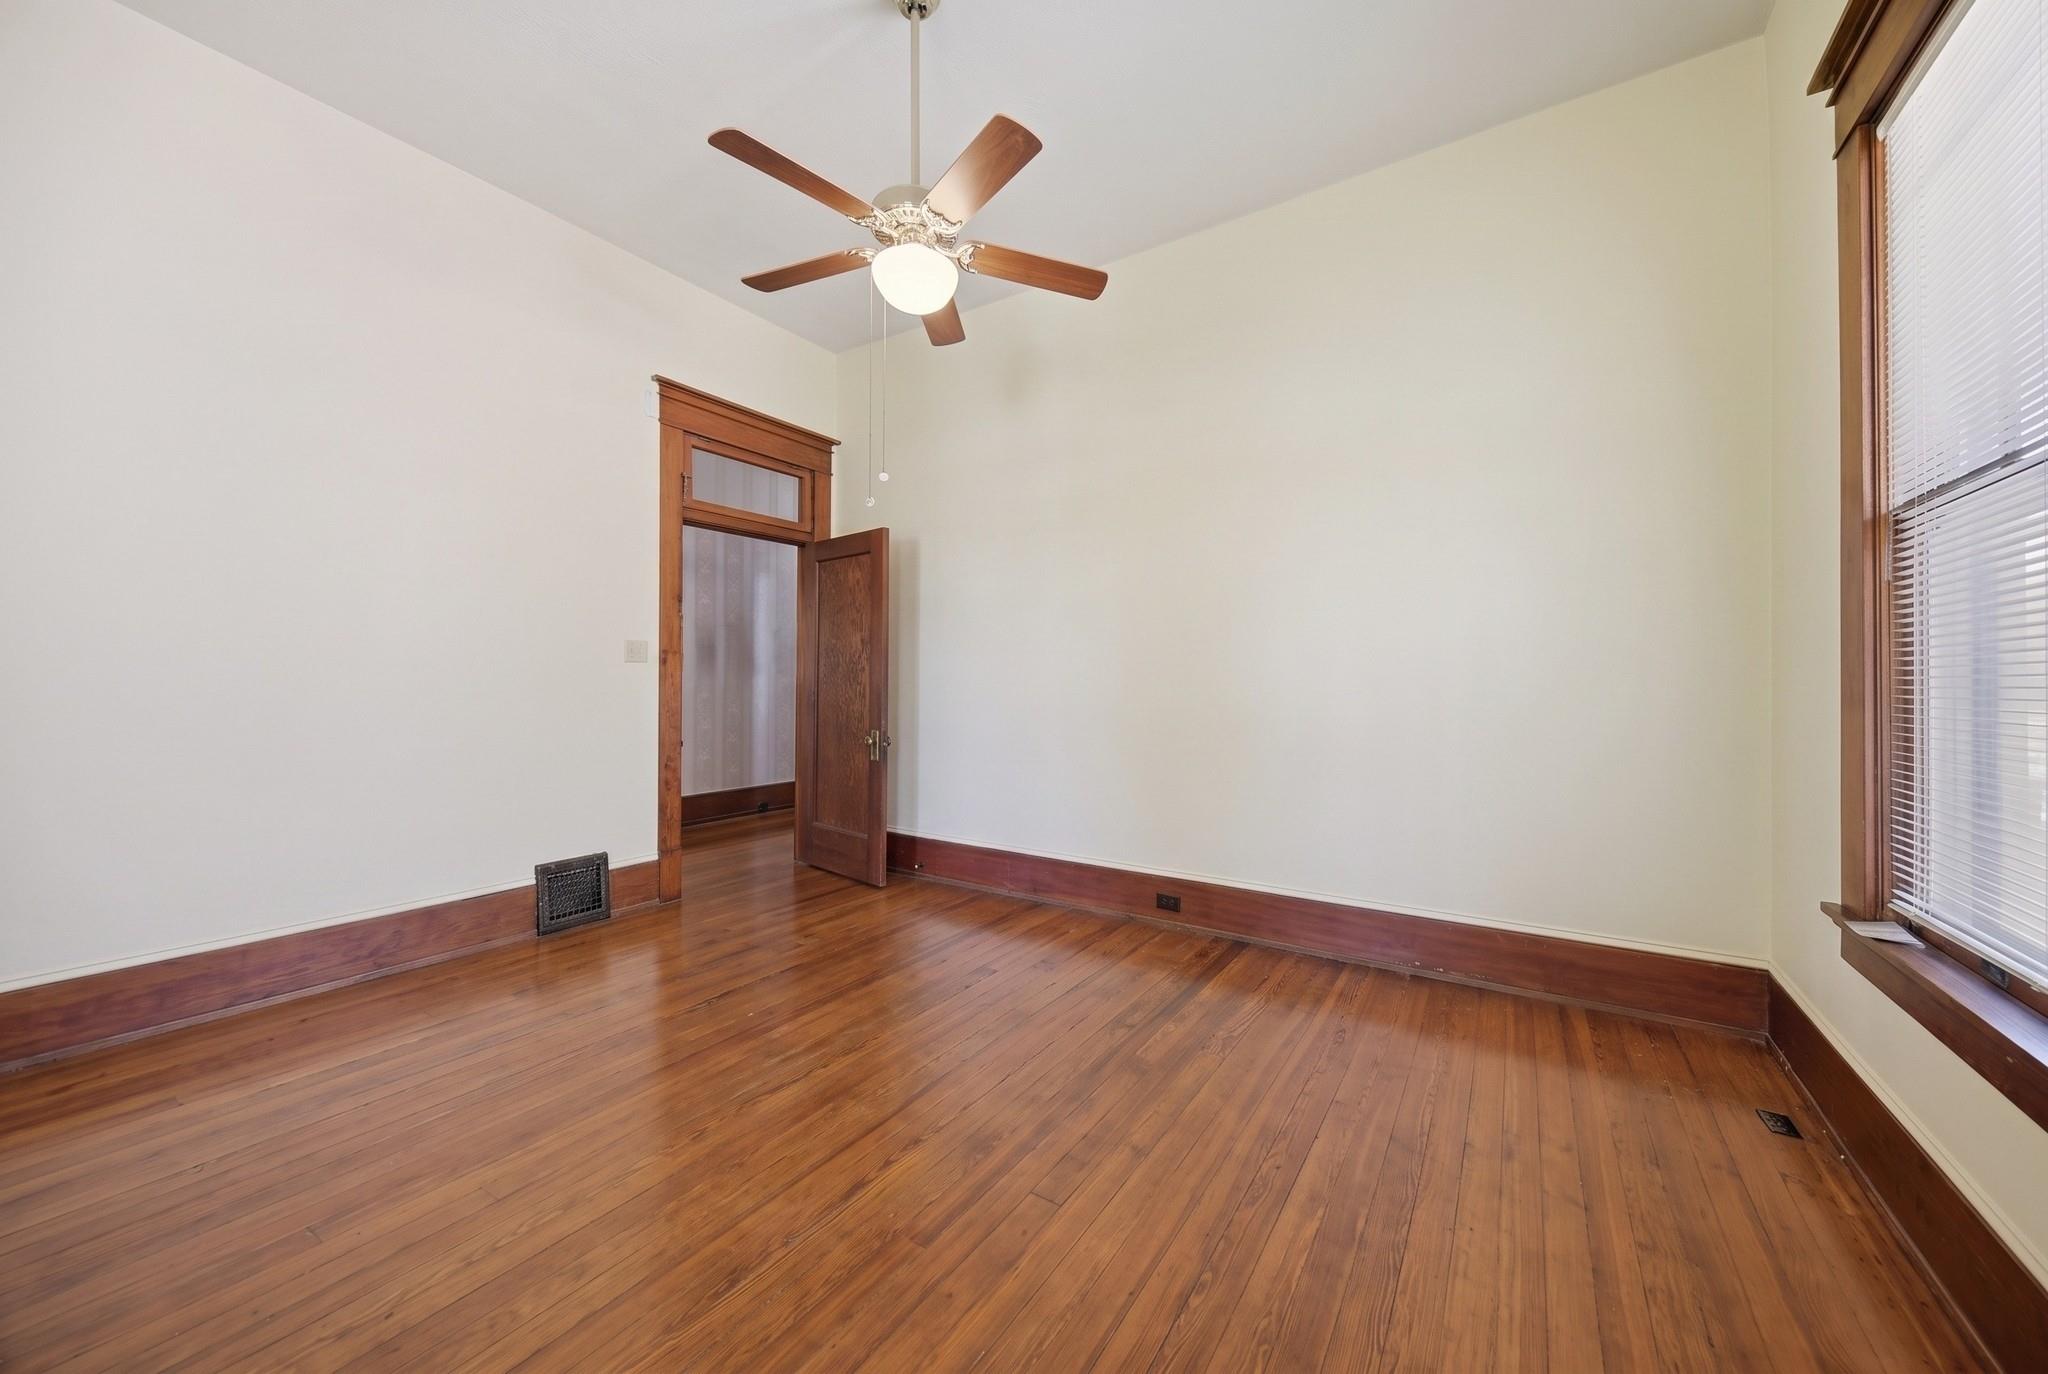
Empty room with polished hardwood floors, dark wood window trim, and a wooden door.
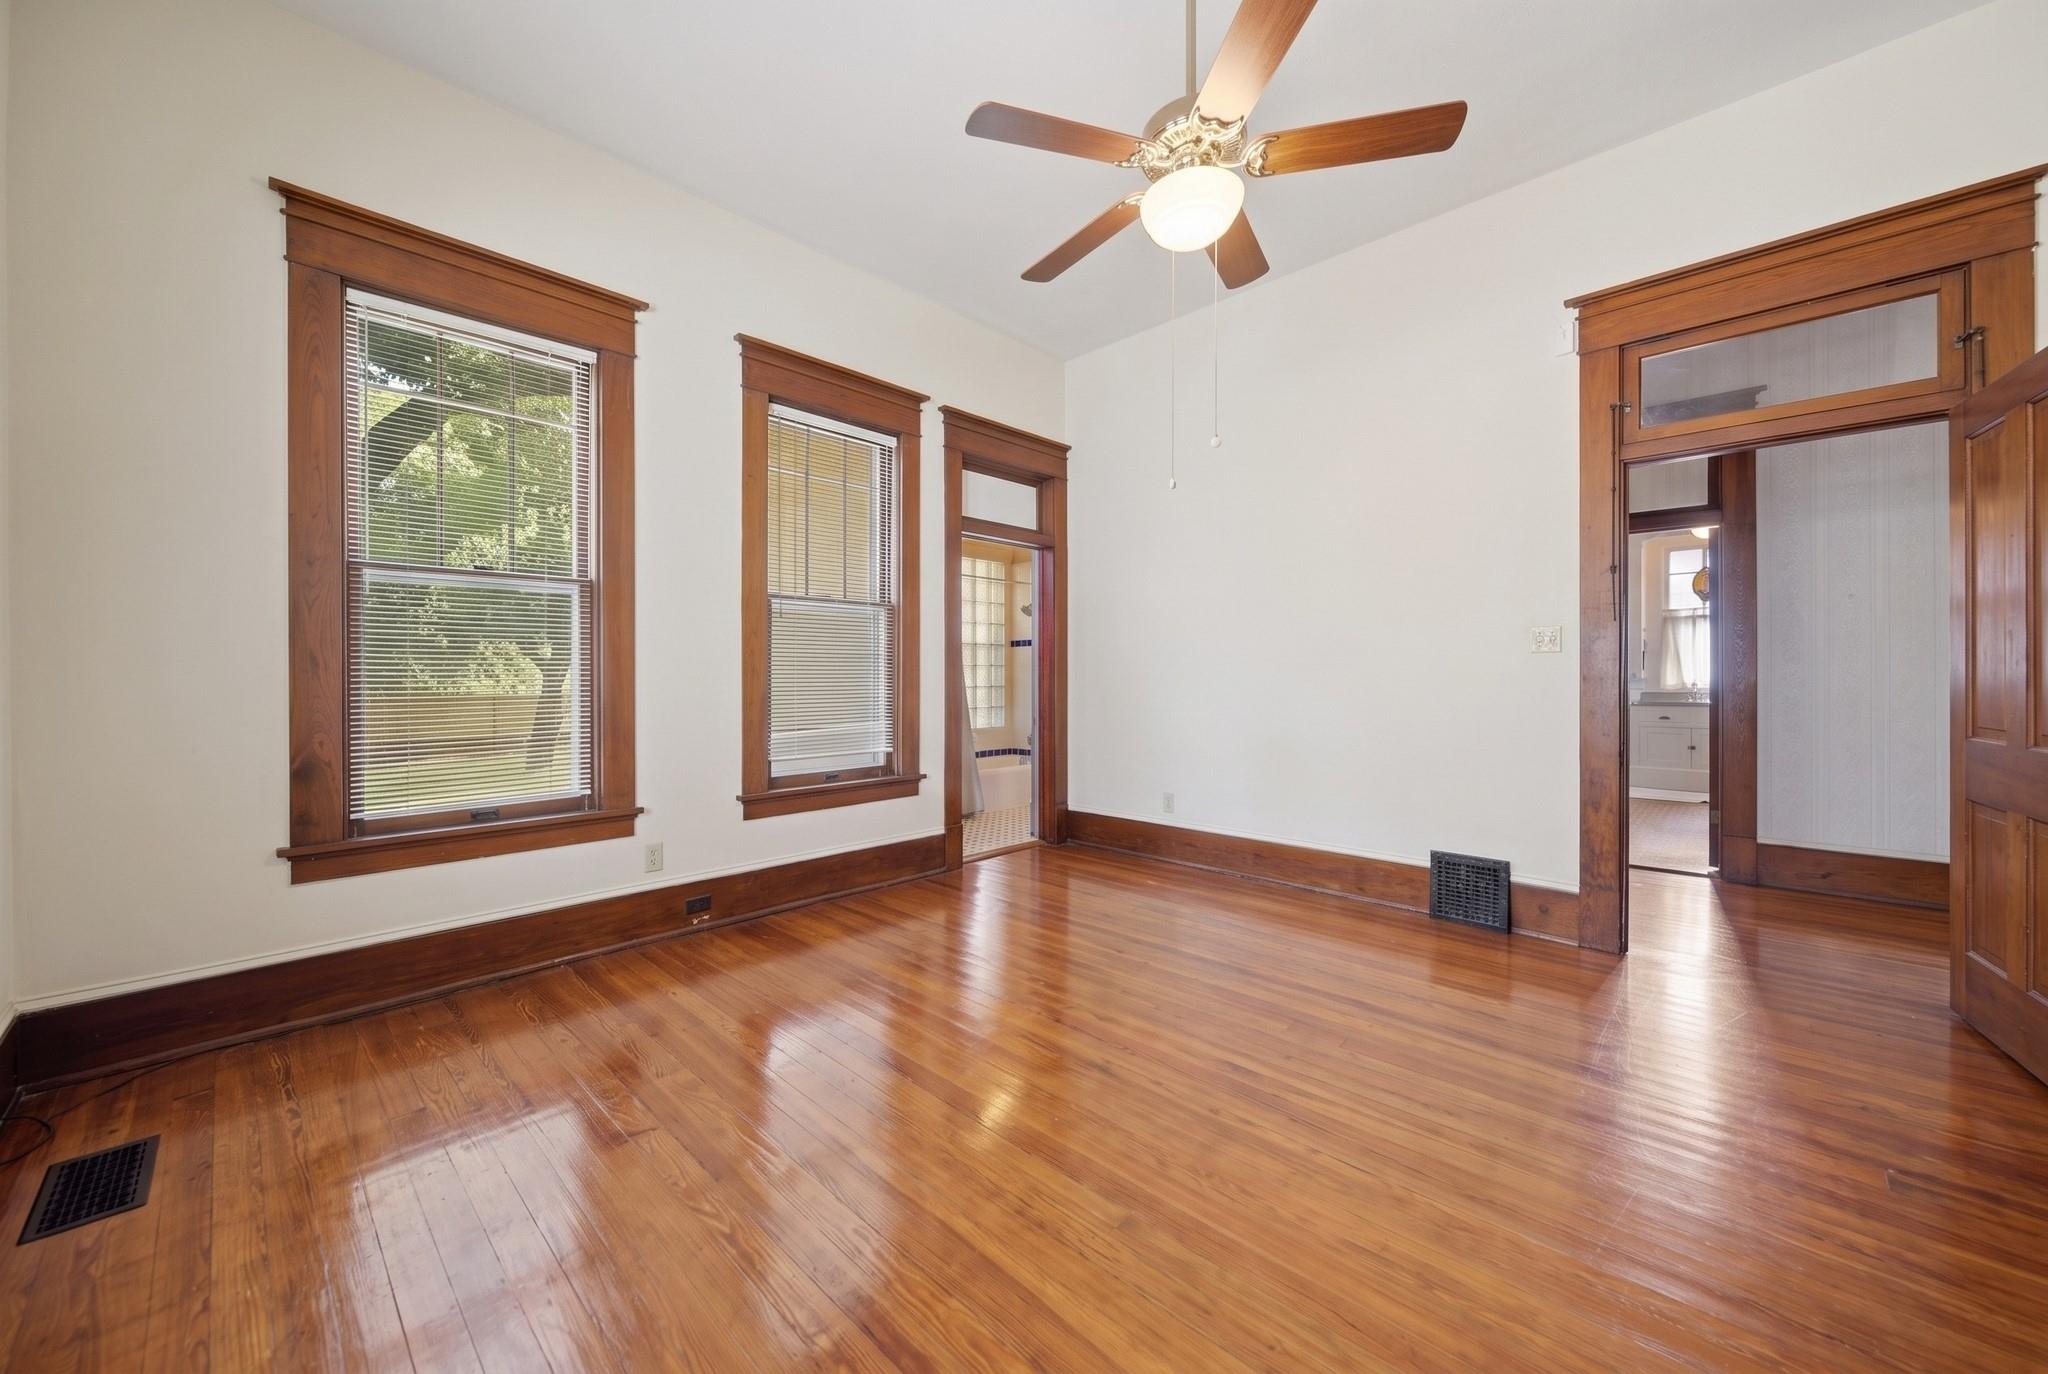
Empty room with polished hardwood floors, dark wood trim, three windows, and a ceiling fan.
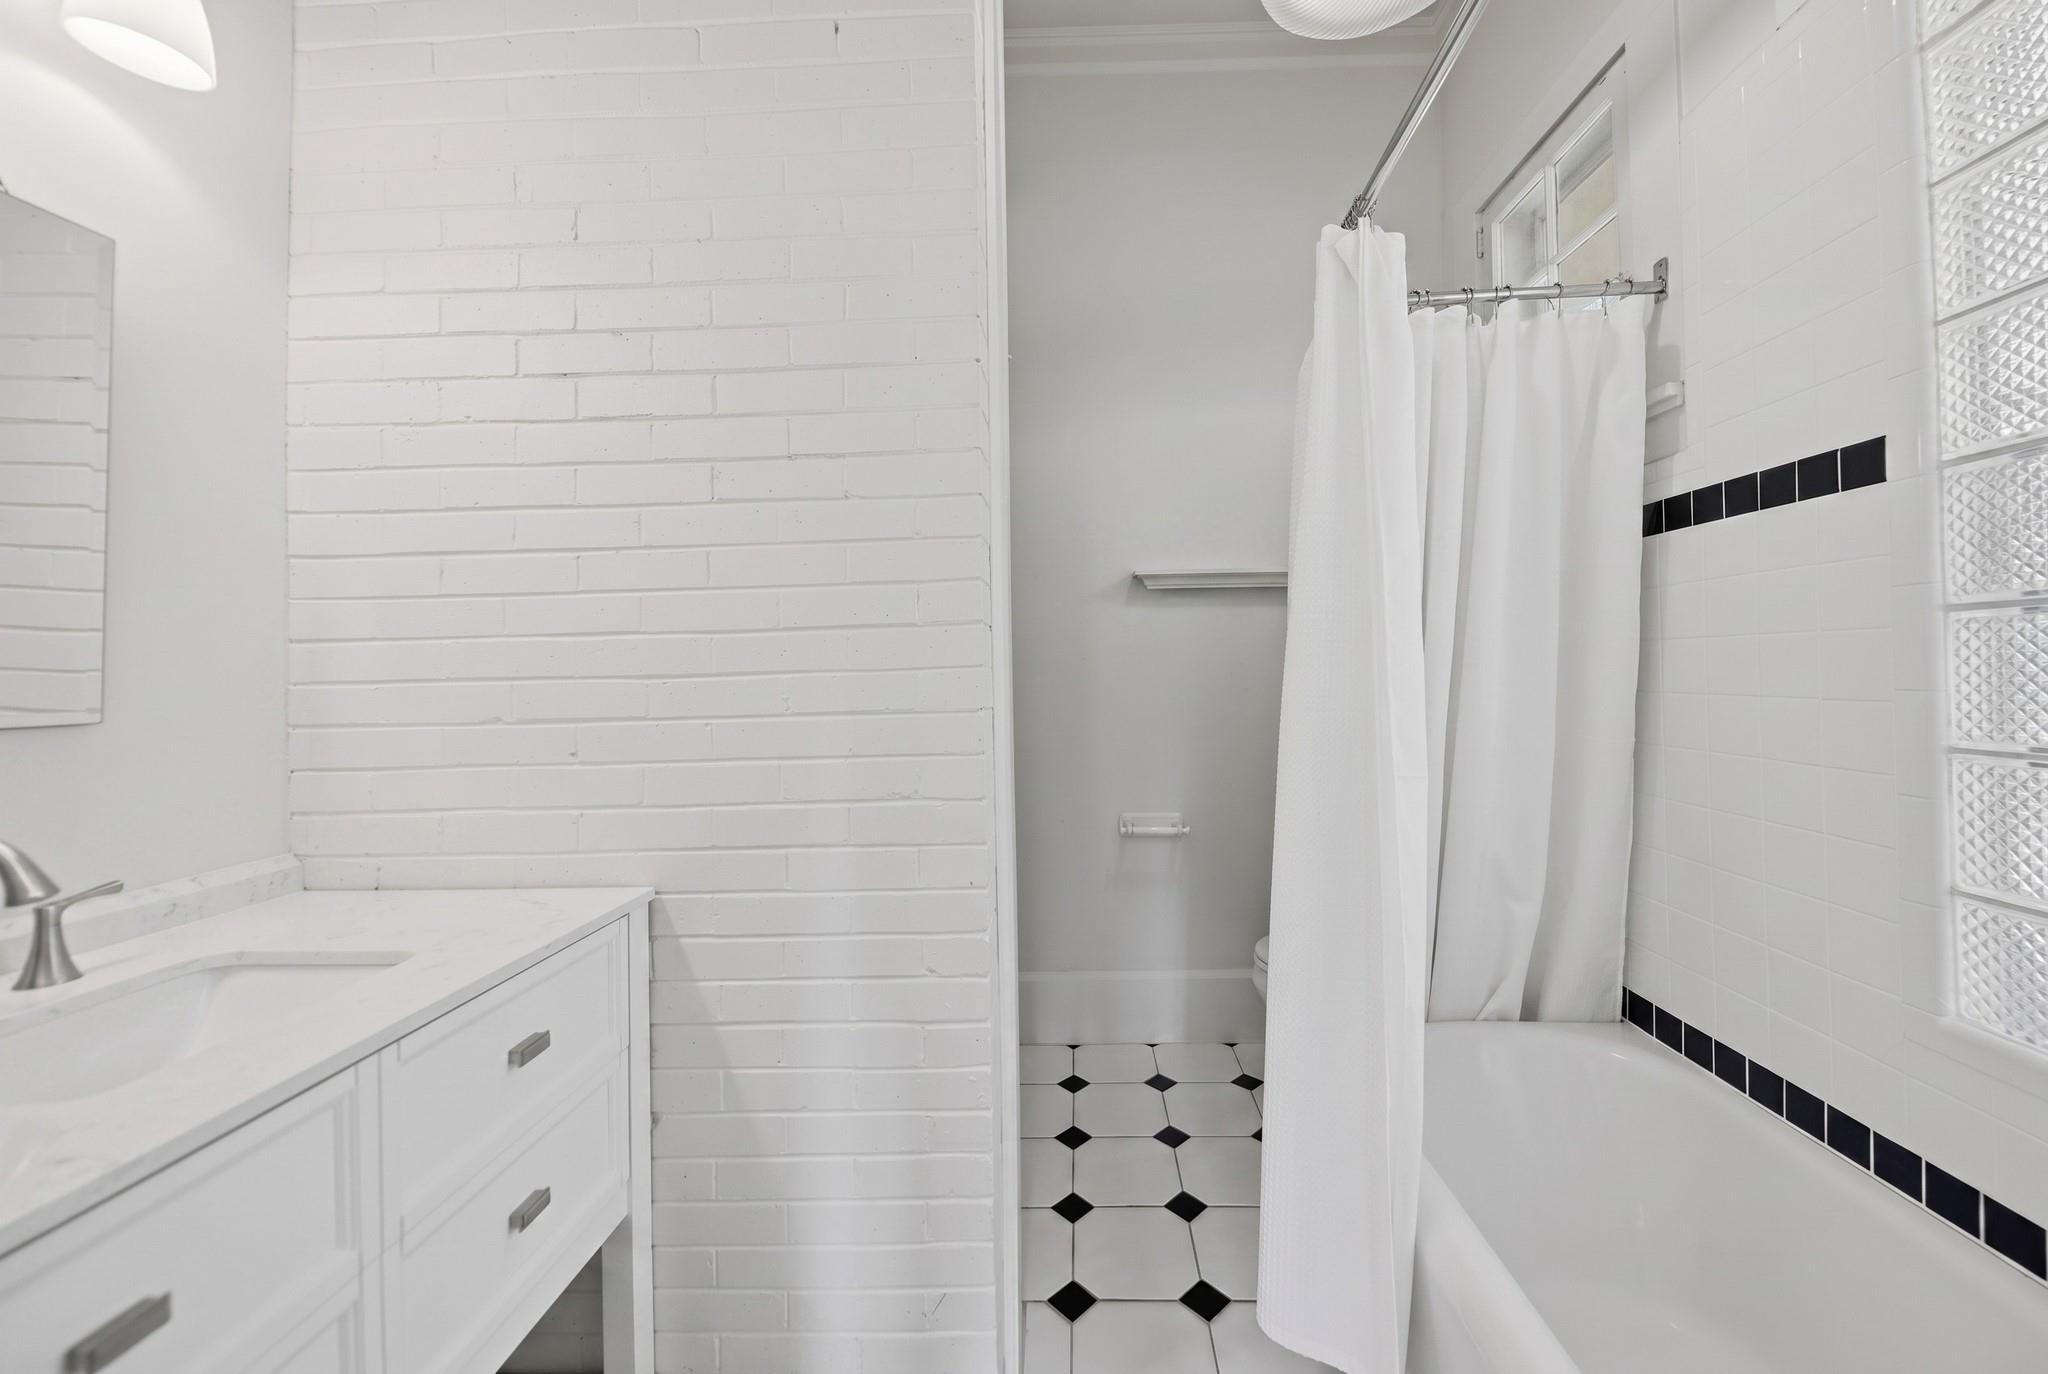
White bathroom with a marble-look vanity, bathtub, black tile accents, and patterned floor.
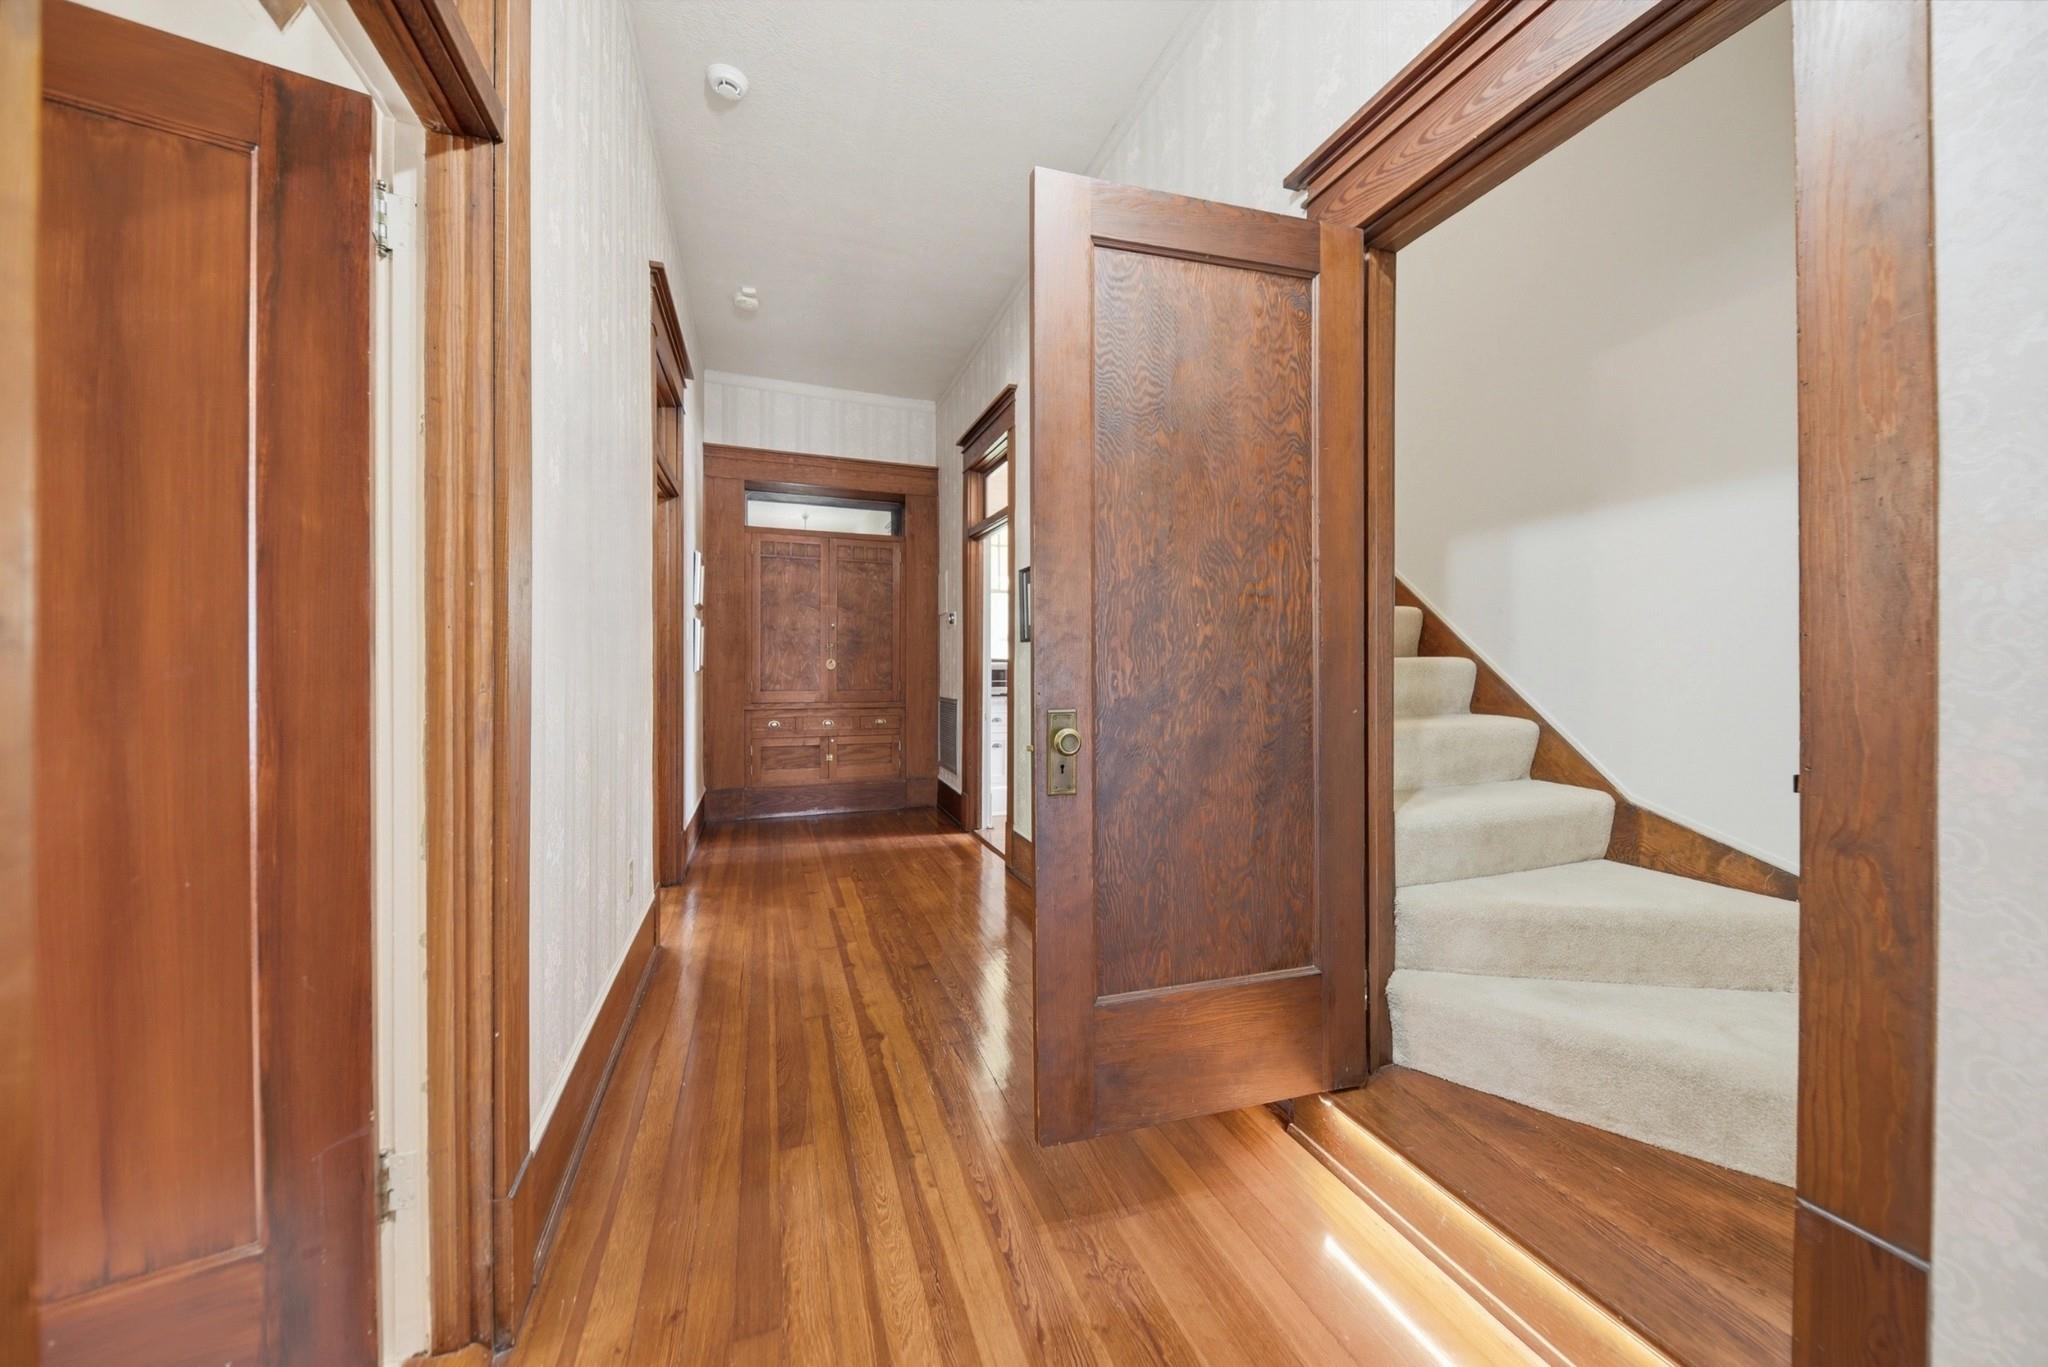
Entry hallway with polished hardwood floors, dark wood doors, and a carpeted staircase.
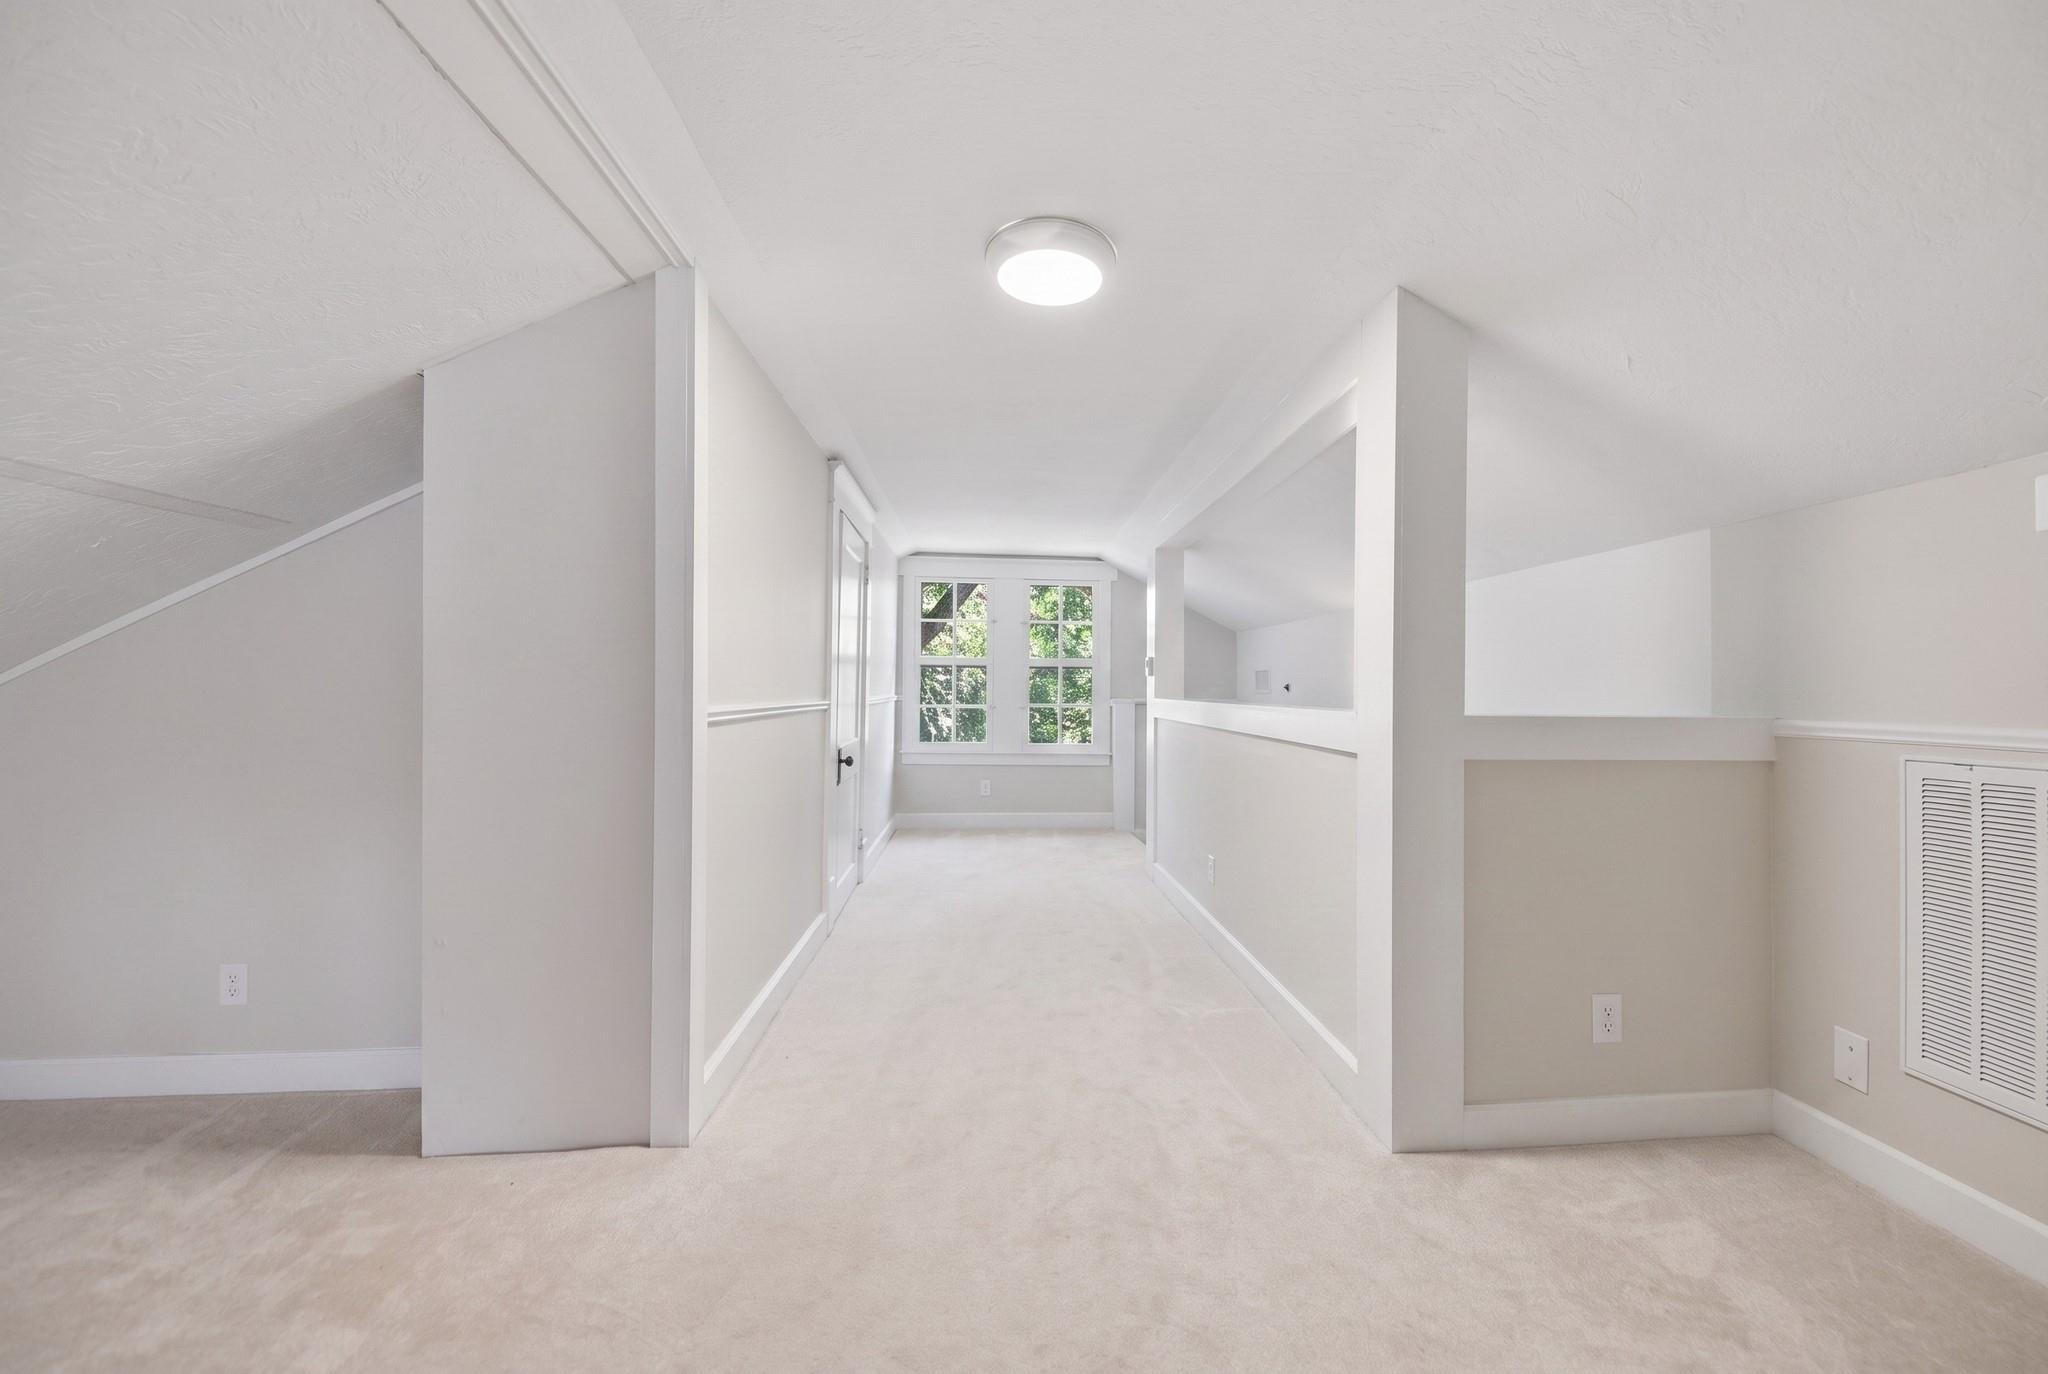
Empty upstairs hallway with sloped ceilings, carpet, and a large window at the far end.
Finished attic room with sloped ceilings, light carpet, and windows at the far end.
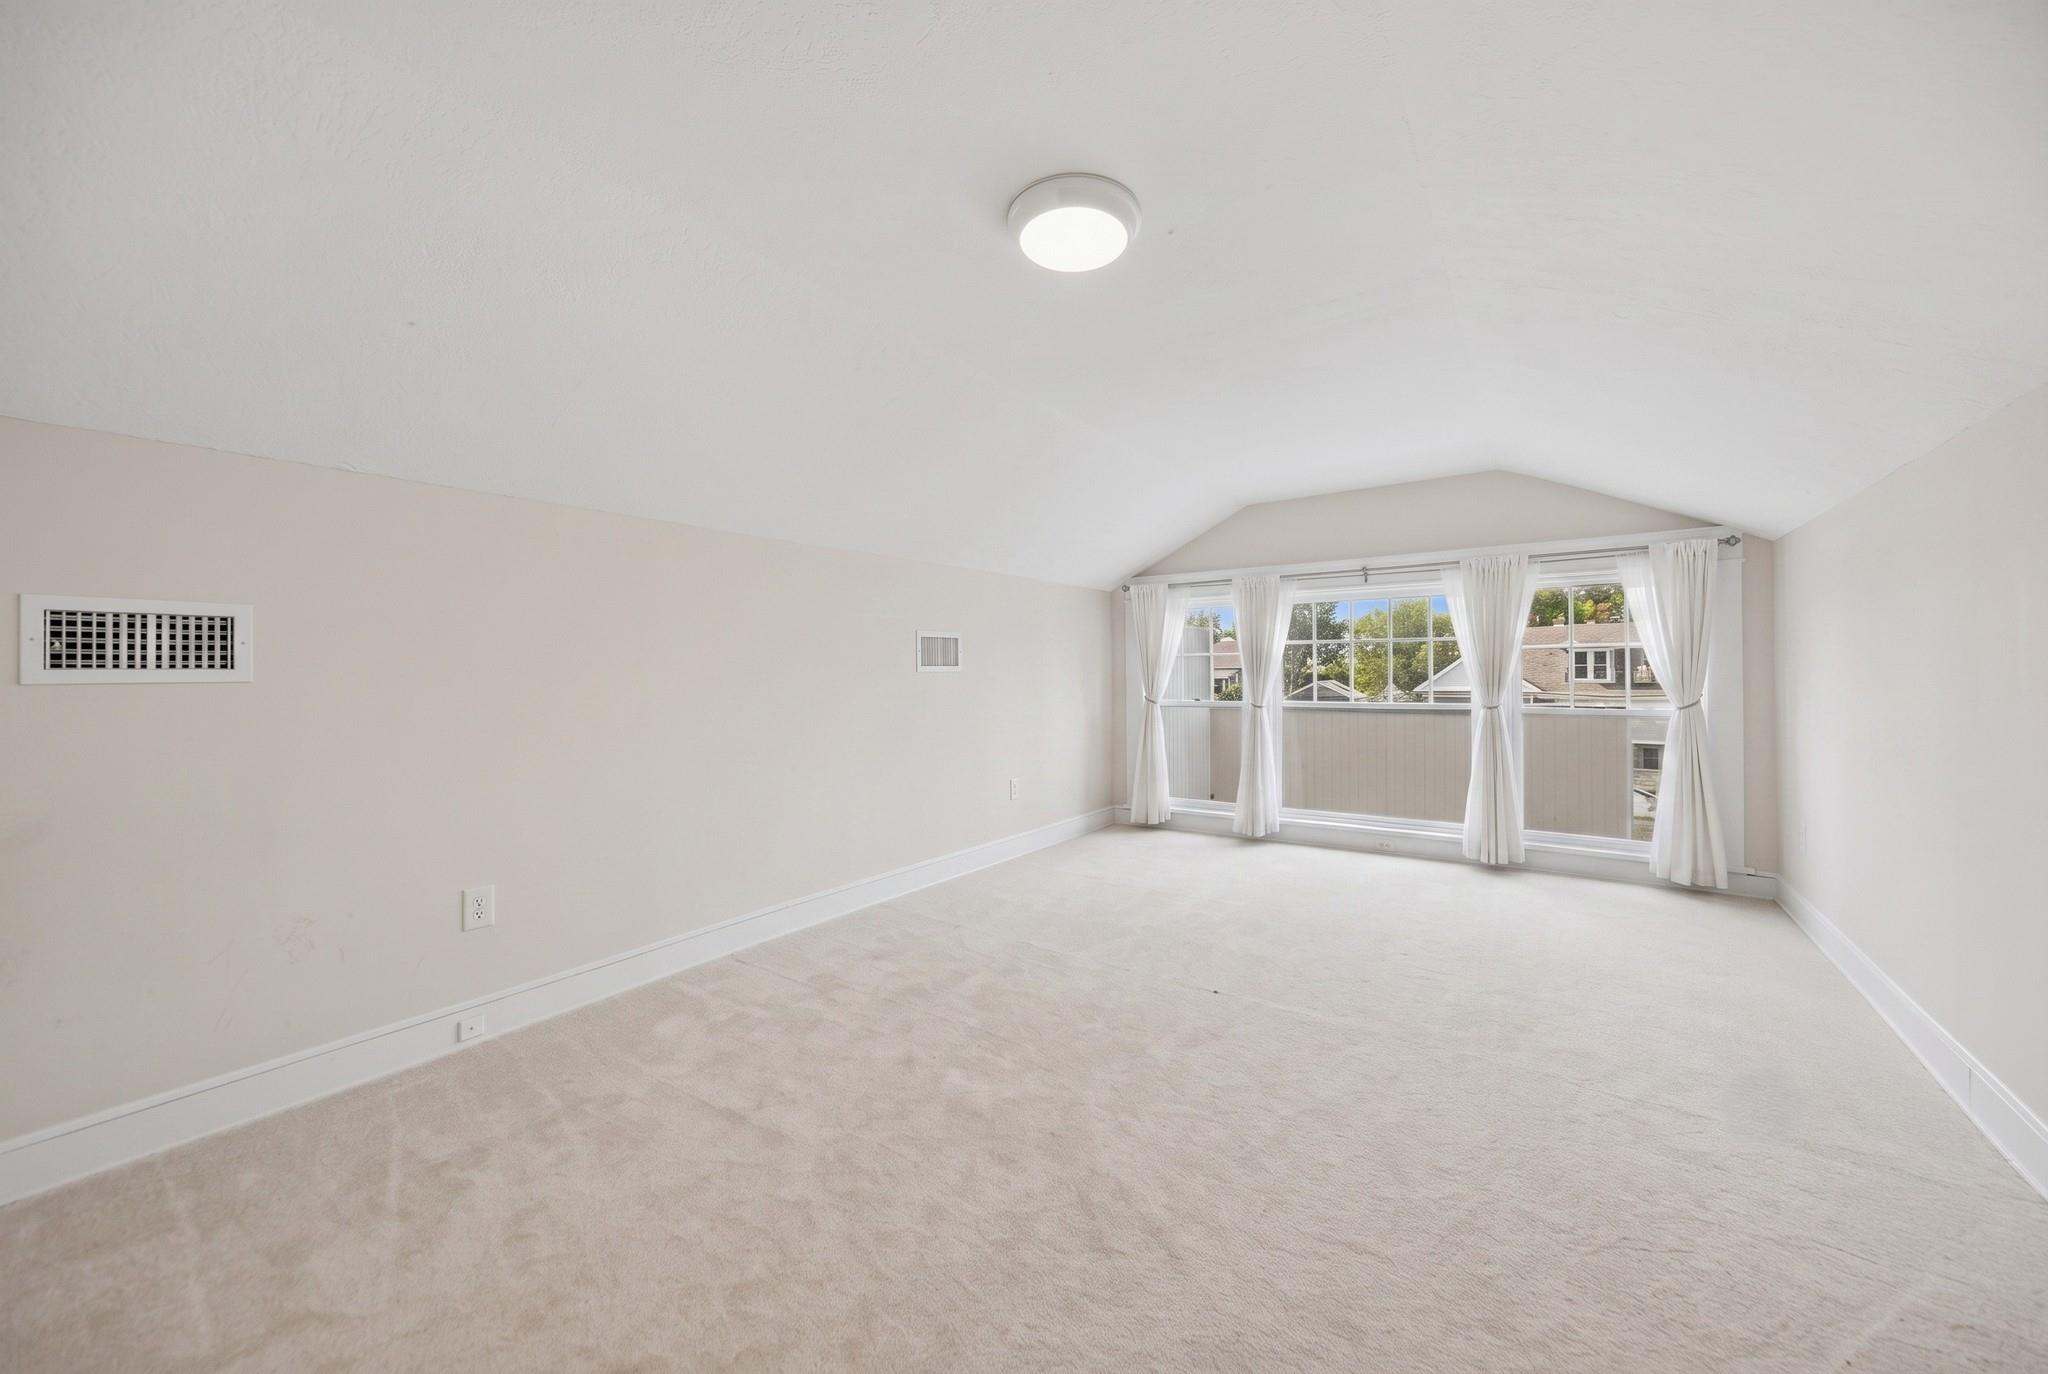
Empty carpeted room with a high ceiling and large curtained windows.
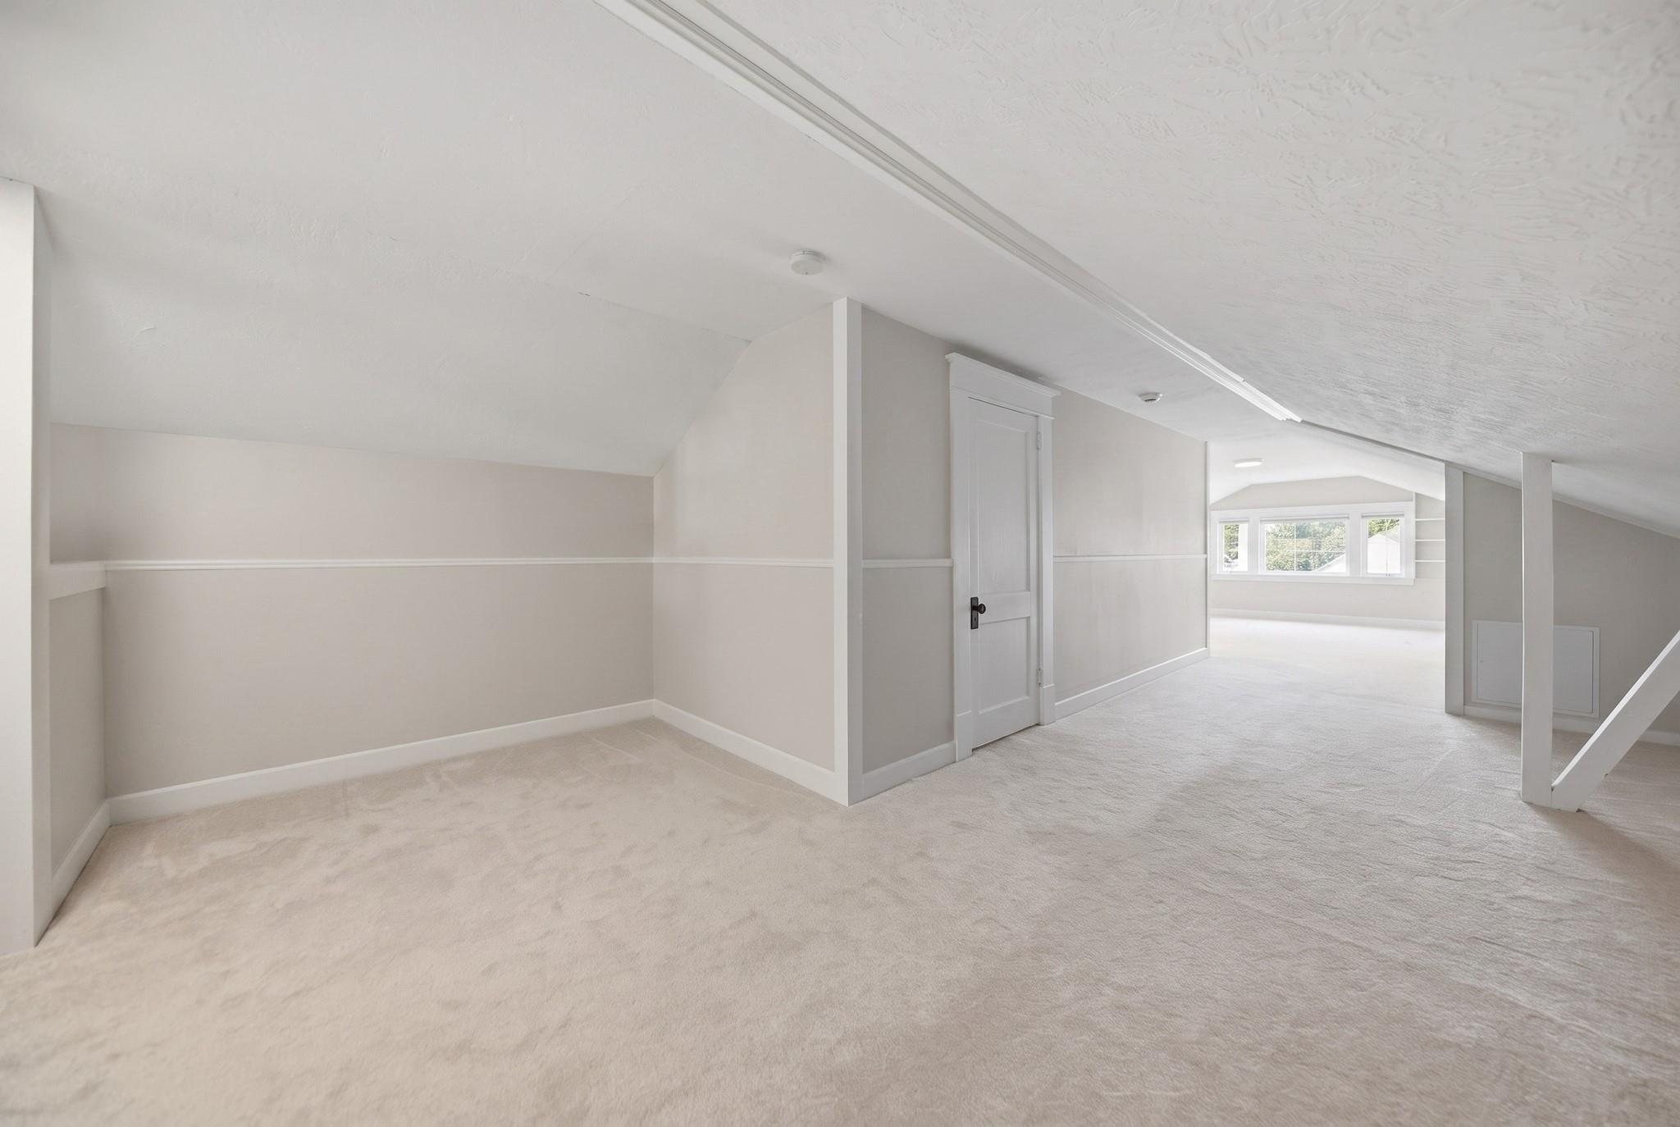
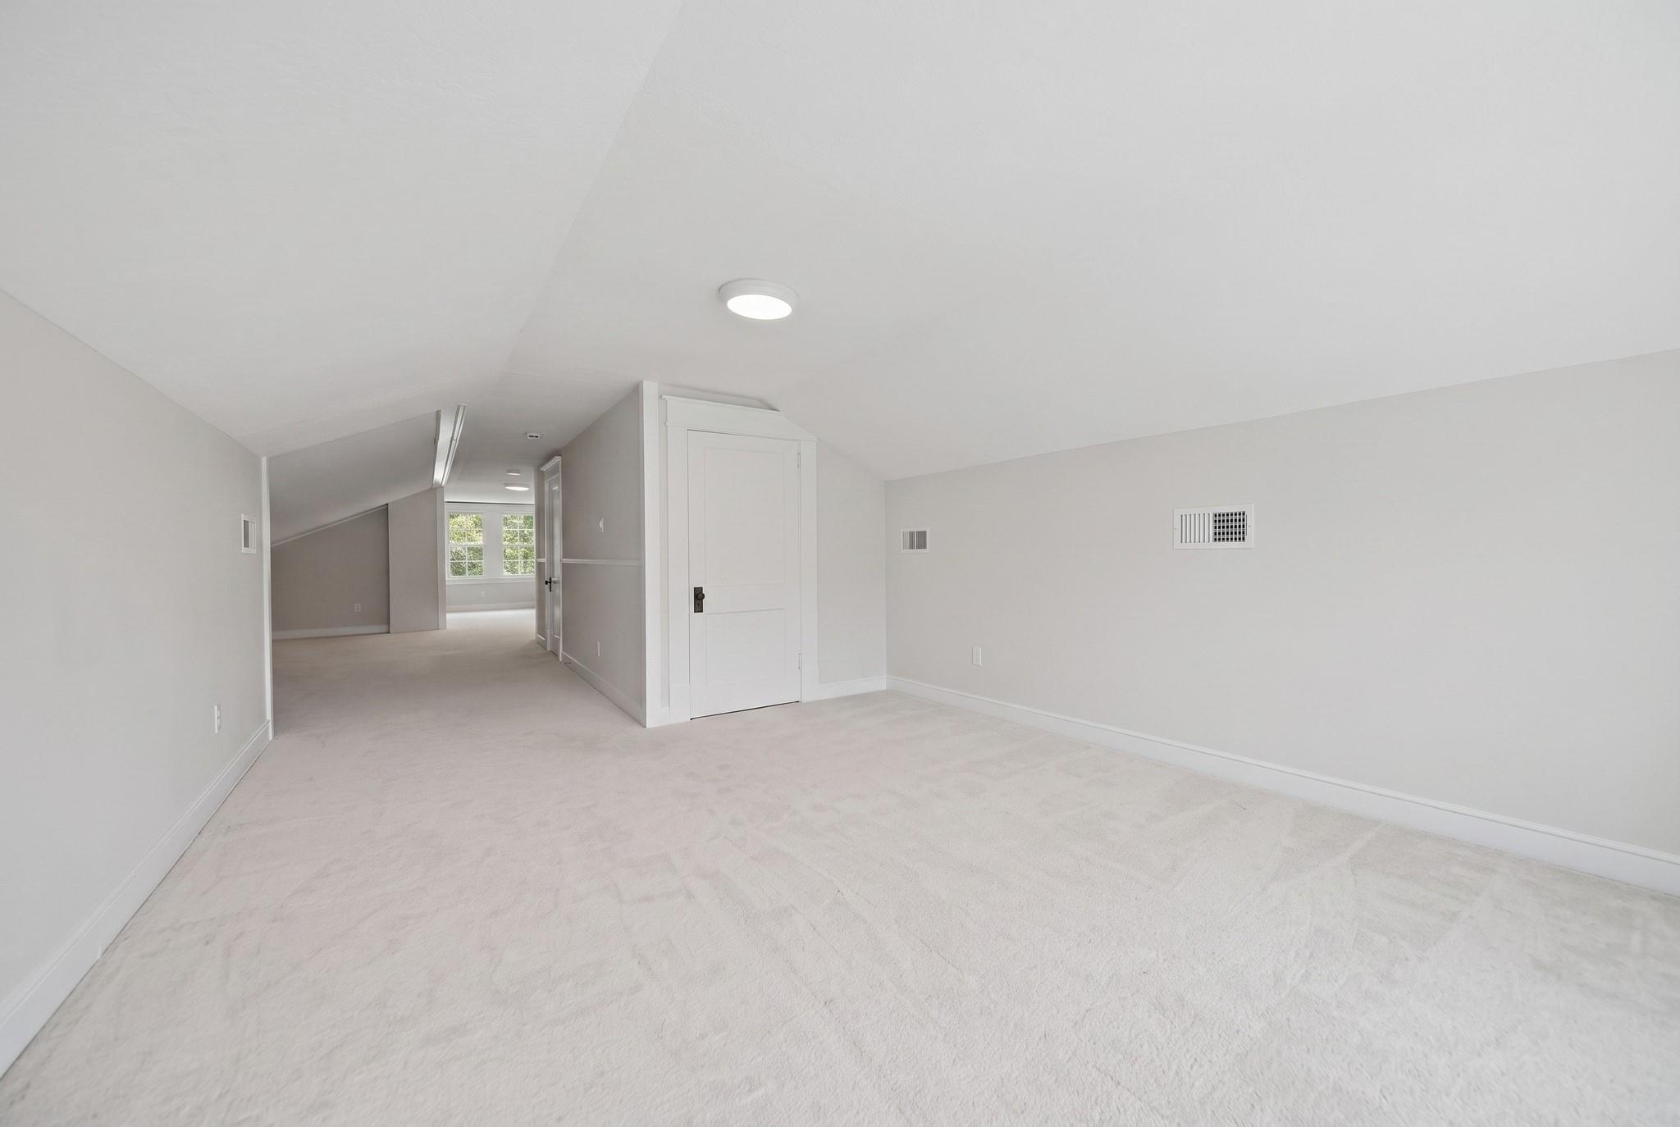
Empty carpeted room with a sloped ceiling, recessed light, and windows at the far end.
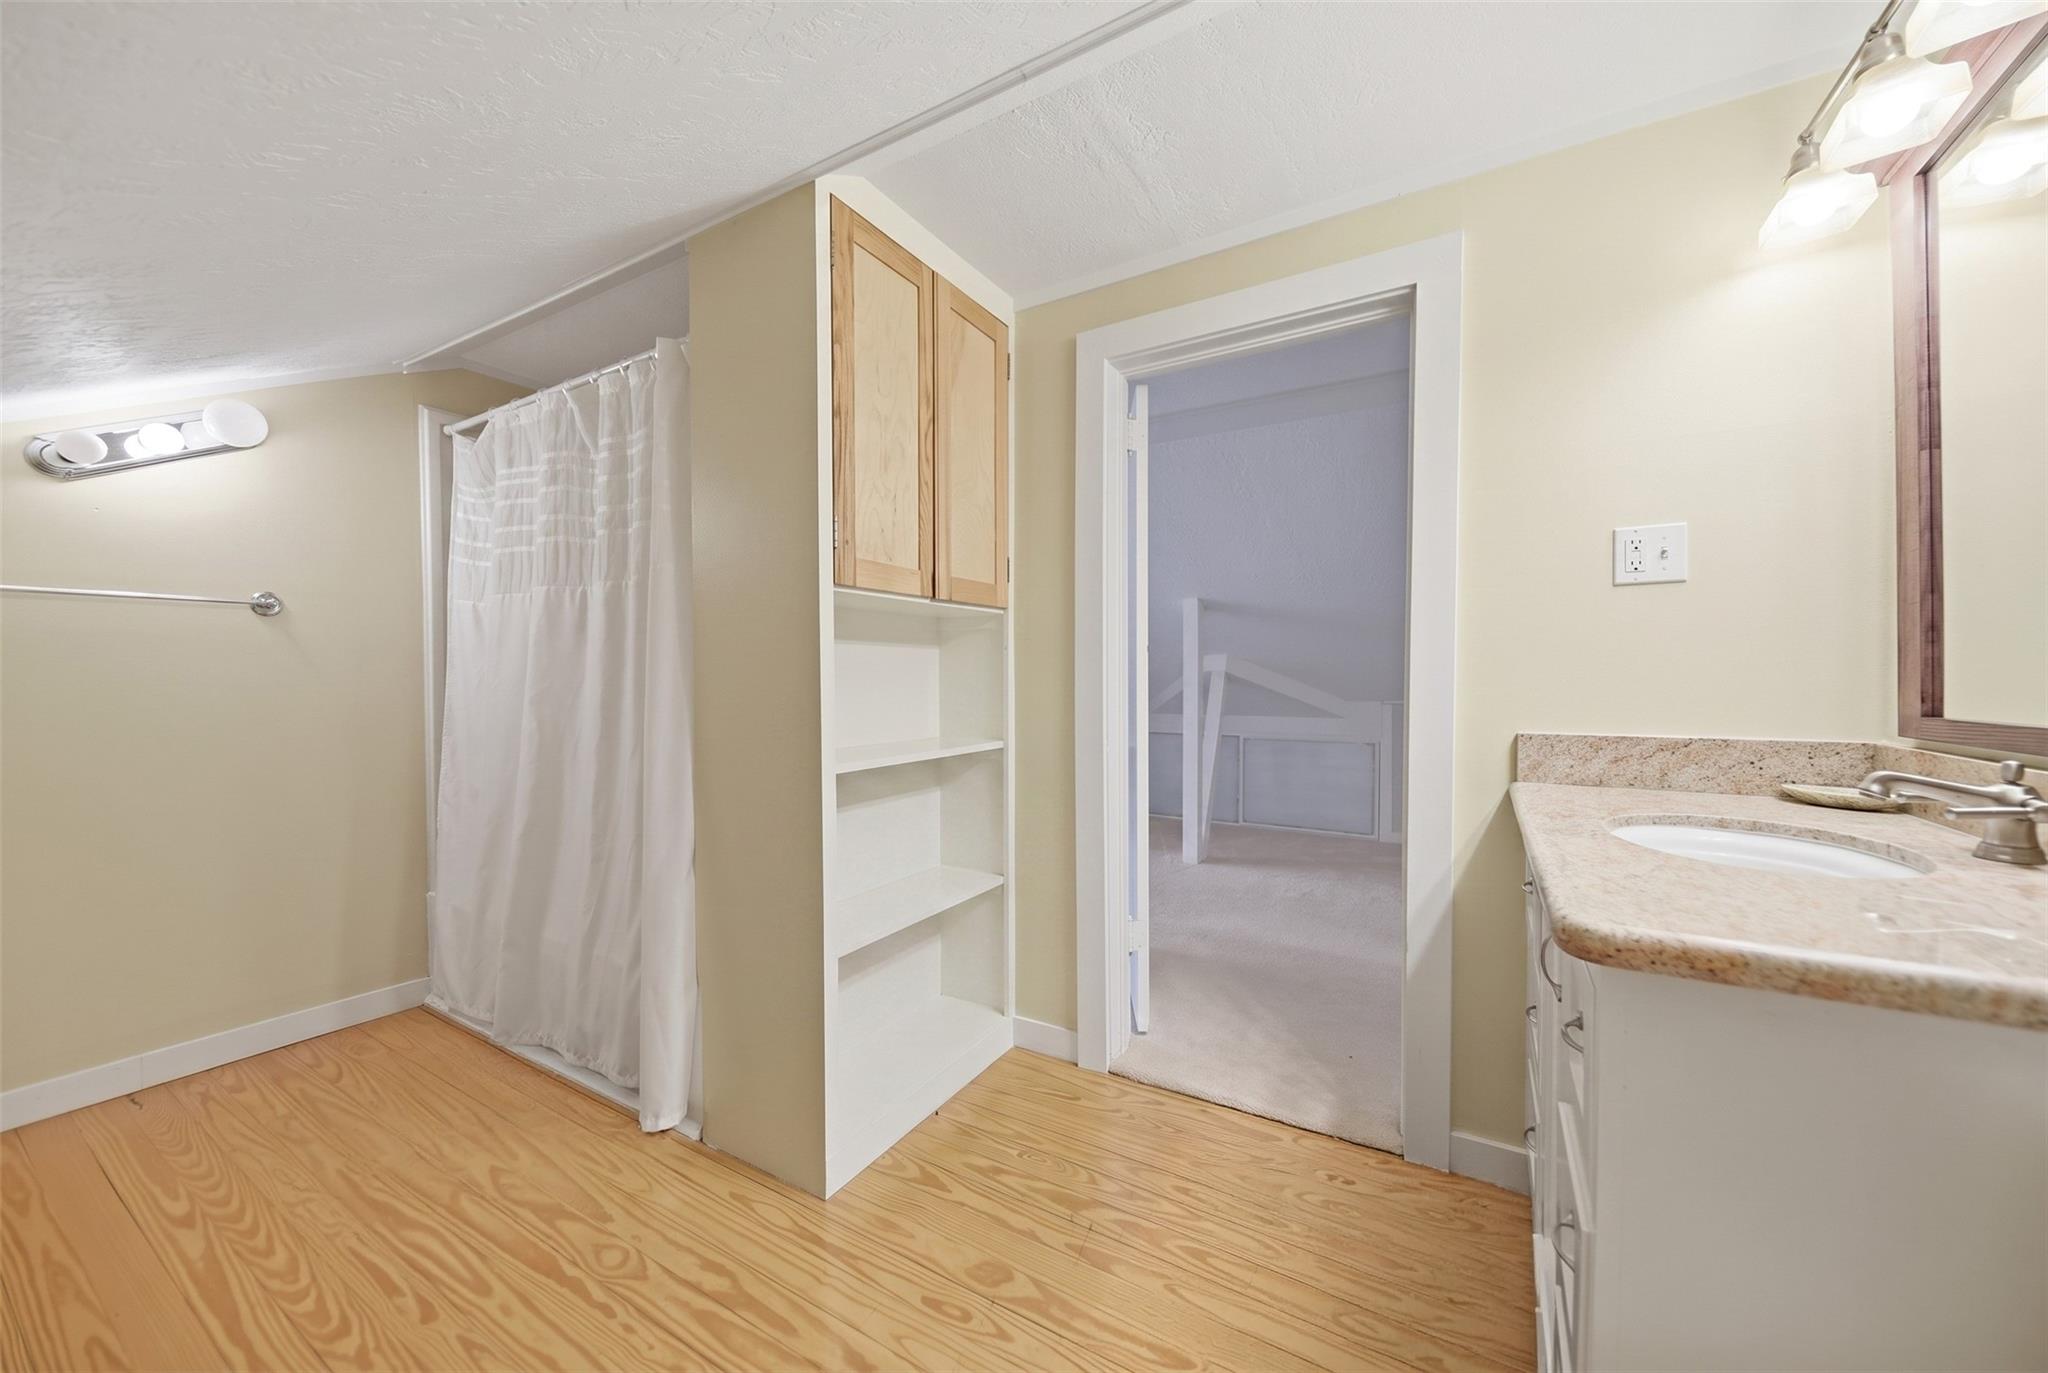
Bathroom with a curtained shower, built-in shelving, and a wood-floored vanity area.
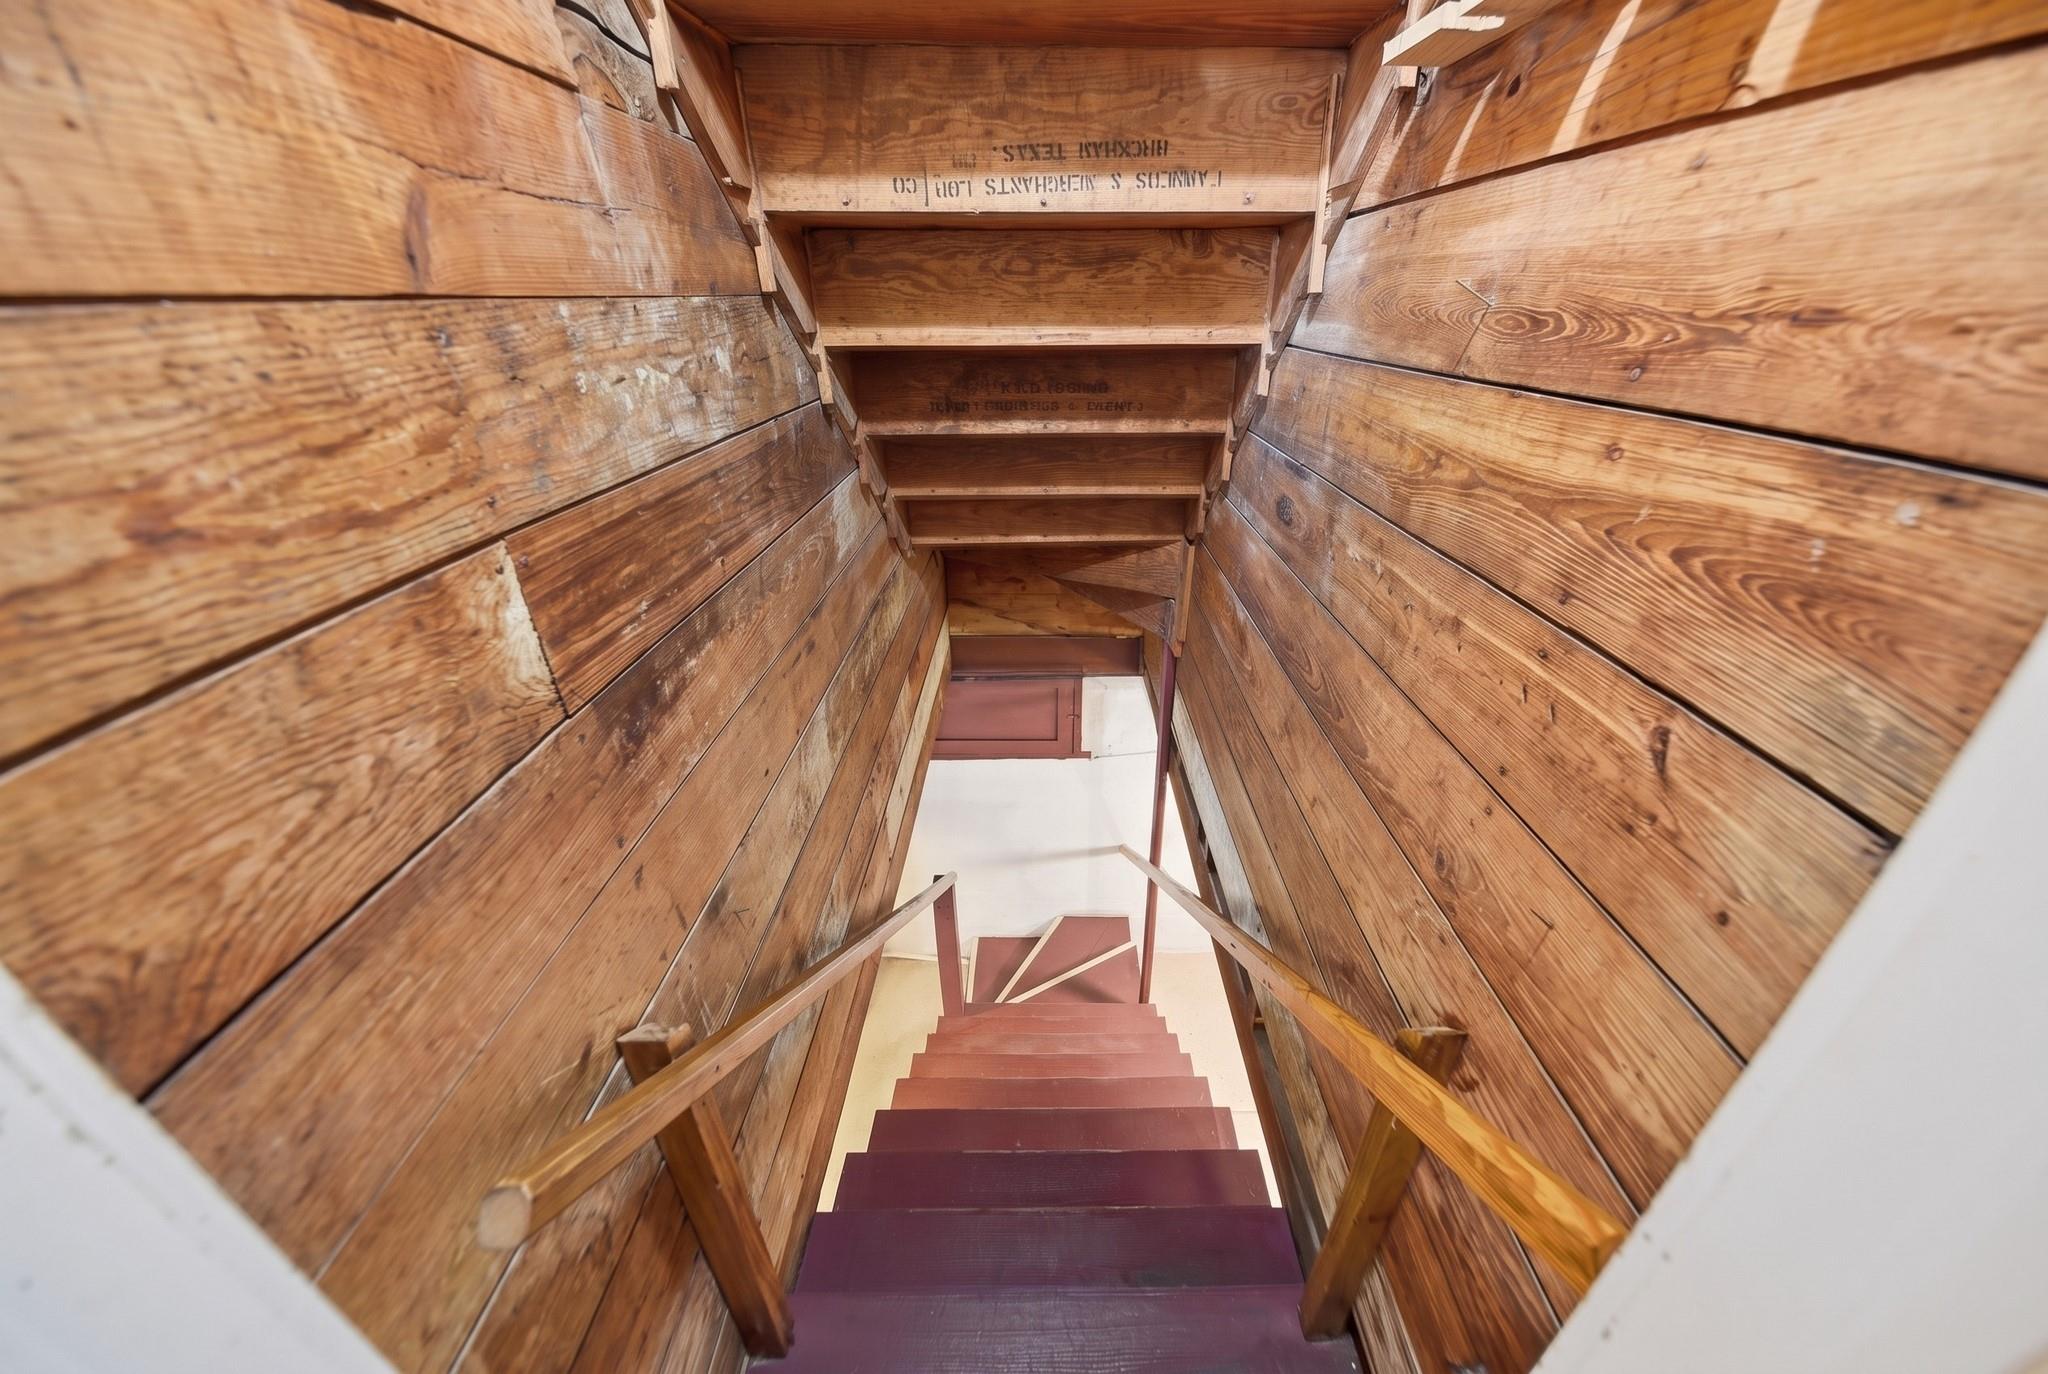
Narrow staircase with reddish steps, wooden handrails, and rustic plank walls.
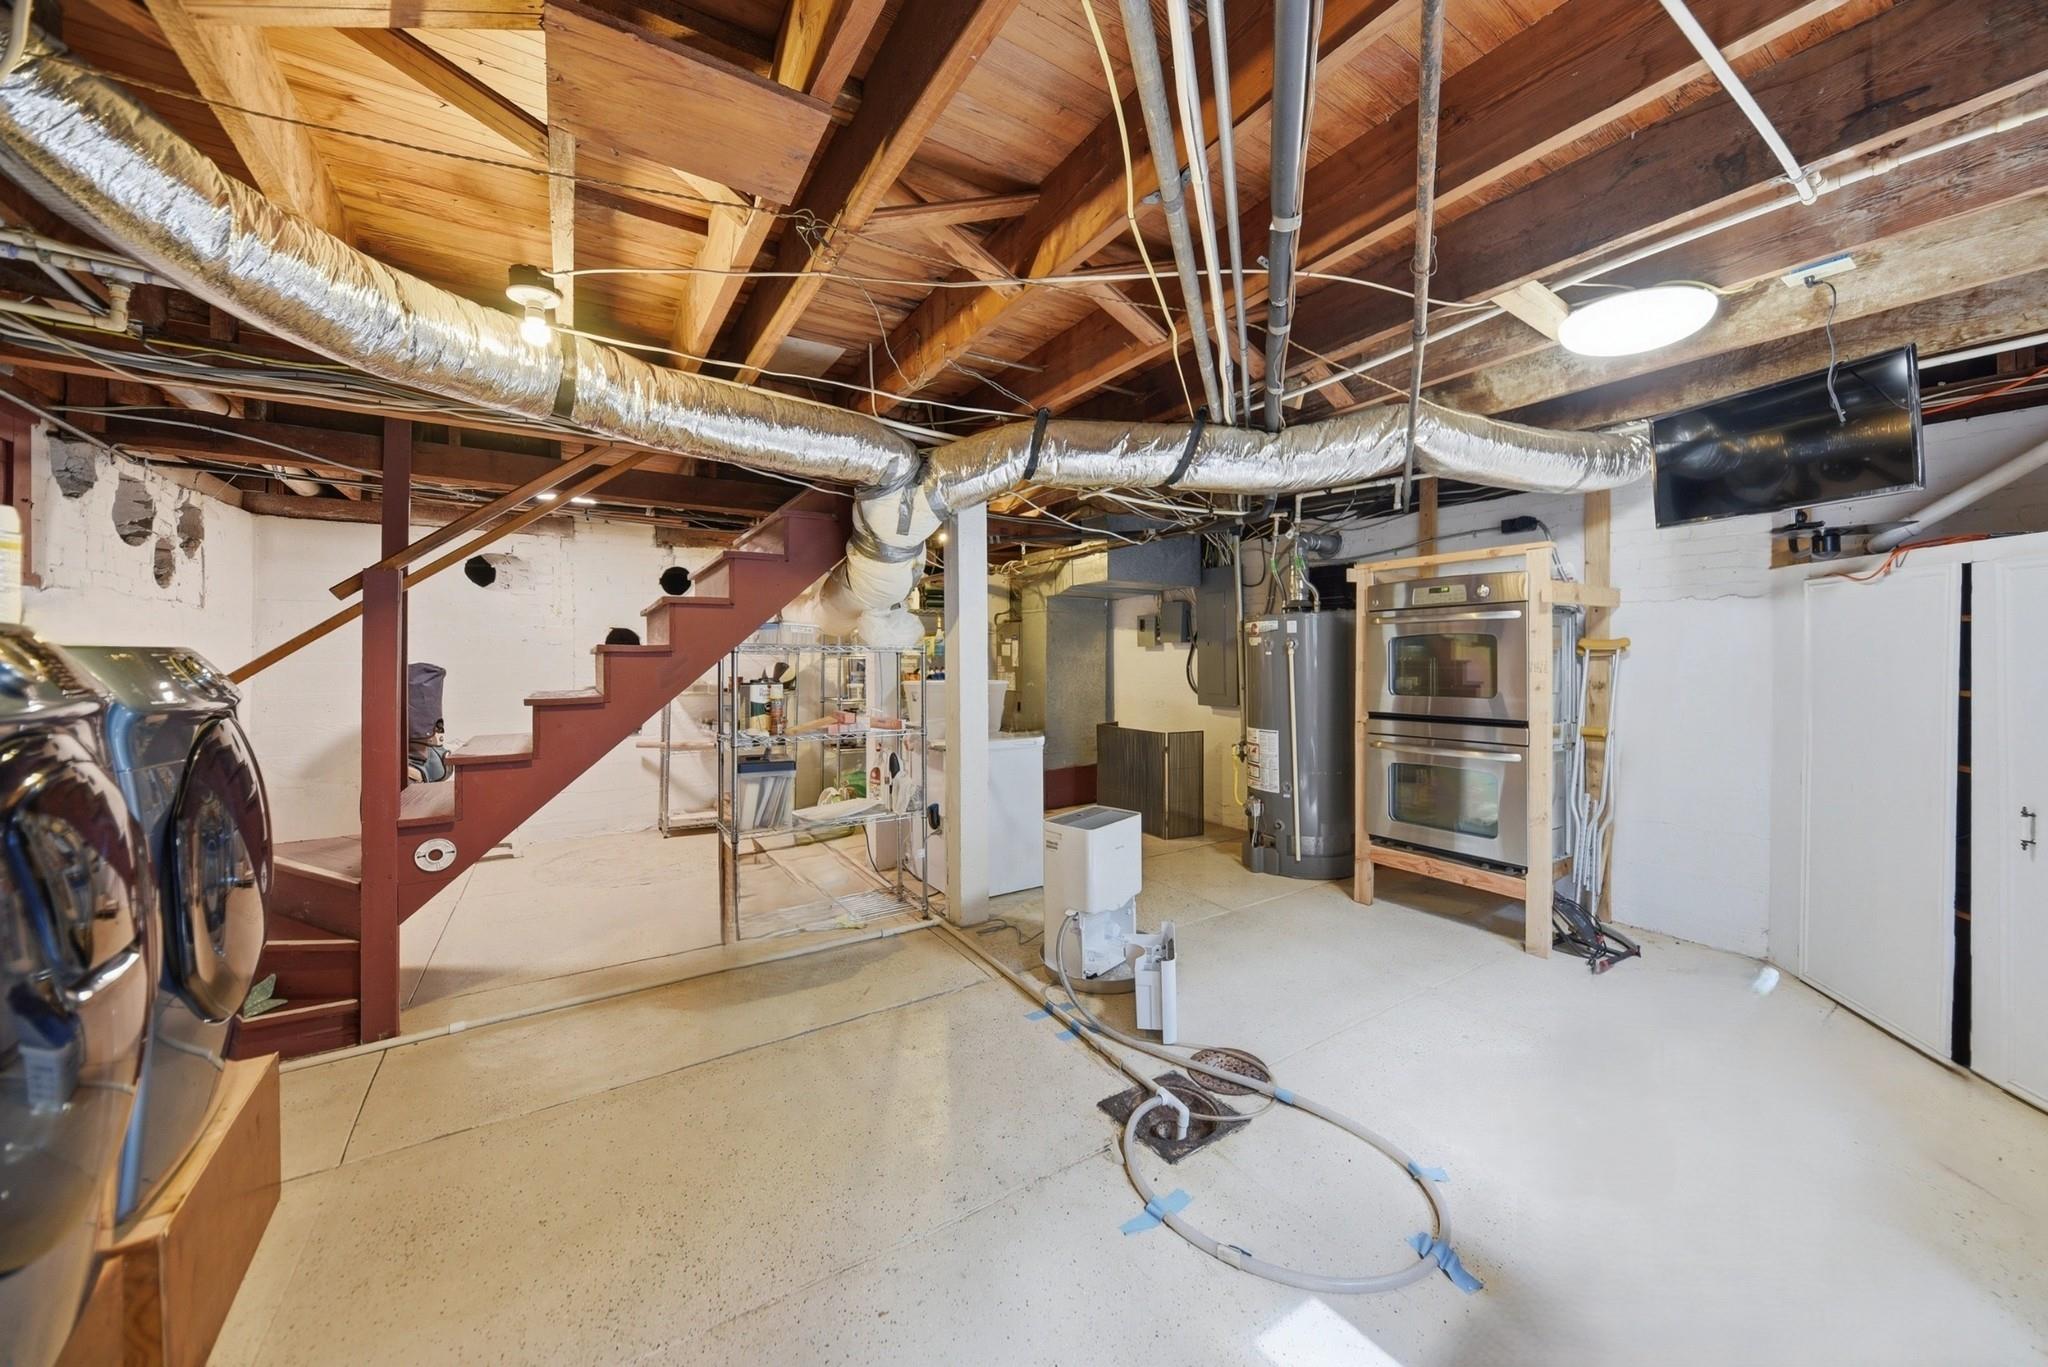
Basement utility room with a red staircase, laundry machines, water heaters, and double ovens.
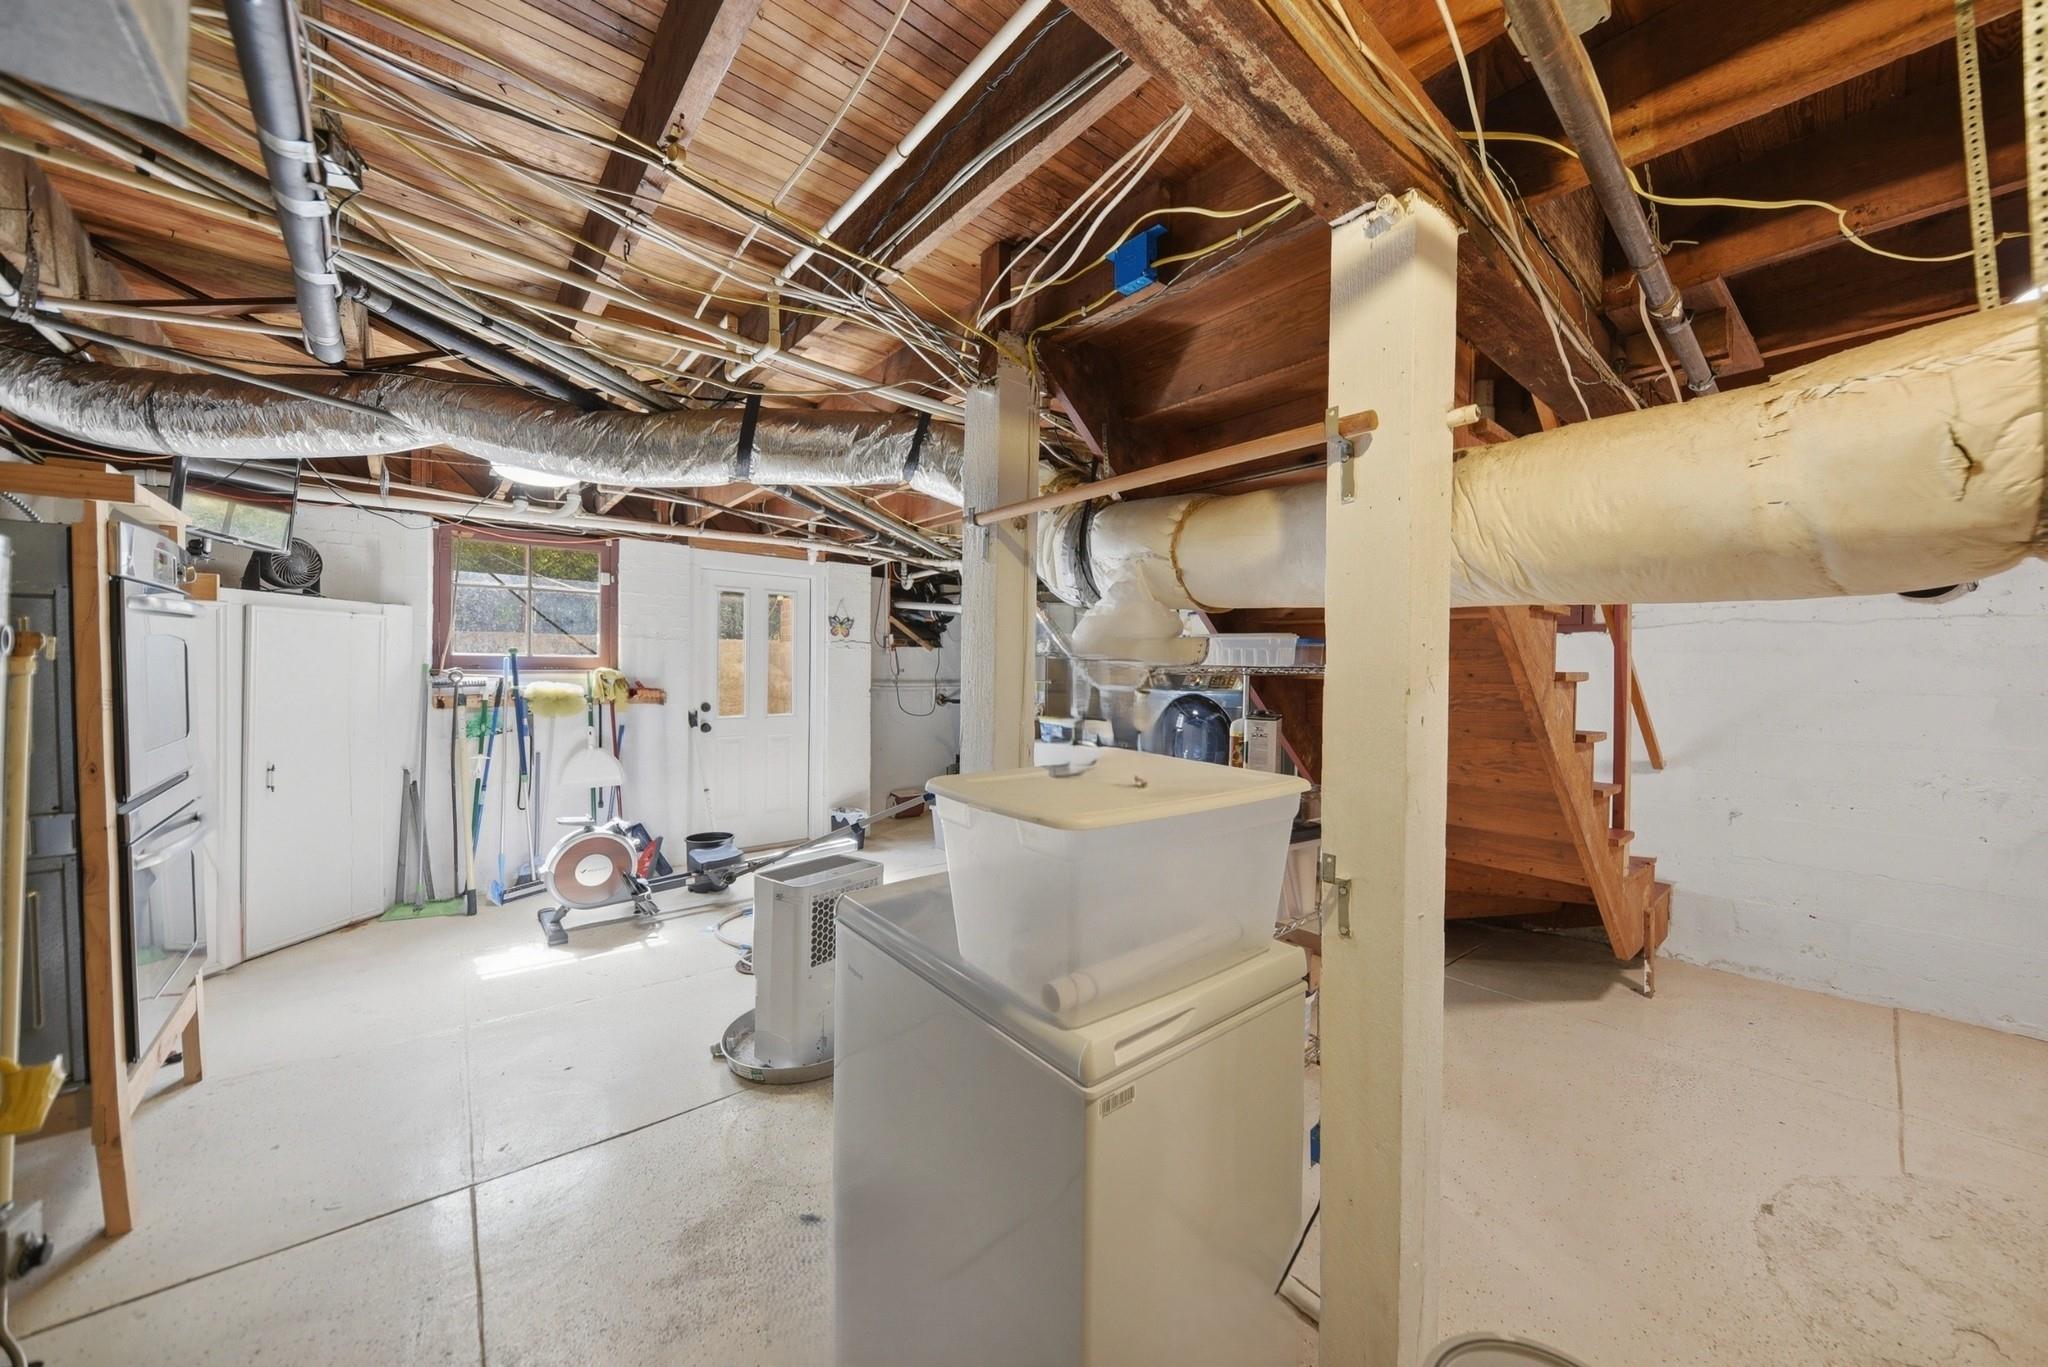
Unfinished basement with exposed beams, large ducts, utility equipment, and a wooden staircase.
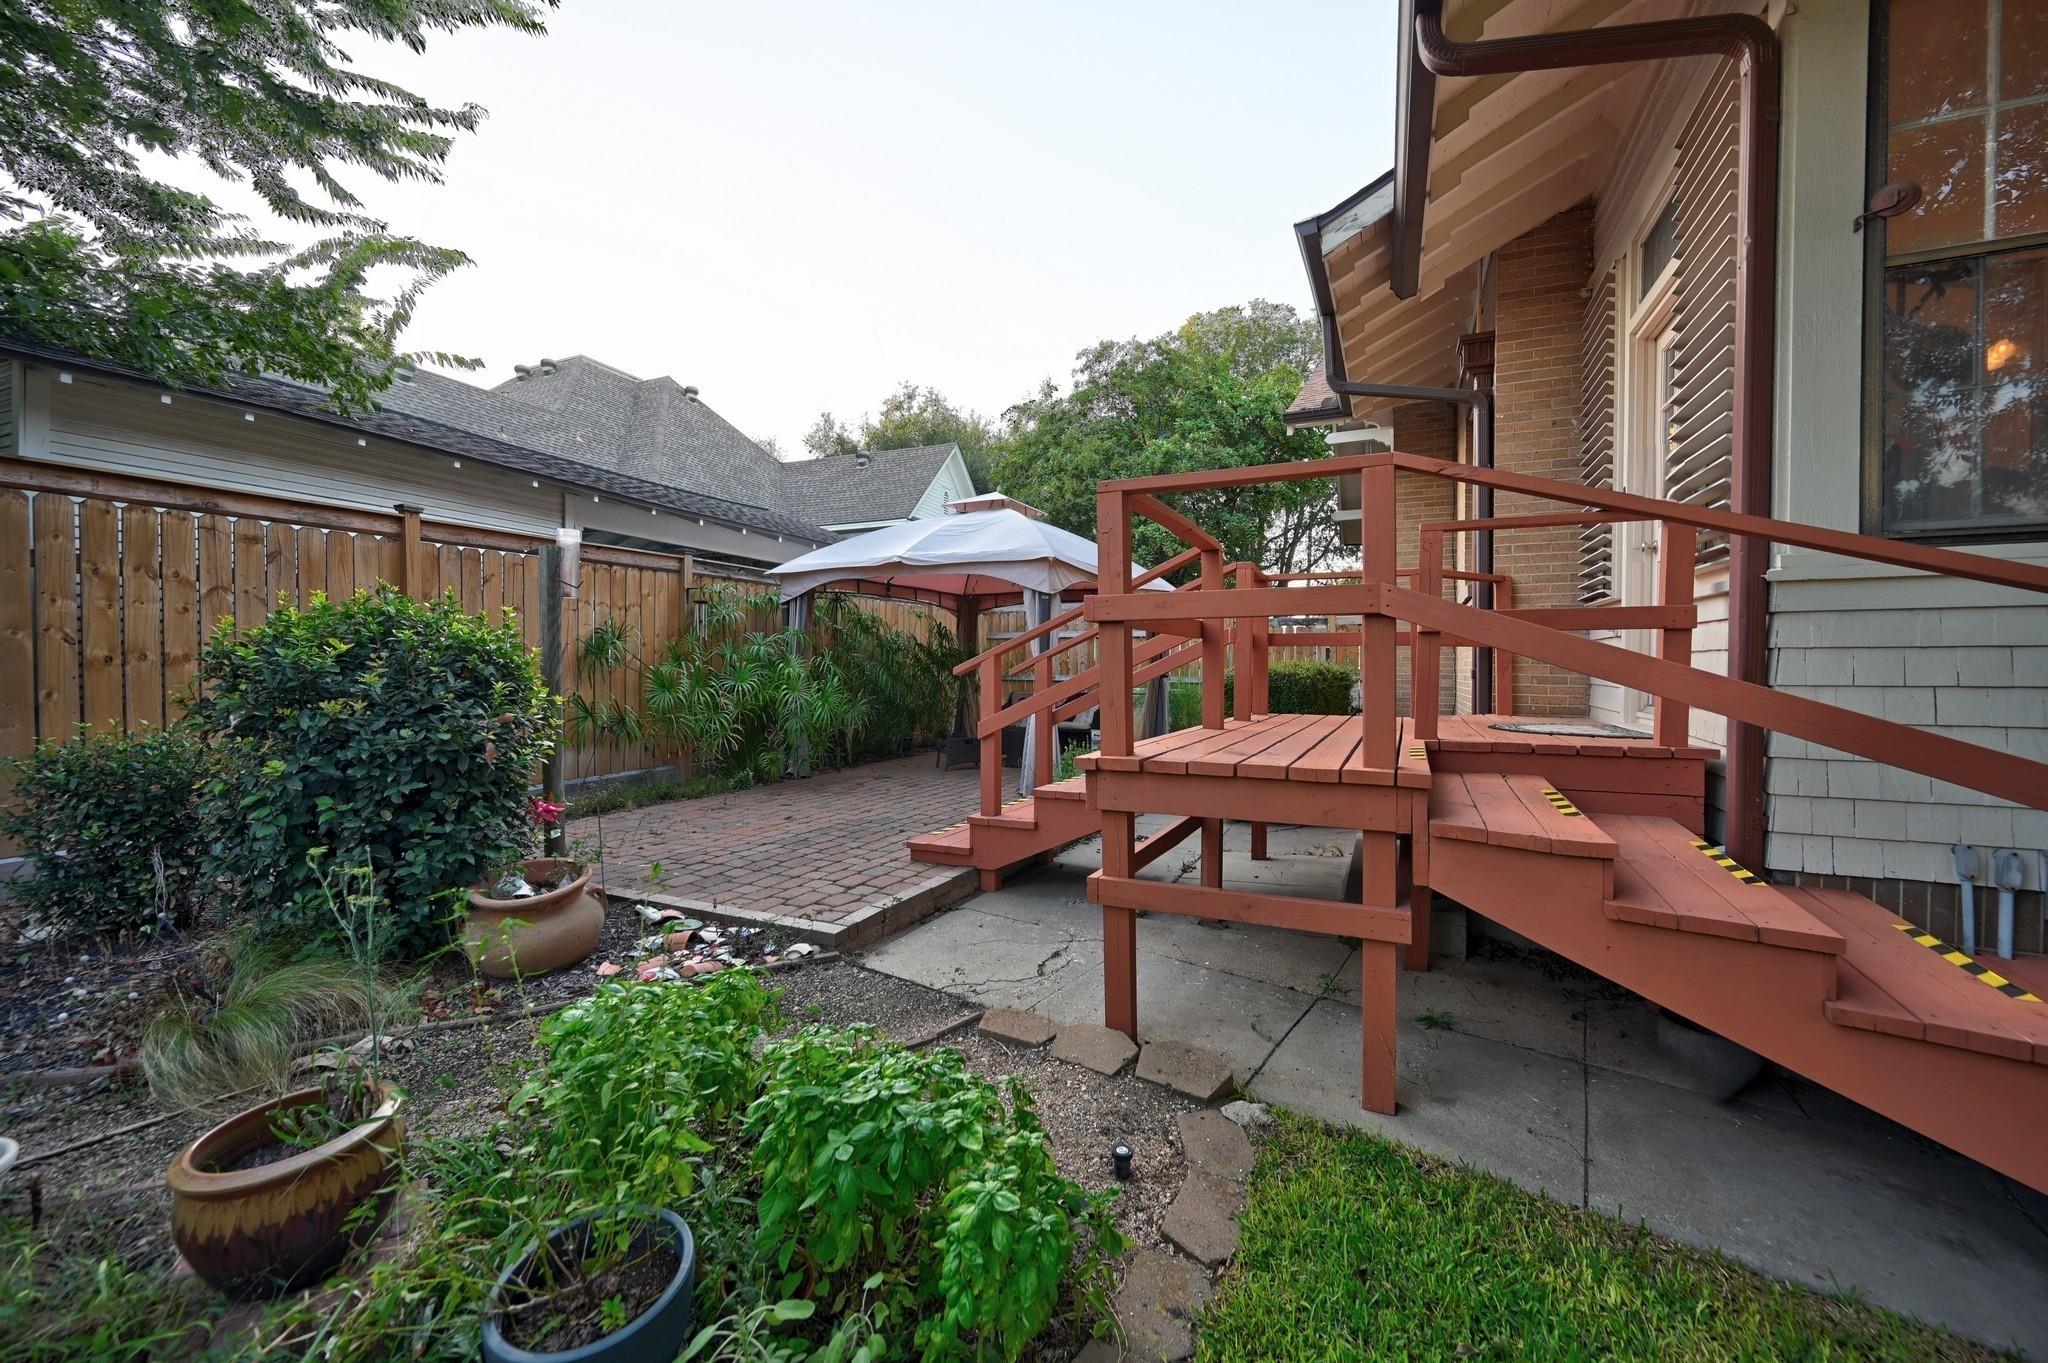
Backyard patio with a raised wooden deck, red-brown stairs and railings, potted plants, and a patio umbrella.
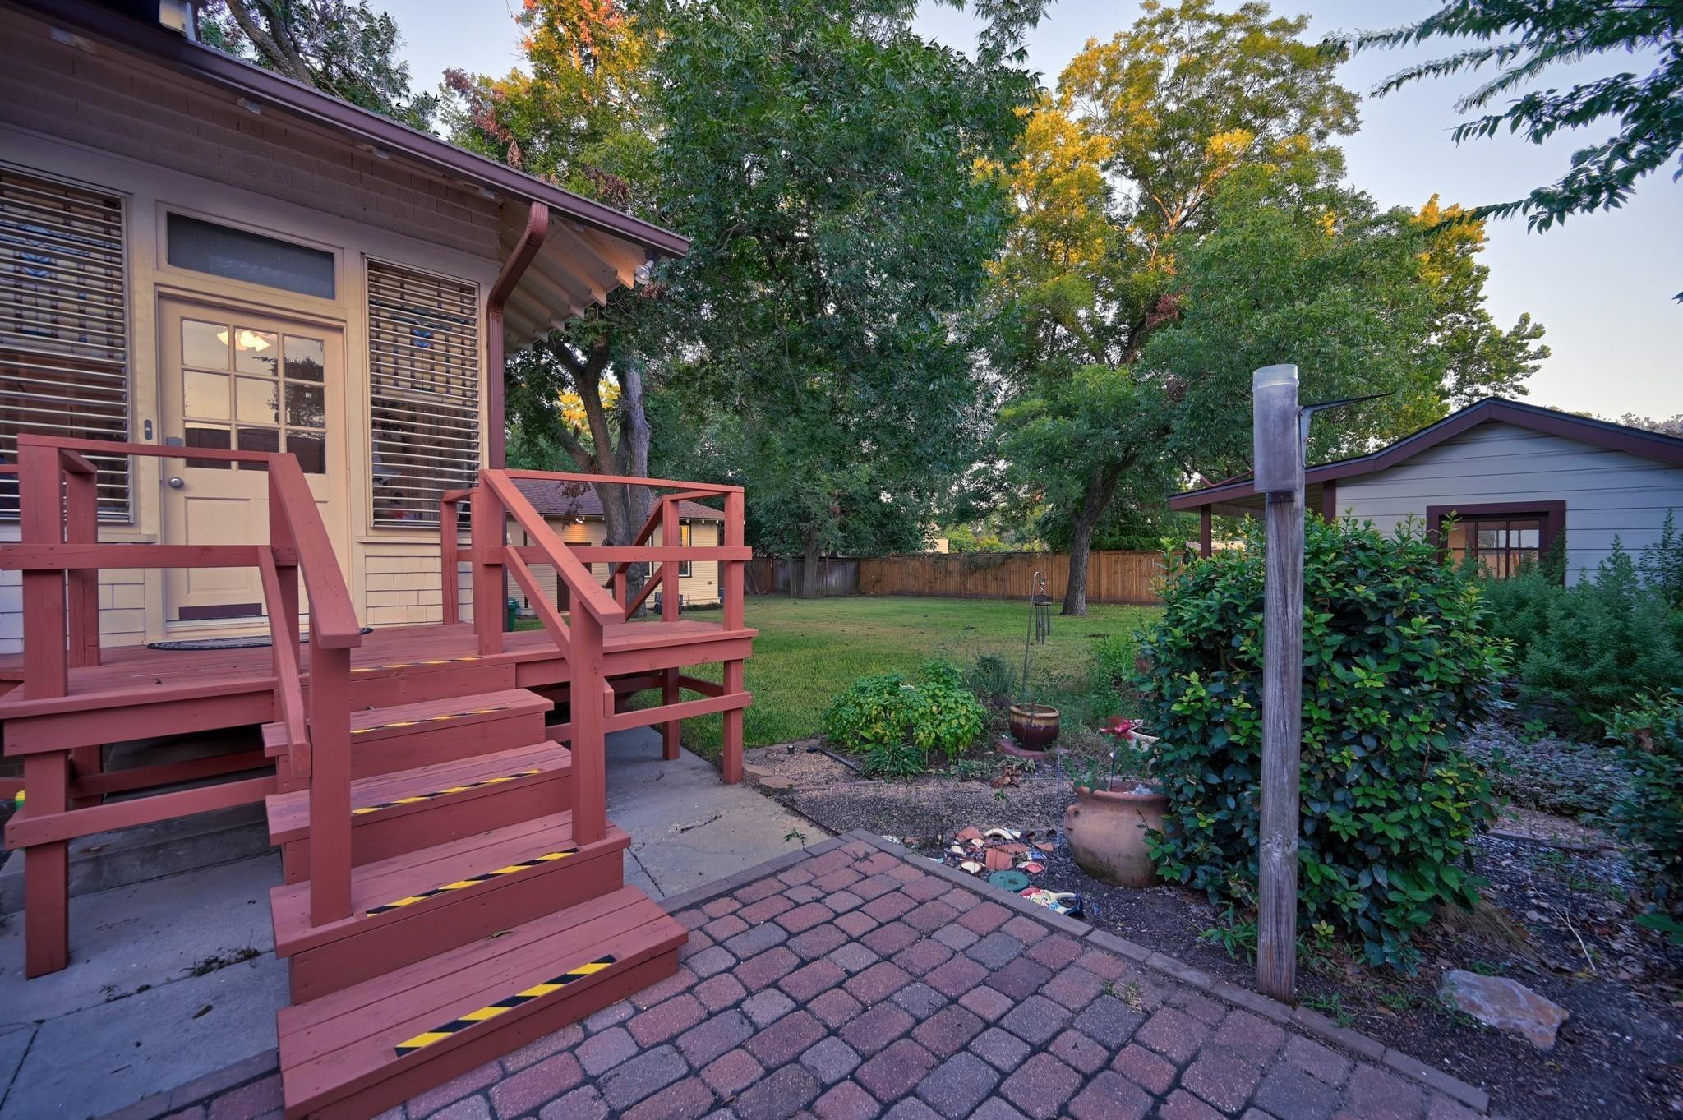
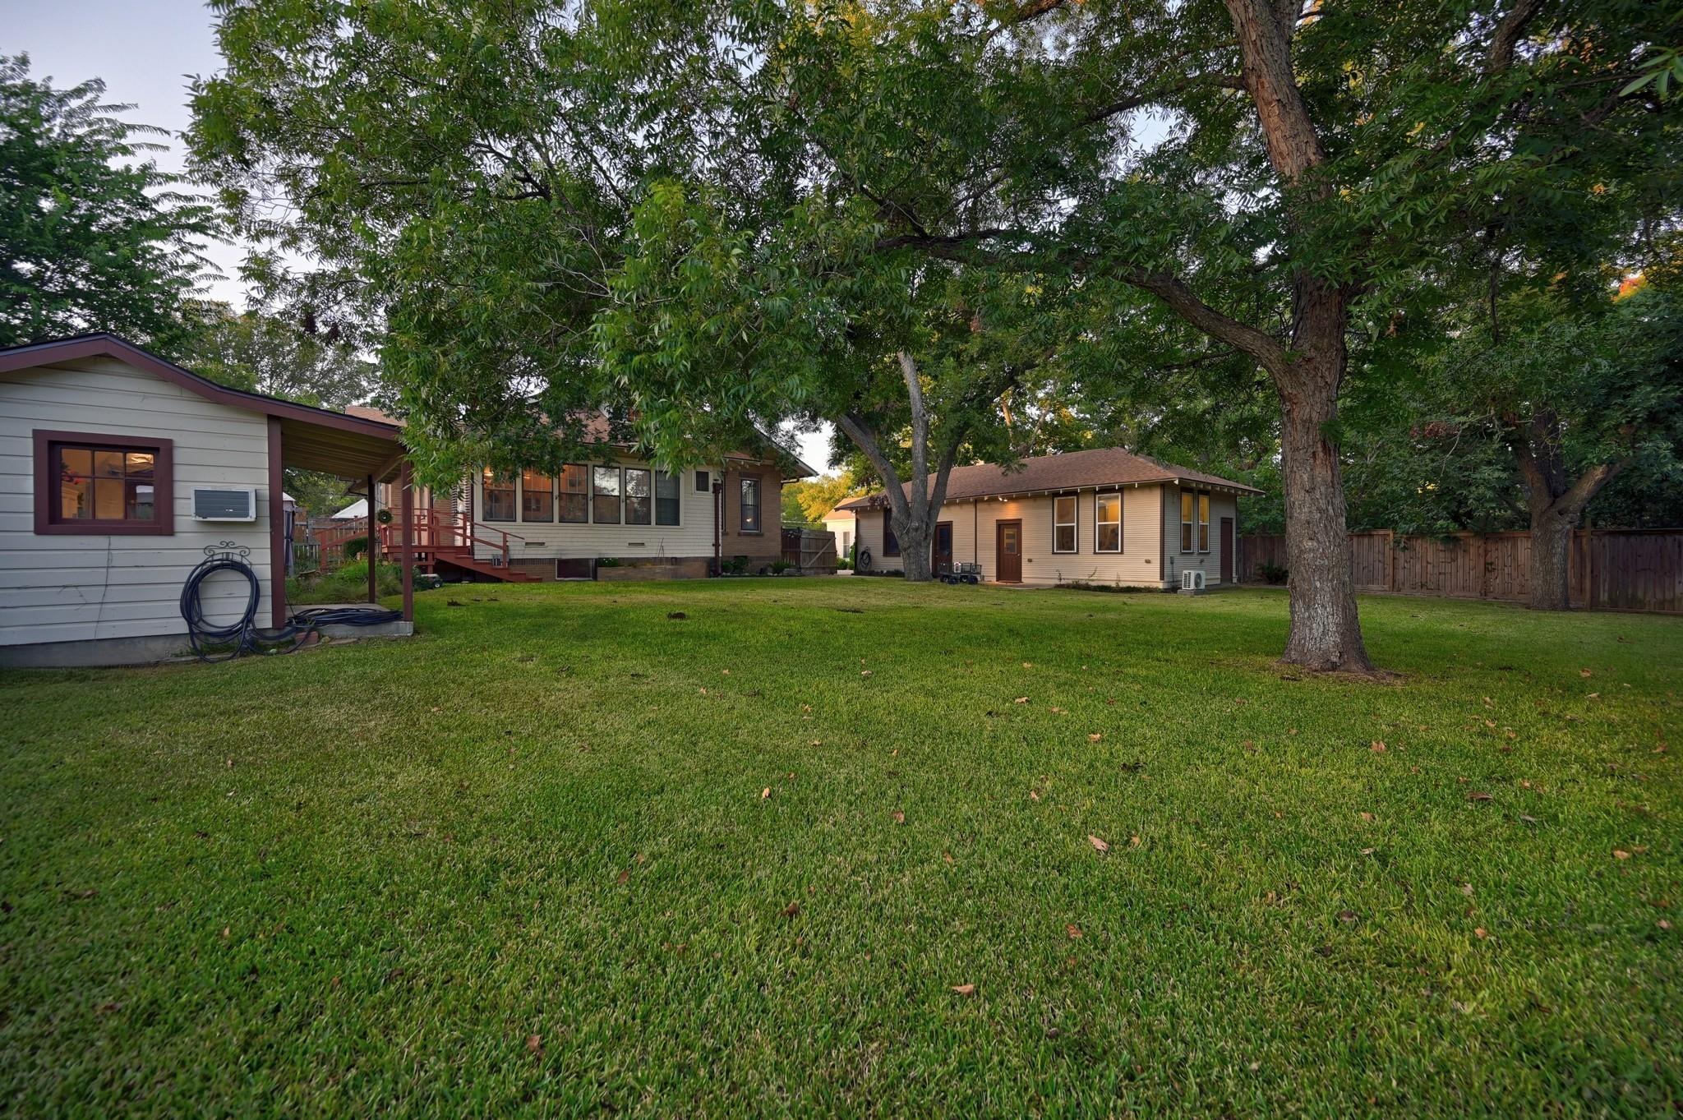
Backyard with a raised red deck, brick patio, mature trees, and a detached outbuilding.
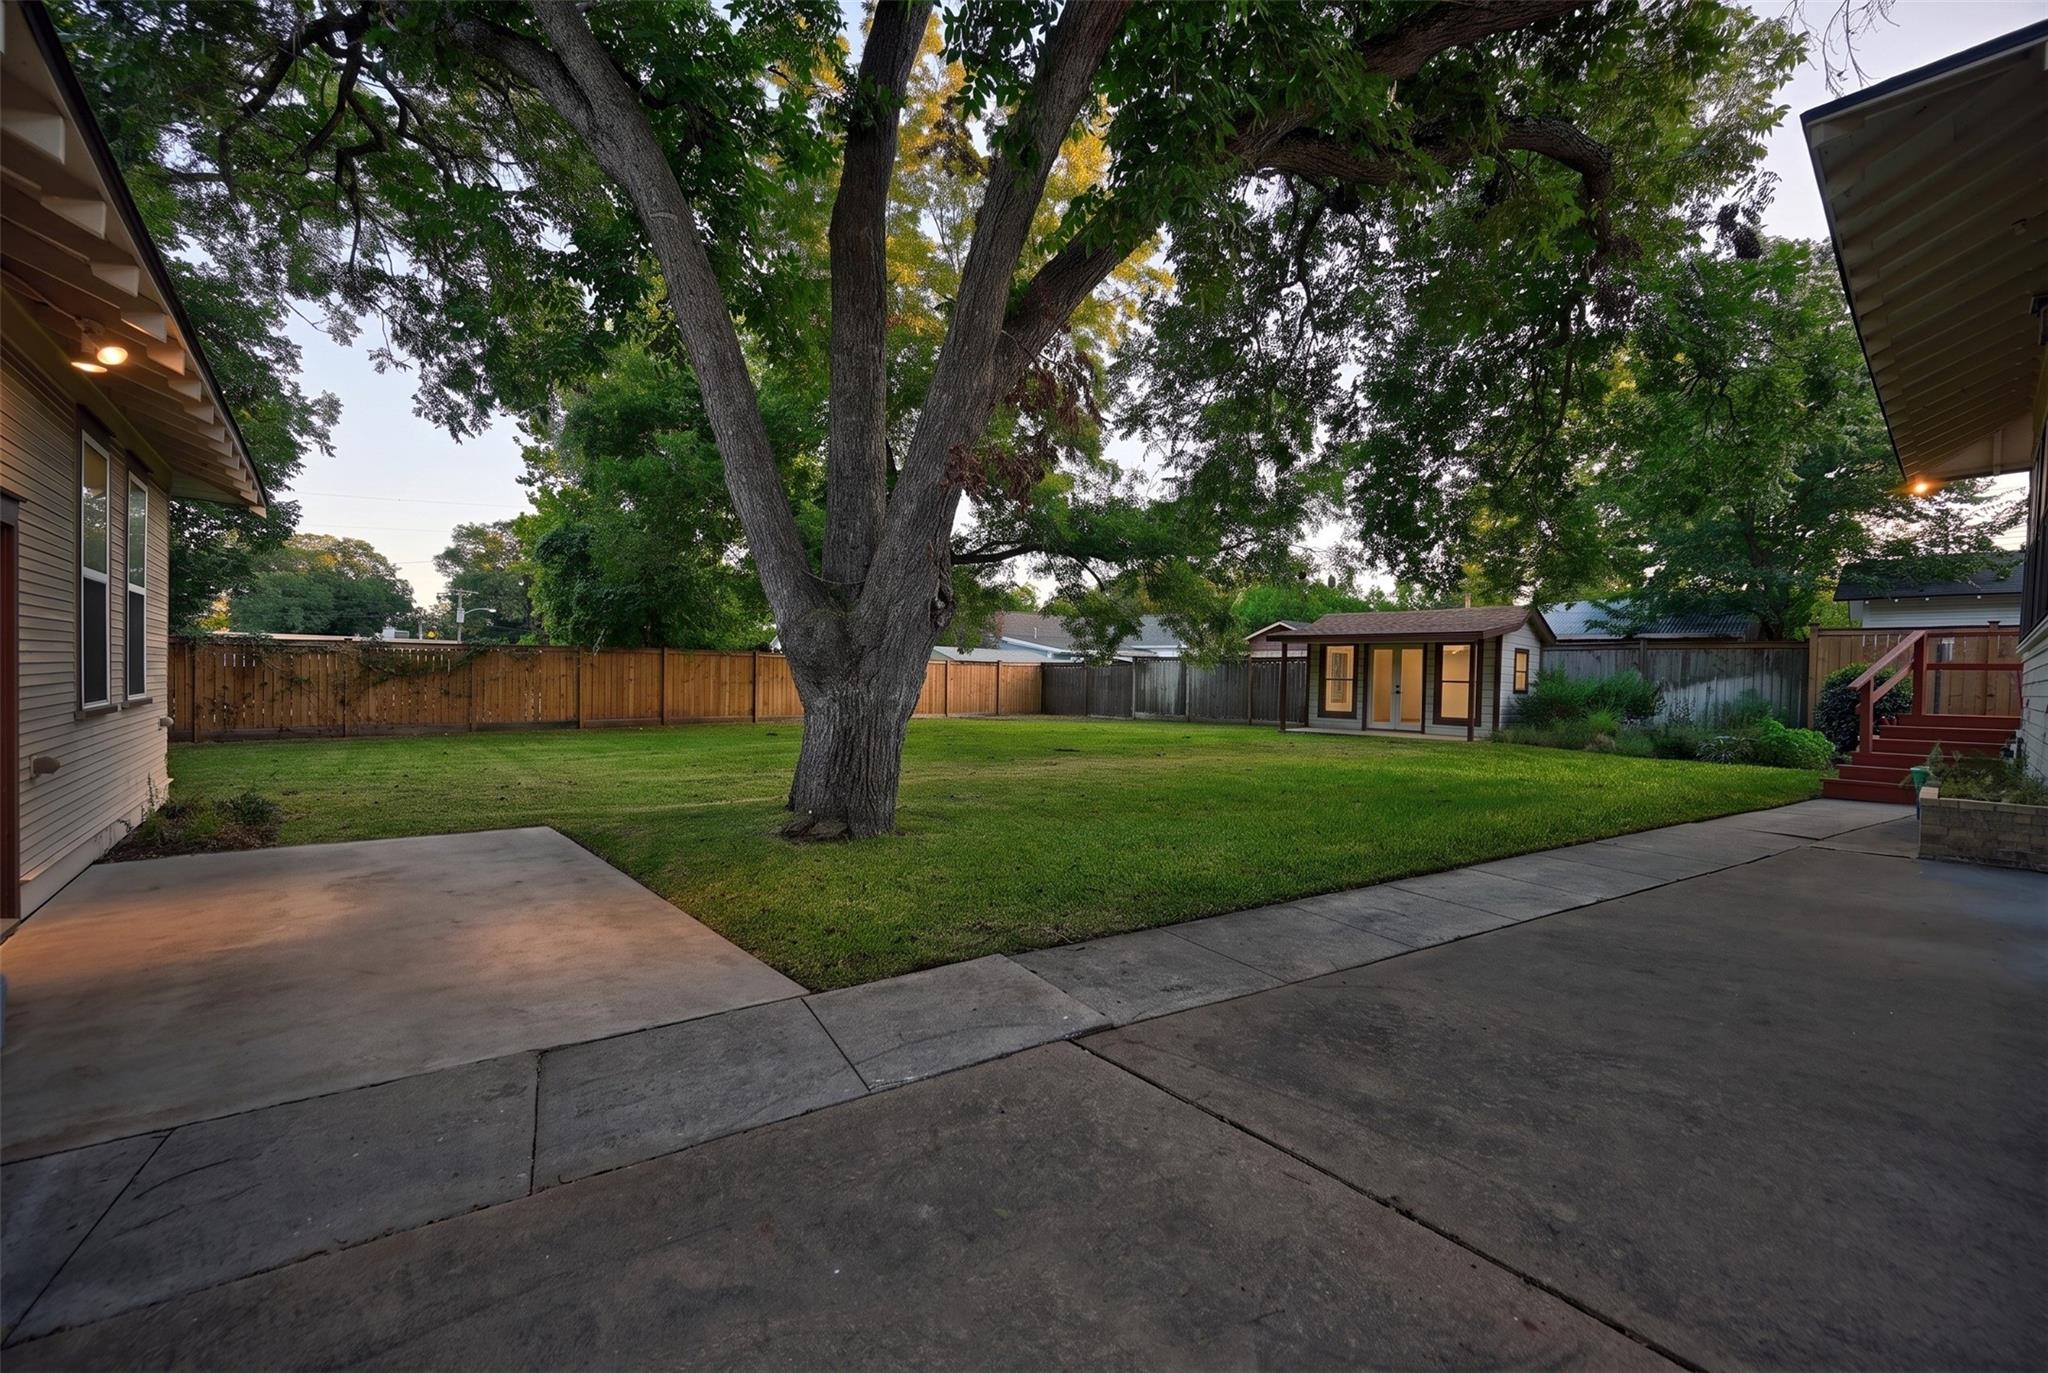
Fenced backyard with a large shade tree, broad concrete patio, and detached outbuilding.
Backyard with a broad lawn, mature shade trees, and a separate small outbuilding.
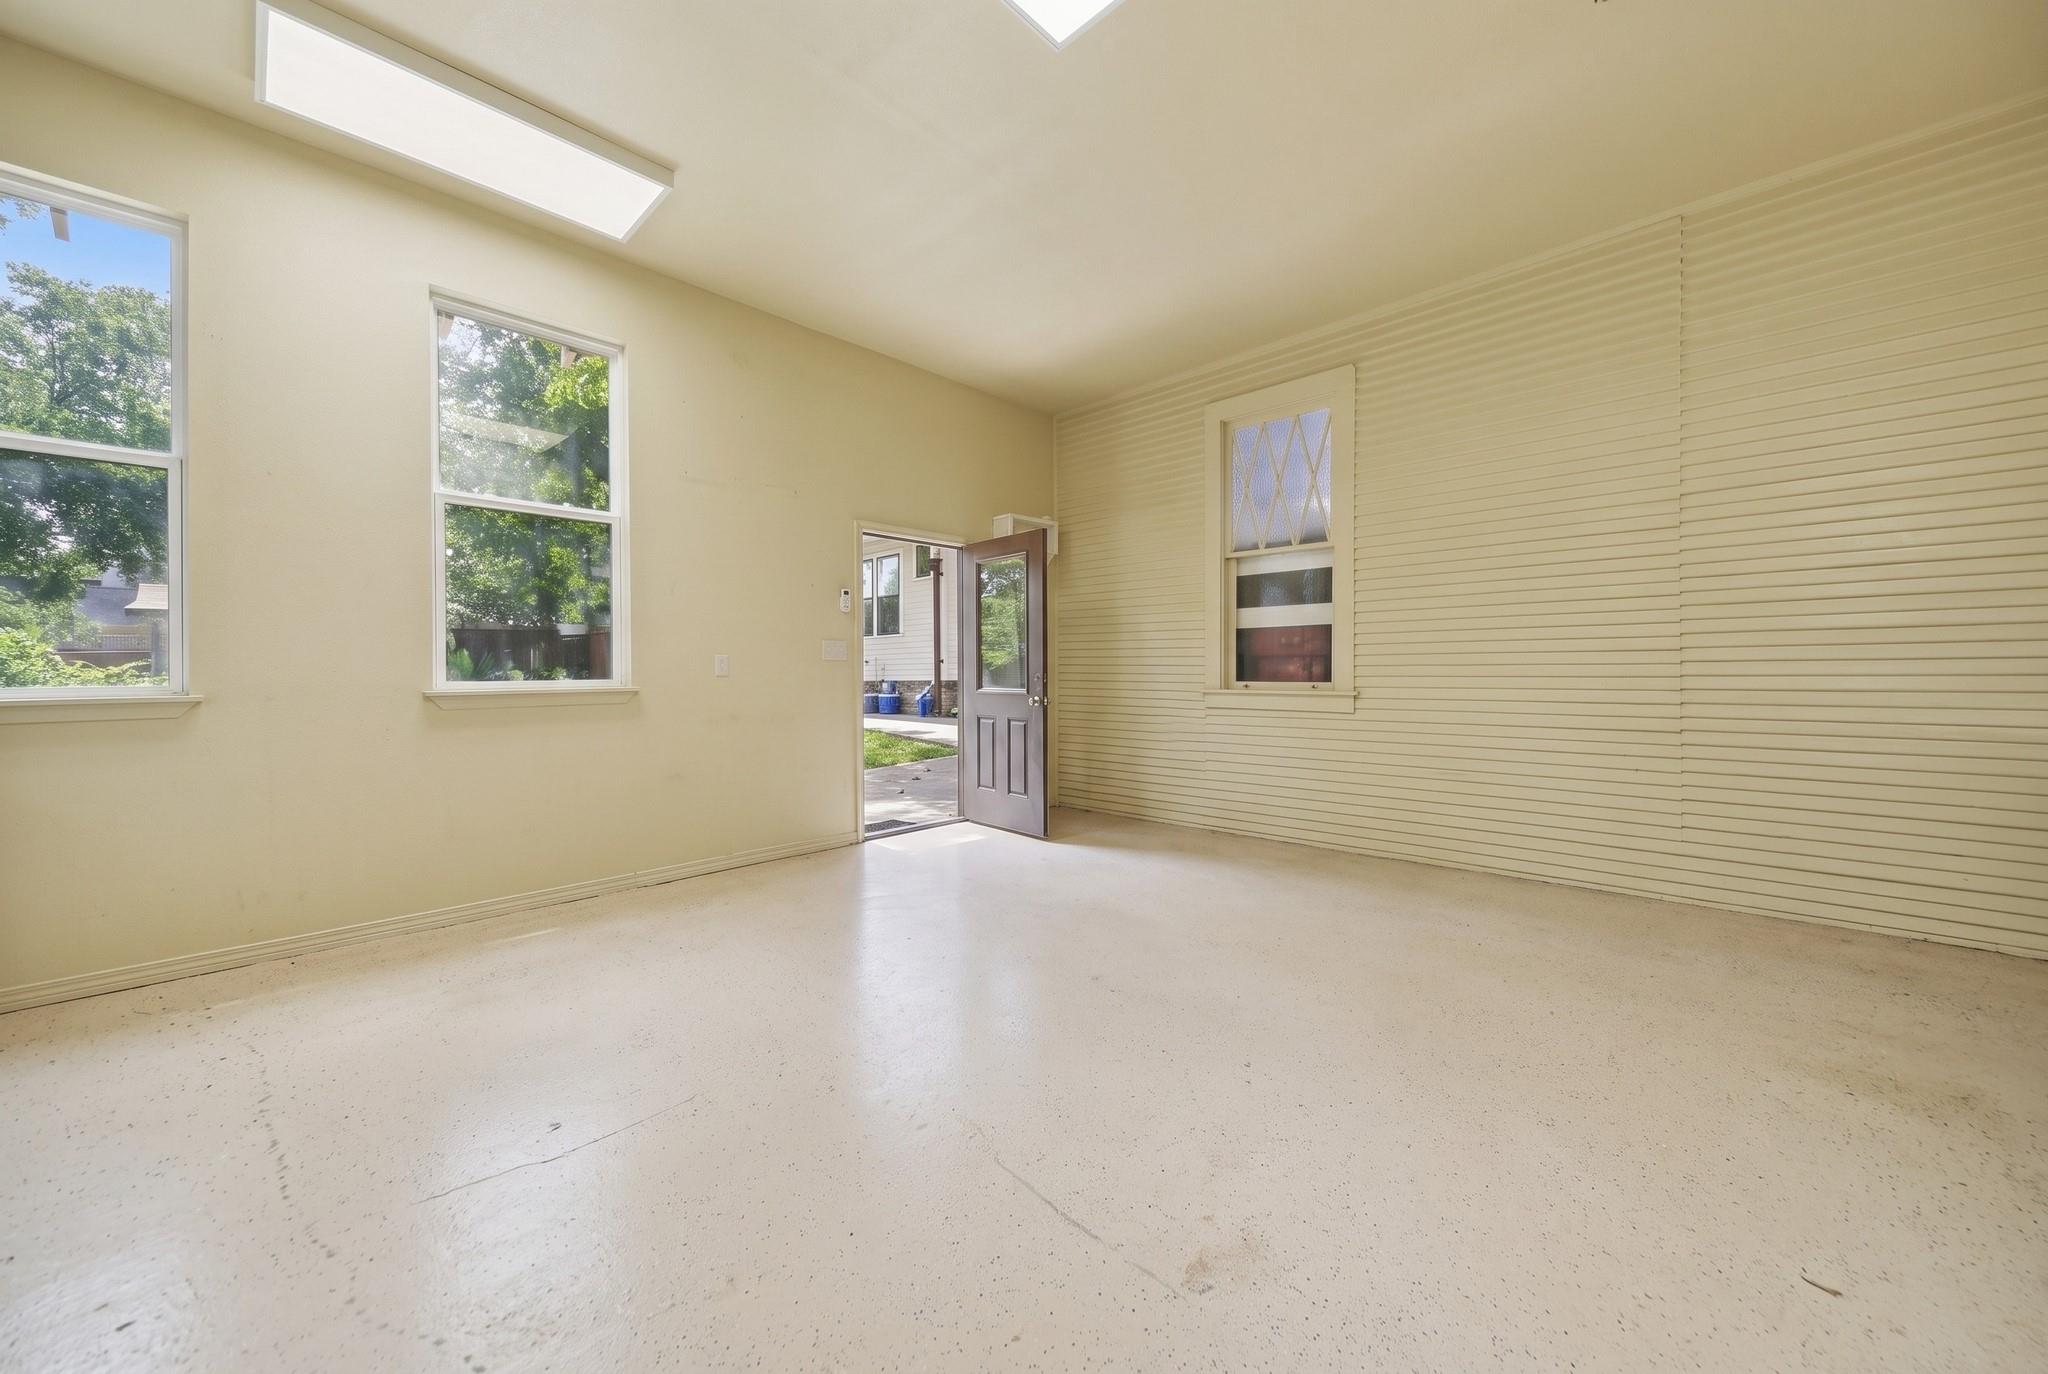
Vacant room with horizontal wall paneling, tall windows, a skylight, and an open exterior door.
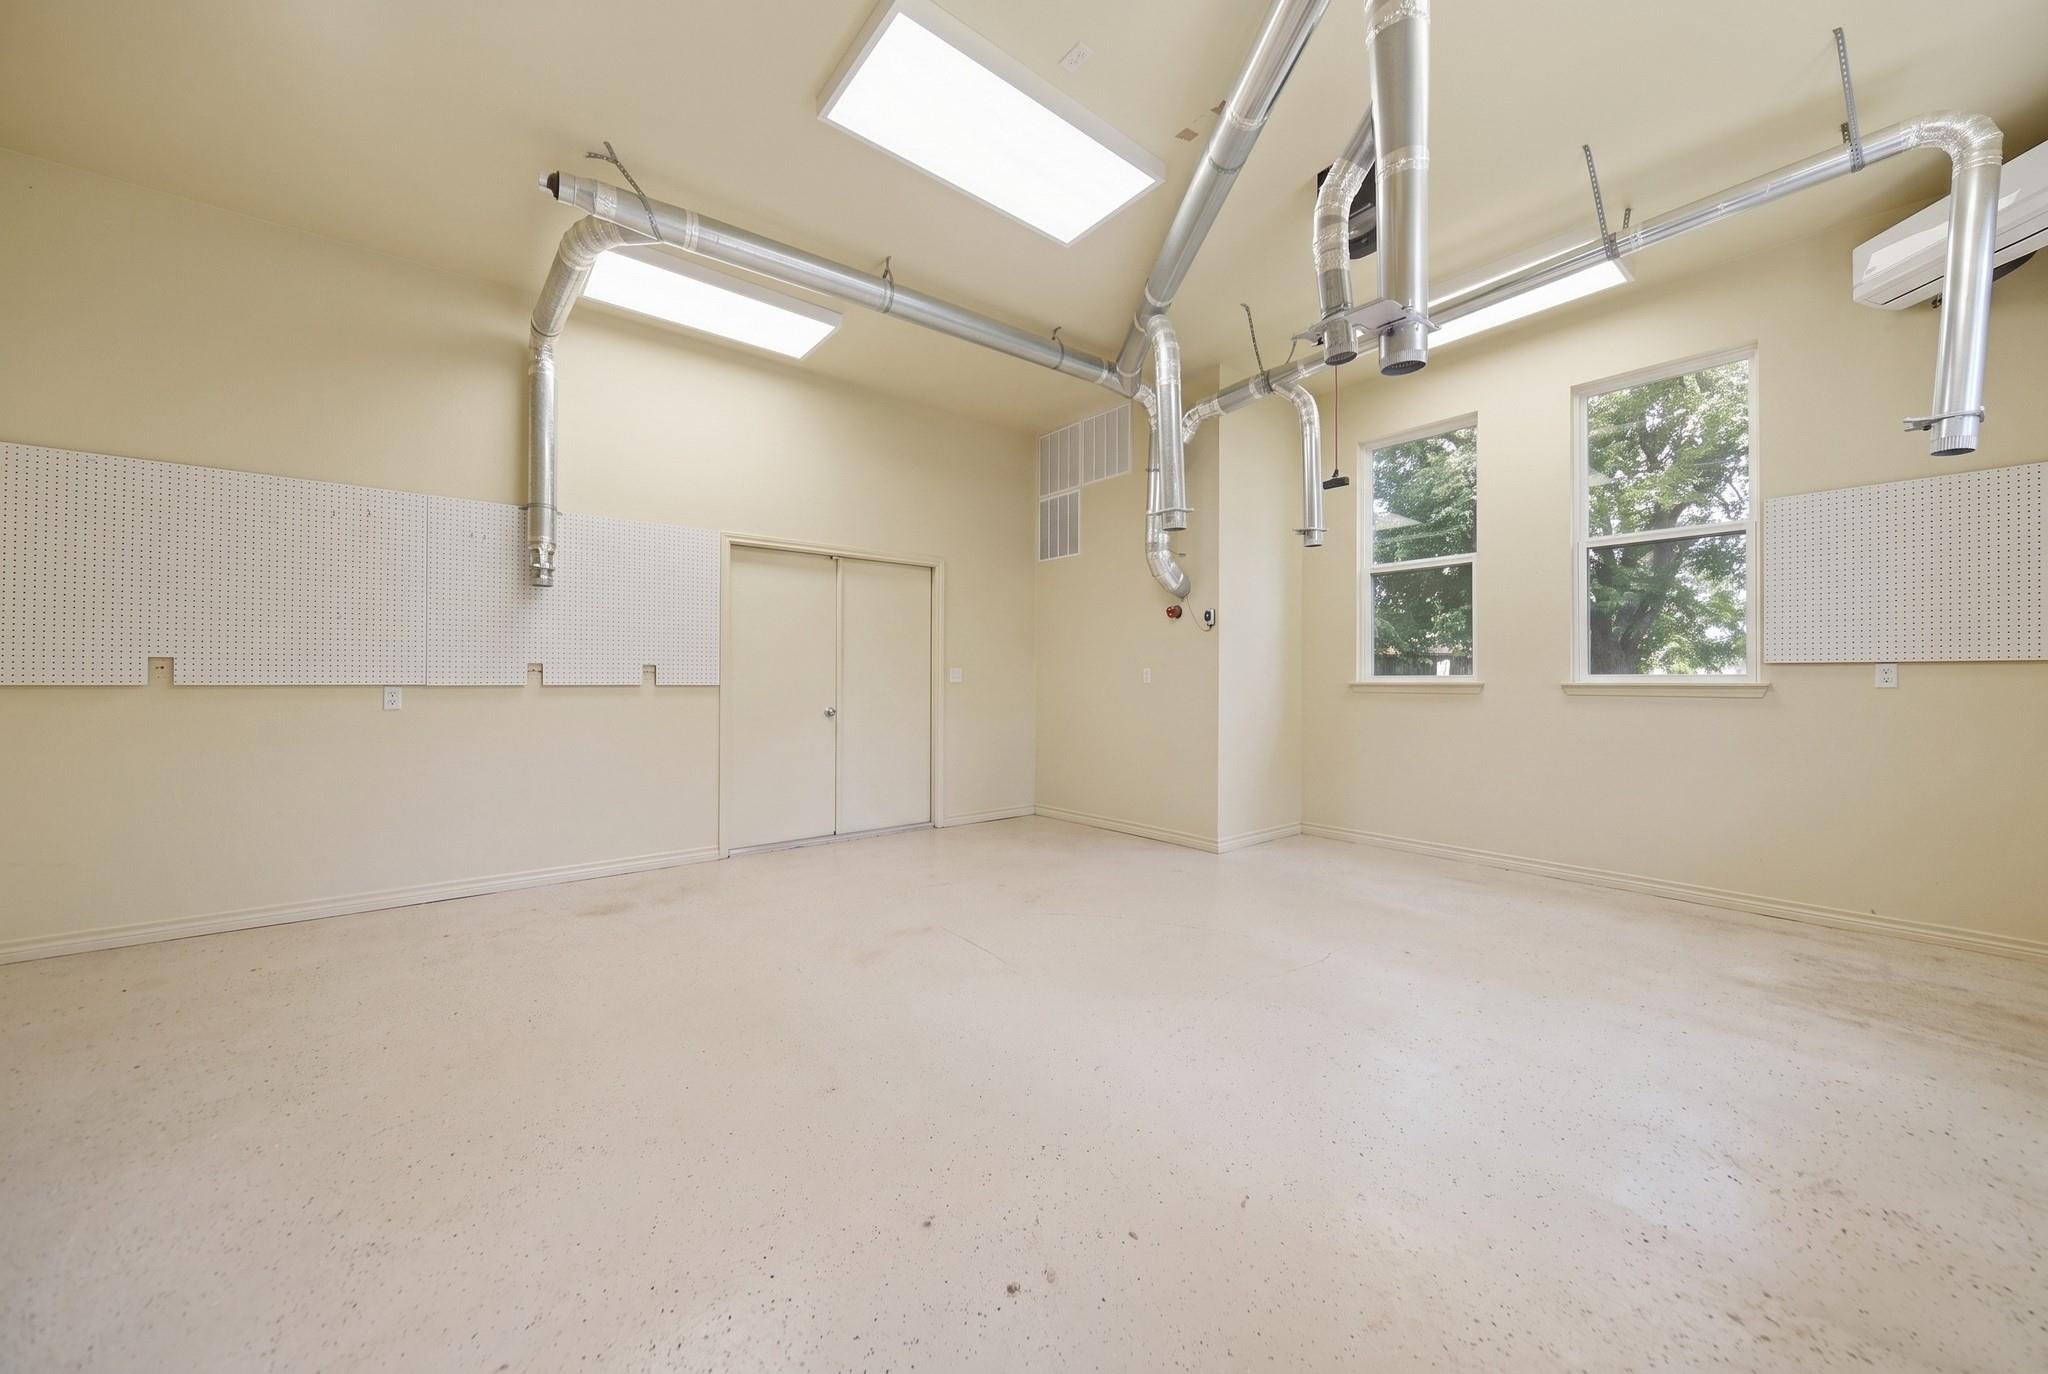
Vacant workshop with overhead ventilation ducts, pegboard walls, and two windows.
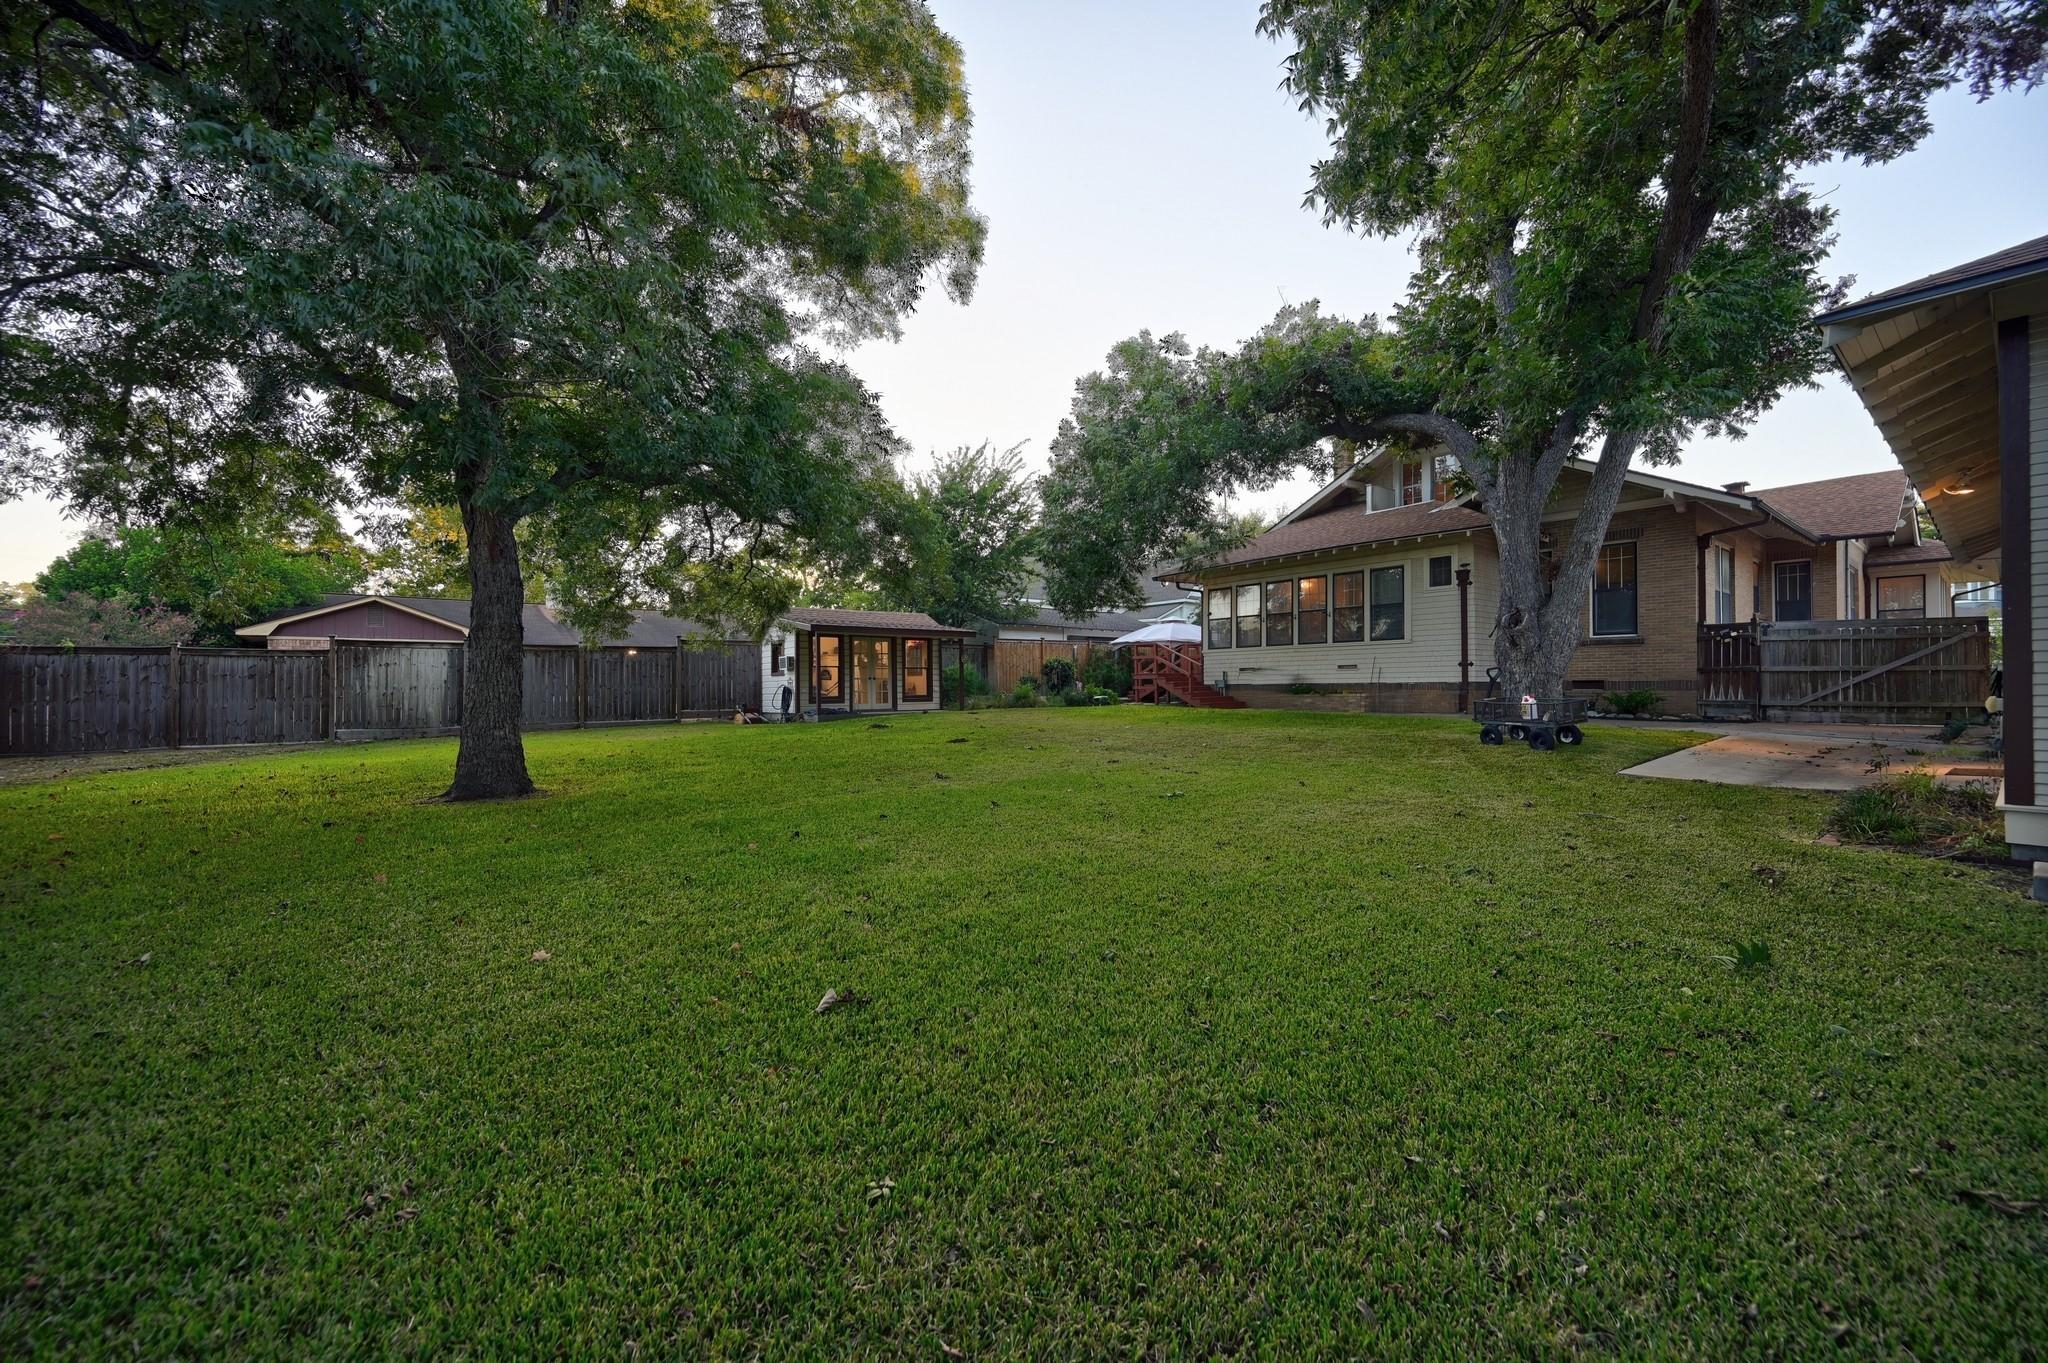
Backyard with a broad lawn, mature shade trees, wooden fencing, and the rear of the house.
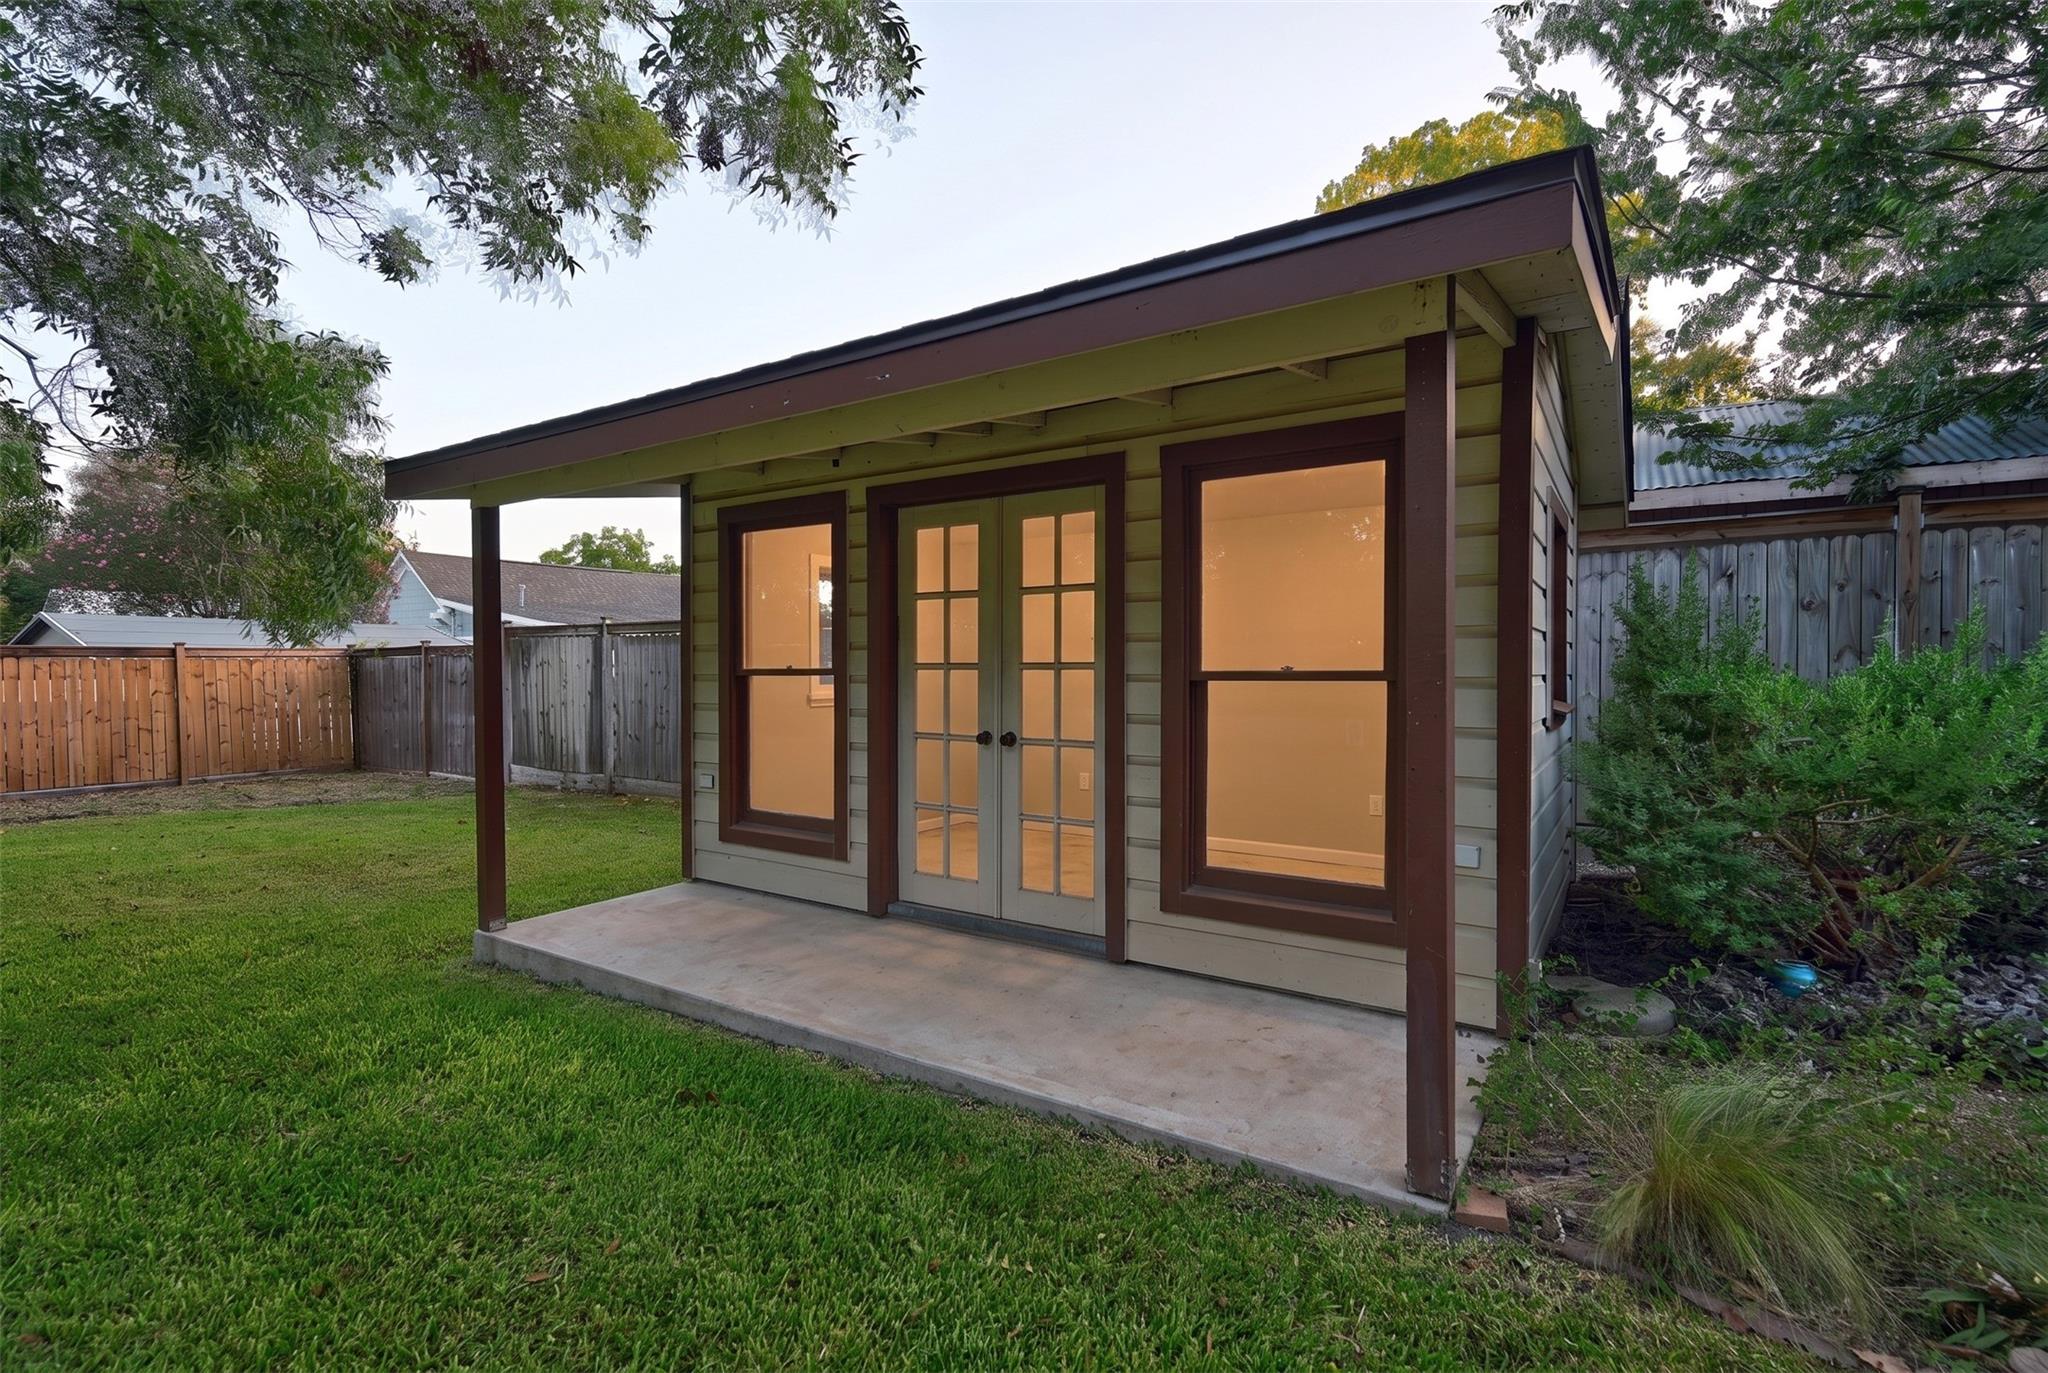
Detached backyard building with a covered patio and glass double doors, surrounded by lawn and trees.
House at dusk with a covered front porch, broad lawn, and driveway beside a garage and carport.
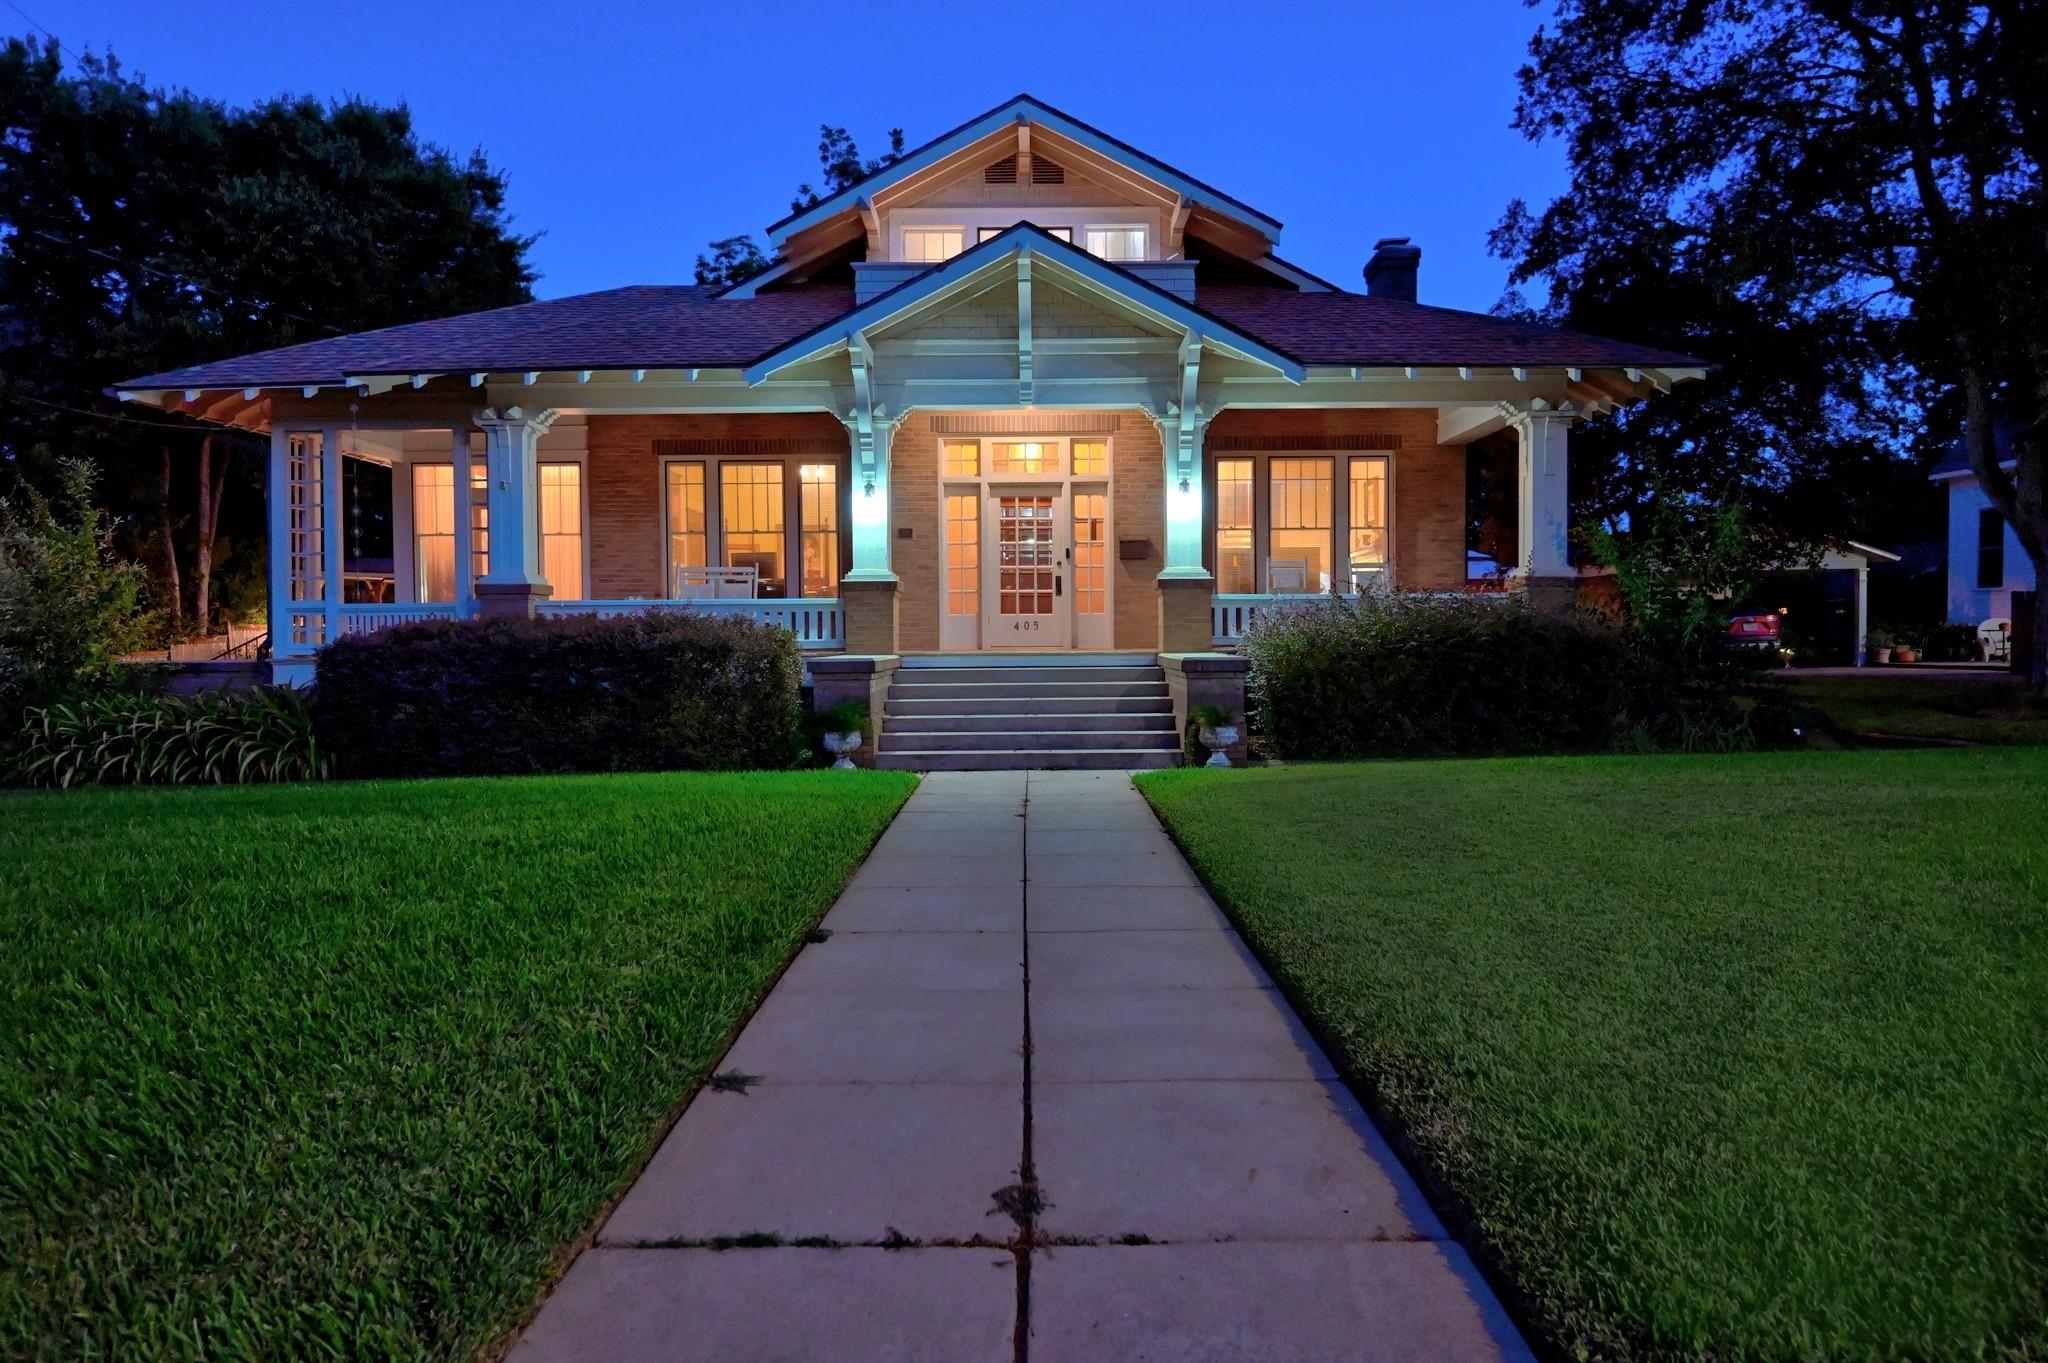
Brick home with a wide covered porch, glowing windows, and a straight walkway at dusk.
Craftsman-style house with a broad covered porch, brick facade, and front walkway.
Empty living room with polished hardwood floors, wood built-ins, and a white tiled fireplace.
Bright white kitchen with a large granite island, glass-front cabinets, and warm wood floors.
Home at night with illuminated windows, a broad lawn, and a large shade tree.
Brick home with a covered porch, detached garage, wide driveway, and mature trees.
Brick home with a broad covered porch, large front lawn, and mature oak tree.
Front porch with a patterned ceiling and white-trimmed columns, looking across the street toward a blue house.
Front porch with a carved wood ceiling, brick columns, white railings, and rocking chairs at golden hour.
Entryway with a glass-paneled wood front door, sidelights, transom, and patterned rug.
Empty living room with polished hardwood floors, built-in wood cabinets, a white-tiled fireplace, and tall windows.
Empty room with polished hardwood floors, dark wood trim, and a large bank of windows.
Empty room with polished hardwood floors, large windows, and open glass-paneled doors to a room with a fireplace.
Empty room with polished hardwood floors, built-in wooden shelves, and open glass-paneled doors.
Kitchen with white glass-front cabinets, granite counters, a central island, and polished wood floors.
Bright white kitchen with glass-front cabinets, granite counters, stainless appliances, and hardwood floors.
Bright white kitchen with tall windows, glass-front cabinets, stainless steel range, and warm wood floors.
Enclosed sunroom with tiled floor, large windows, and stained-glass panels beside the door.
Bright sunroom with large windows overlooking a green backyard and light tile flooring.
Empty room with built-in wooden bookshelves, hardwood floors, and large street-facing windows.
Empty room with built-in wooden bookshelves, polished hardwood floors, and tall windows.
Entry room with hardwood floors, wood-trimmed glass front door, tall windows, and built-in bookshelves nearby.
Empty sunroom with polished wood floors, a glass-paneled door, and large curtained windows.
Bathroom with a double-sink wood vanity and glass-enclosed walk-in shower.
Empty room with hardwood floors, tall wood-trimmed windows, and a ceiling fan.
Empty room with polished hardwood floors, dark wood window trim, and a wooden door.
Empty room with polished hardwood floors, dark wood trim, three windows, and a ceiling fan.
White bathroom with a marble-look vanity, bathtub, black tile accents, and patterned floor.
Entry hallway with polished hardwood floors, dark wood doors, and a carpeted staircase.
Empty upstairs hallway with sloped ceilings, carpet, and a large window at the far end.
Finished attic room with sloped ceilings, light carpet, and windows at the far end.
Empty carpeted room with a high ceiling and large curtained windows.
Empty carpeted room with a sloped ceiling, recessed light, and windows at the far end.
Bathroom with a curtained shower, built-in shelving, and a wood-floored vanity area.
Narrow staircase with reddish steps, wooden handrails, and rustic plank walls.
Basement utility room with a red staircase, laundry machines, water heaters, and double ovens.
Unfinished basement with exposed beams, large ducts, utility equipment, and a wooden staircase.
Backyard patio with a raised wooden deck, red-brown stairs and railings, potted plants, and a patio umbrella.
Backyard with a raised red deck, brick patio, mature trees, and a detached outbuilding.
Fenced backyard with a large shade tree, broad concrete patio, and detached outbuilding.
Backyard with a broad lawn, mature shade trees, and a separate small outbuilding.
Vacant room with horizontal wall paneling, tall windows, a skylight, and an open exterior door.
Vacant workshop with overhead ventilation ducts, pegboard walls, and two windows.
Backyard with a broad lawn, mature shade trees, wooden fencing, and the rear of the house.
Detached backyard building with a covered patio and glass double doors, surrounded by lawn and trees.
House at dusk with a covered front porch, broad lawn, and driveway beside a garage and carport.
Brick home with a wide covered porch, glowing windows, and a straight walkway at dusk.

405 College Avenue
405 College Avenue, Brenham, TX
$795,000

HIGHLIGHTS
  • 4 Beds
  • 3 Full Baths
  • 0.49 Acres Lot
  • 3,359 Sq.Ft. Living
  • 1920 Year Built
  • For Sale Status
  • 6724702 MLS® ID
A Treasured Piece of Brenham History: Known locally as the Schlenker House, this remarkable historic brick home was built in 1920, is listed on the National Register of Historic Places and is considered one of Brenham's architectural treasures. Remarkably preserved and thoughtfully cared for, the home showcases original Craftsman woodwork, stained glass windows, historic lighting, chandeliers and sconces, custom mirrors, and a grand front porch with a copper-coated pressed ceiling.
The home features a formal dining room, updated kitchen, sunroom, primary suite, additional bedrooms and more on the main floor plus upstairs bedroom/game room, full bath and Juliet porch. Other standout features include a basement, three-zone HVAC and generator, two-car garage, RV parking, workshop and garden shed.
Set on a half-acre lot with mature trees and lush landscaping complete the setting for this extraordinary piece of local history in walking distance to Blinn College and Downtown Brenham.
Show MoreShow Less
Empty living room with polished hardwood floors, wood built-ins, and a white tiled fireplace.

Schedule a Showing

We would love to show you our beautiful property. Please select your preferred date and time below. An agent will be in touch shortly to confirm your appointment.

Schedule a Showing

We would love to show you our beautiful property. Please select your preferred date and time below. An agent will be in touch shortly to confirm your appointment.
Thank you for your interest in 405 College Avenue, Brenham, TX 77833. We are reviewing your request and will be in touch shortly!
Lindi Braddock

Lindi Braddock

Broker | Owner

FEATURES & AMENITIES

Interior

  • Total Bedrooms4
  • Total Bathrooms3
  • Full Bathrooms3
  • FlooringCarpet, Tile, Wood
  • FireplaceWood Burning
  • APPLIANCESDisposal, Refrigerator Included, Electric Oven, Microwave, Electric Range, Dishwasher
  • other interior Features2 Staircases, Balcony, Crown Molding, Formal Entry/Foyer, High Ceilings

Area & Lot

  • Status For Sale
  • Living Area3,359 Sq.Ft.
  • Total Area3,359 Sq.Ft.
  • Lot Area0.49 Acres
  • MLS® ID6724702
  • TypeResidential
  • YEAR BUILT1920
  • neighborhoodBrenham
  • Architecture StylesTraditional
  • Elementary SchoolBisd Draw
  • Middle SchoolBrenham Junior High School
  • High SchoolBrenham High School
  • School District137 - Brenham

Exterior

  • STORIES2
  • Garage Spaces2.0
  • Water SourcePublic
  • roofComposition
  • lot featuresBack Yard, Subdivided, 1/4 Up to 1/2 Acre
  • parkingDetached, Oversized, Additional Parking, RV Access/Parking, Workshop in Garage, Detached Carport
  • HEAT TYPEElectric, Natural Gas
  • AIR CONDITIONINGCeiling Fan(s), Electric
  • sewerPublic Sewer
  • SubstructurePillar/Post/Pier
  • other exterior FeaturesBack Green Space, Side Yard, Sprinkler System

Financial

  • Sales Price$795,000
  • Real Estate Tax $4,564/yr

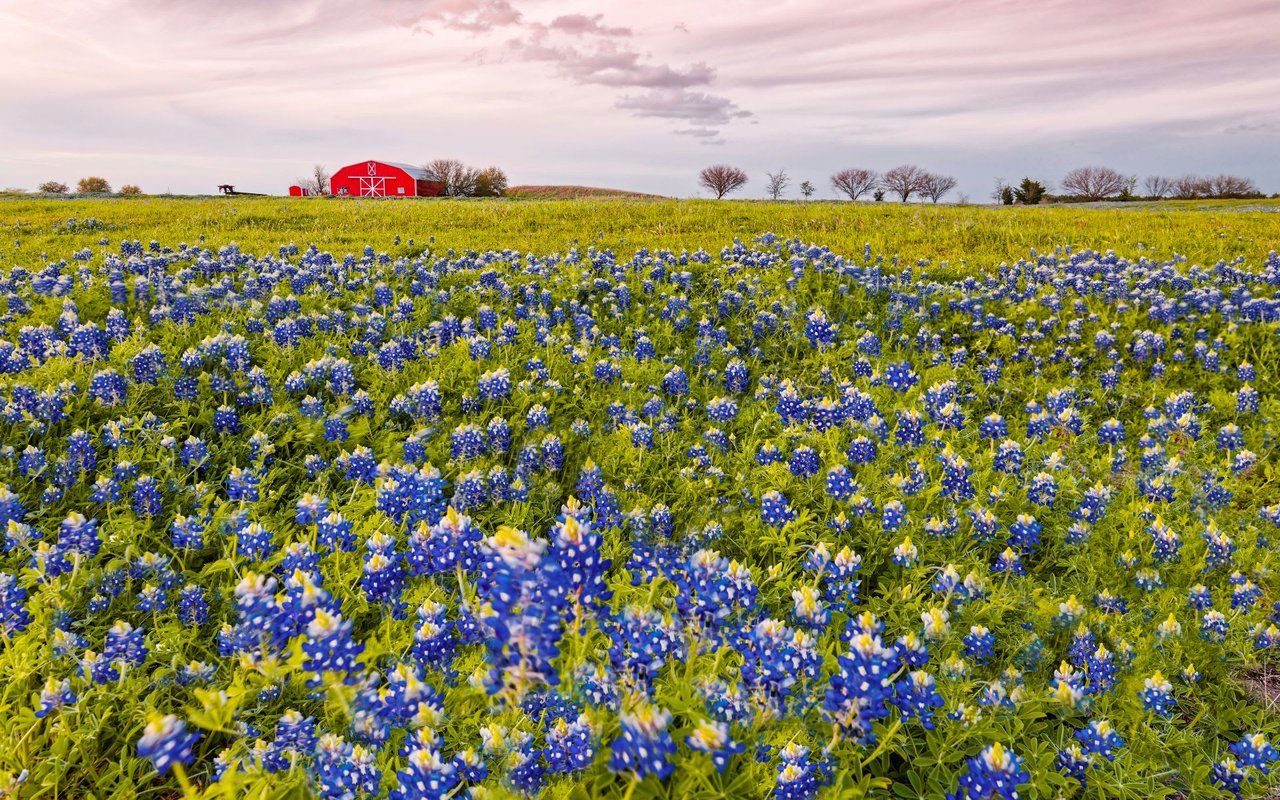
Brenham

A prime destination for families looking for a getaway to a small, cozy town.
Brenham

Mortgage Calculator

Estimate your monthly mortgage payment, including the principal and interest, property taxes, and HOA. Adjust the values to generate a more accurate rate.
All estimates are provided for informational purposes only. Actual amounts may vary.
$0,000 Your Payment 20 15 65
$0,000 Your Payment

WORK WITH Us

This group of experts is comprised of photographers, website managers, sales and market experts, and marketing and promotions professionals and are designed to meet the buying and selling needs of clients with all types of real estate needs.

Contact Us

Follow Us on Instagram