2913 Oakwood Drive, Brenham, TX 77833
2913 Oakwood Drive
2913 Oakwood Drive
2913 Oakwood Drive, Brenham, TX

$375,000

HIGHLIGHTS
  • 4 Beds
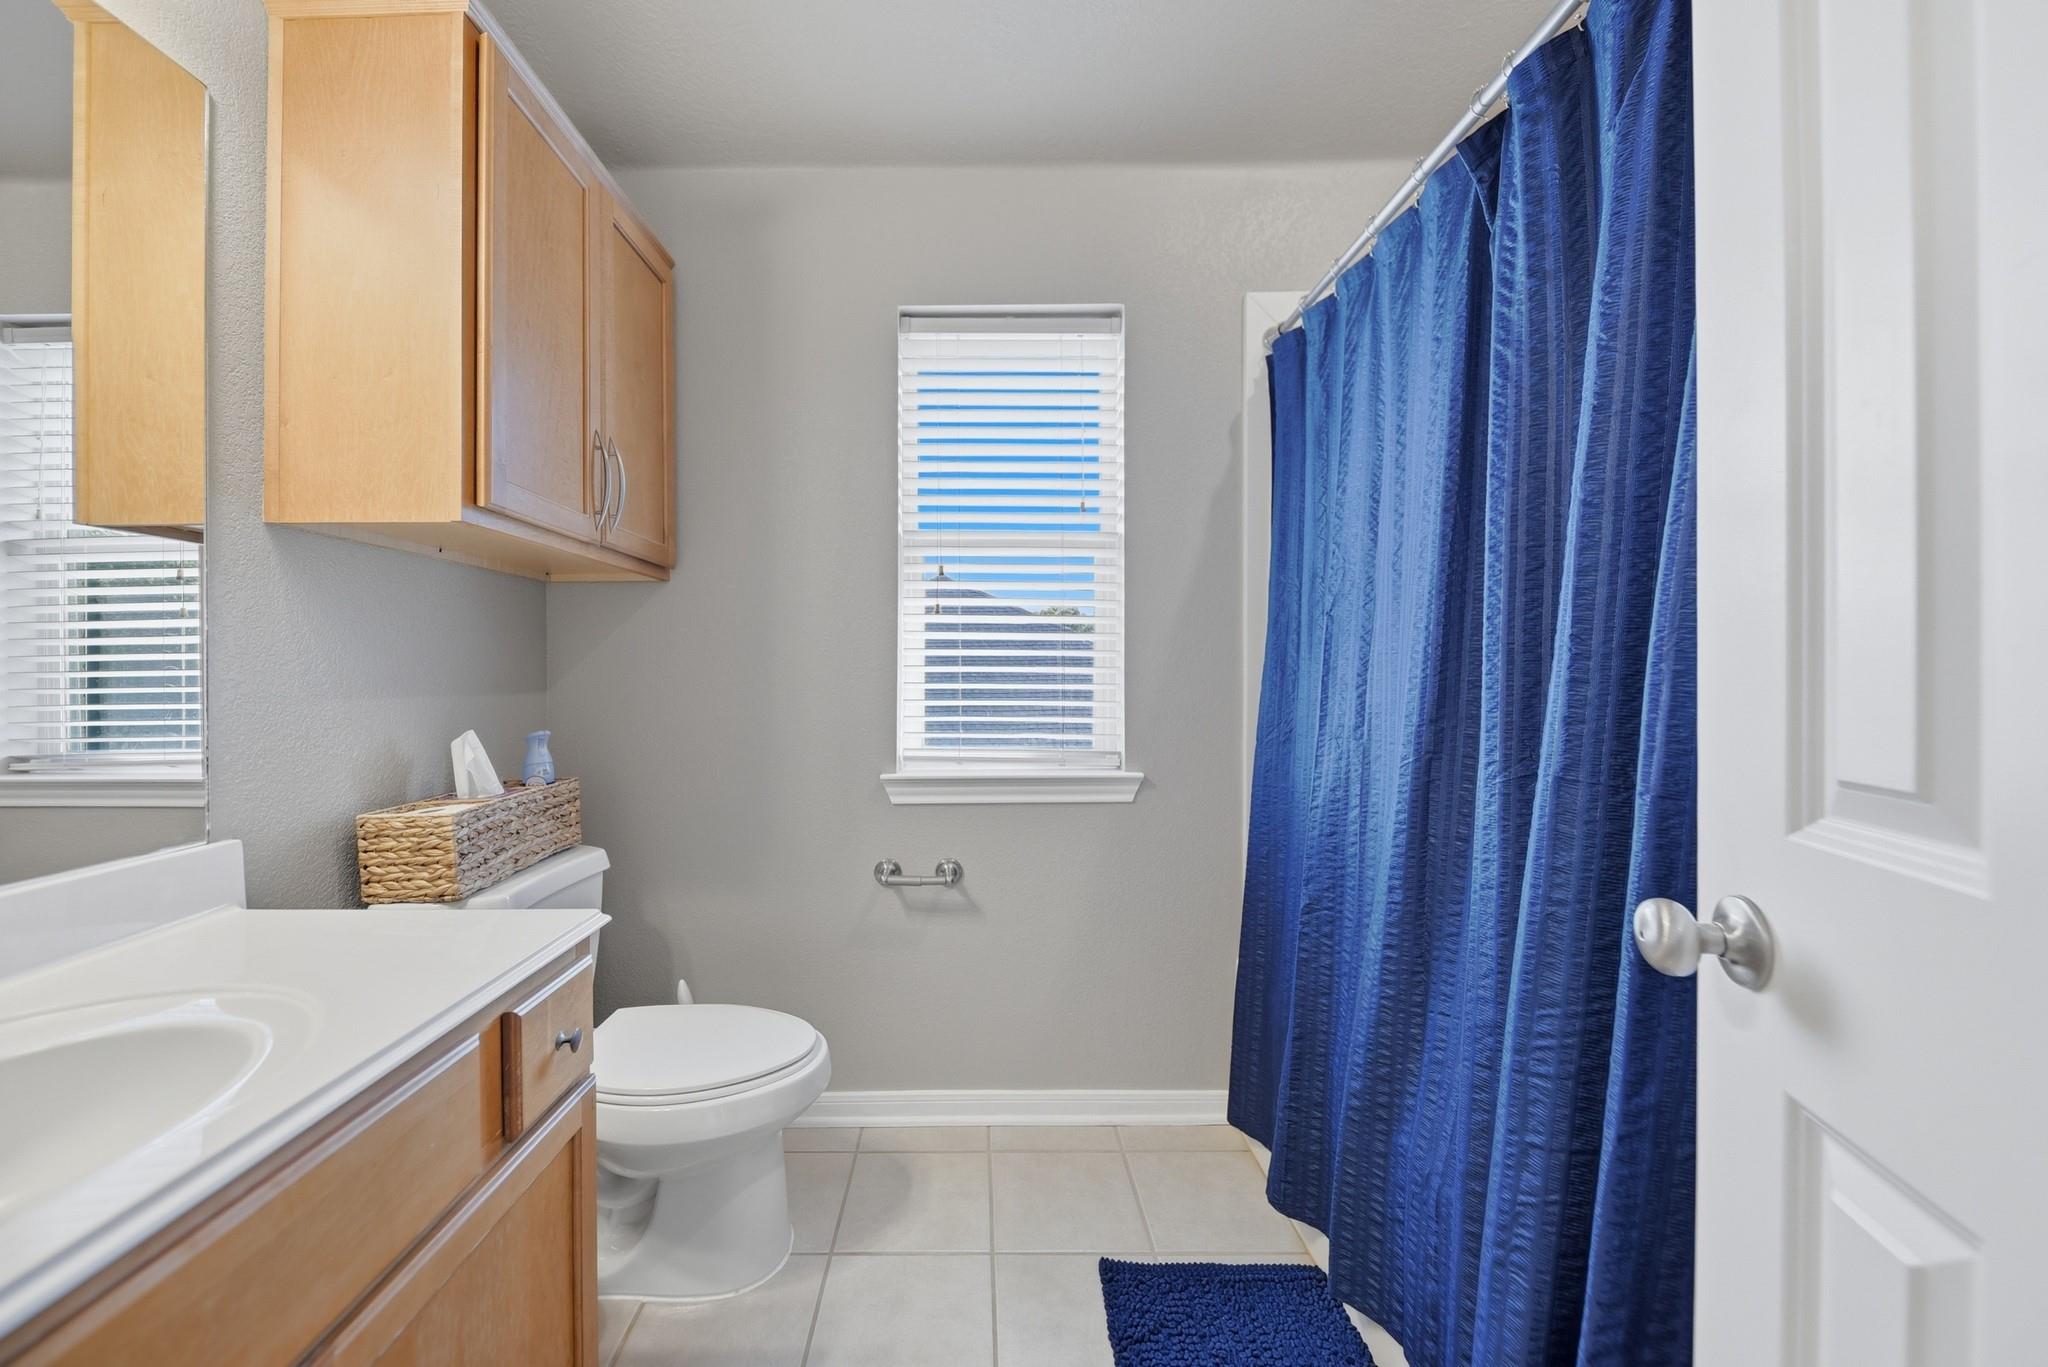
  • 2 Full Baths
  • 1 Half Bath
  • 0.26 Acres Lot
  • 2,402 Sq.Ft. Living
  • 2006 Year Built
  • For Sale Status
  • 76766407 MLS® ID
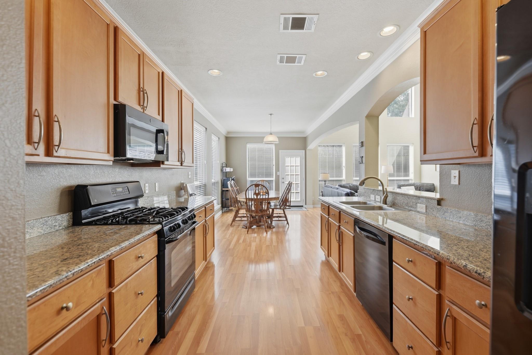
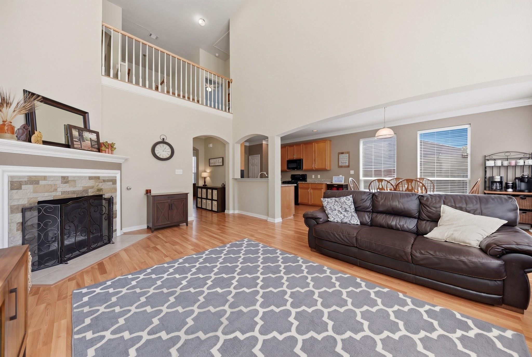
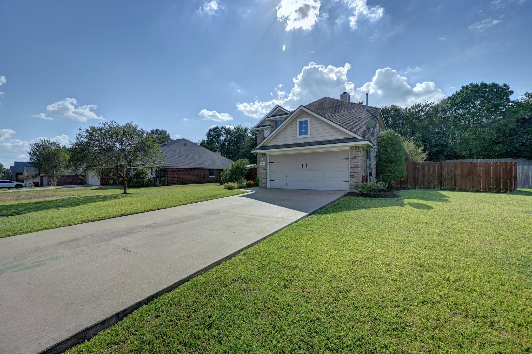
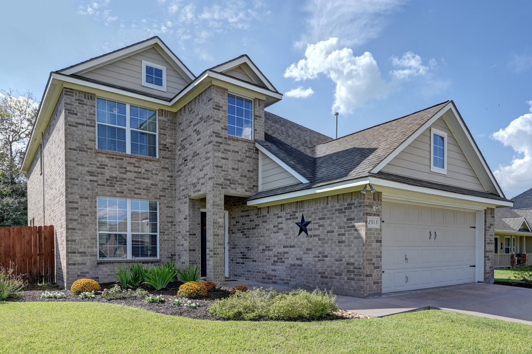
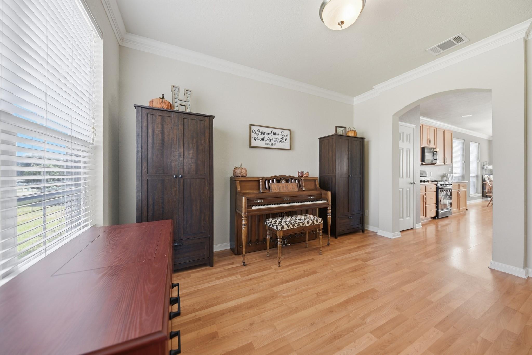
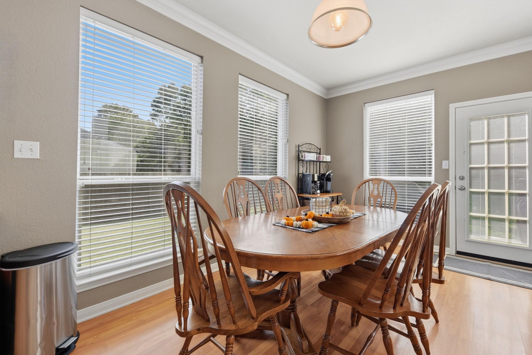
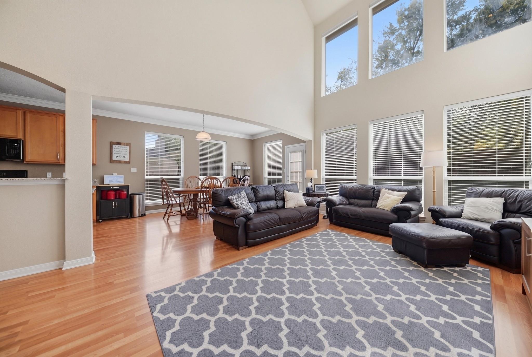
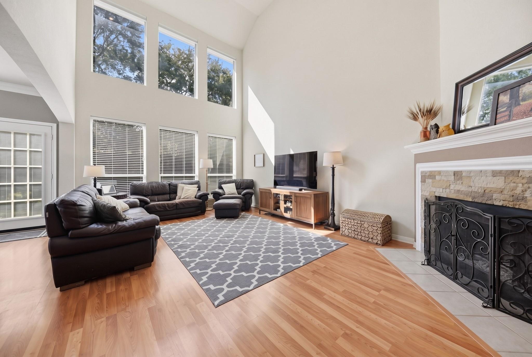
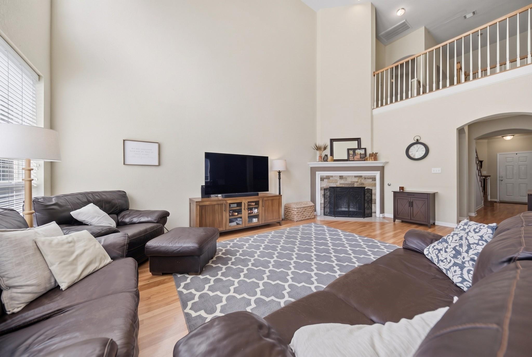
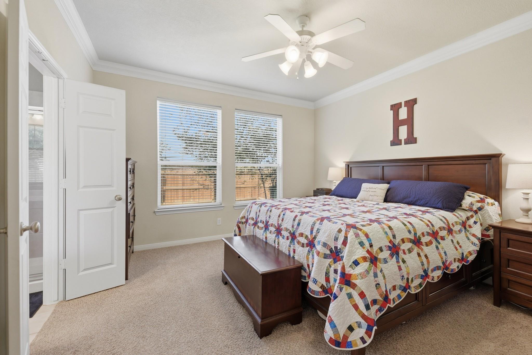
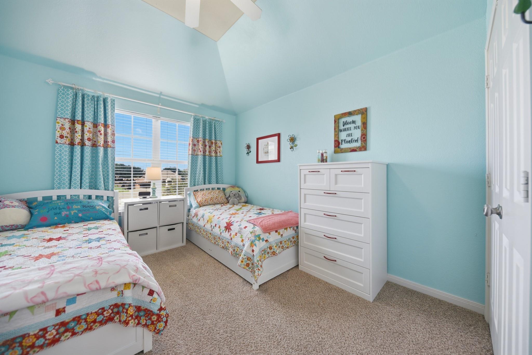
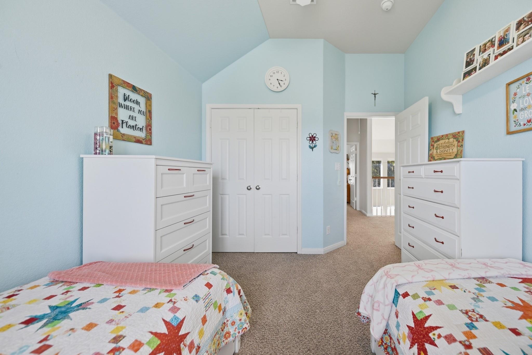
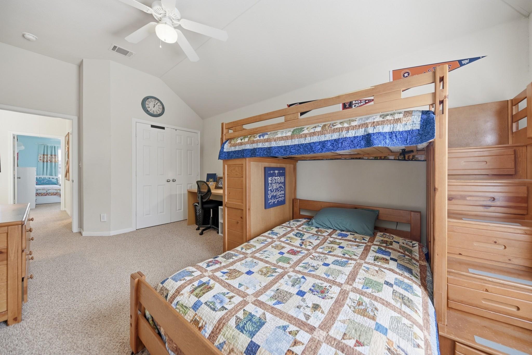
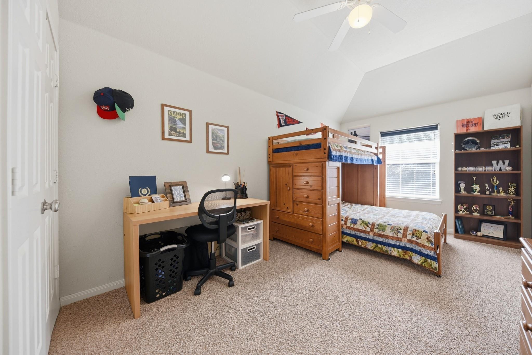
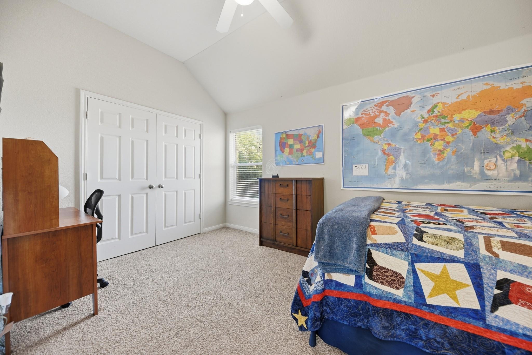
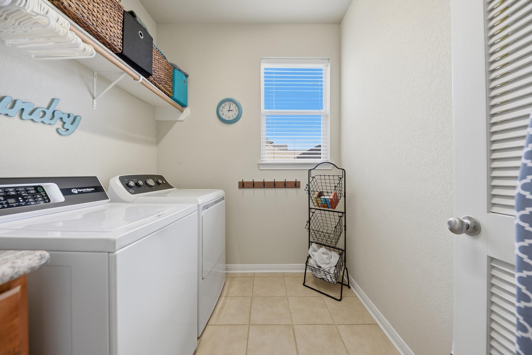
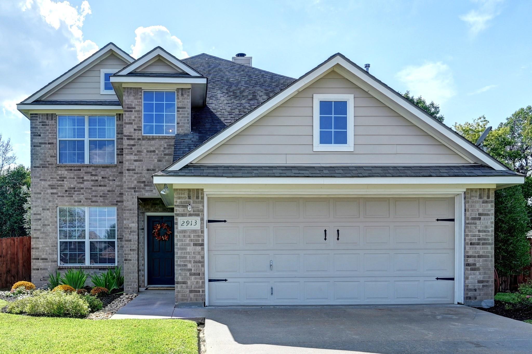
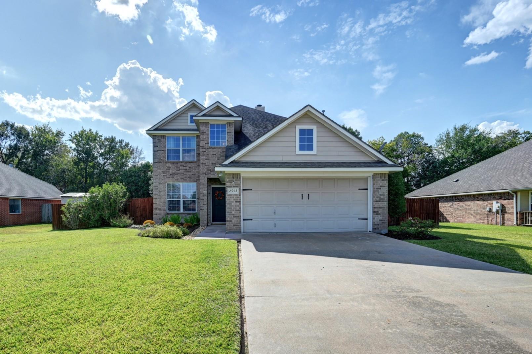
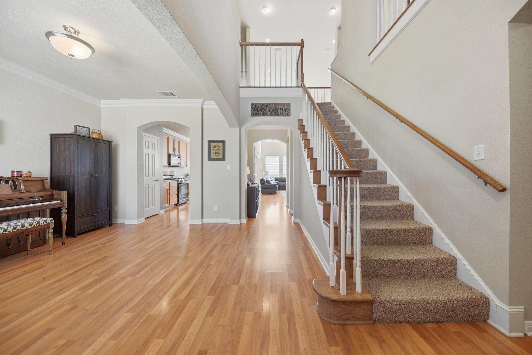
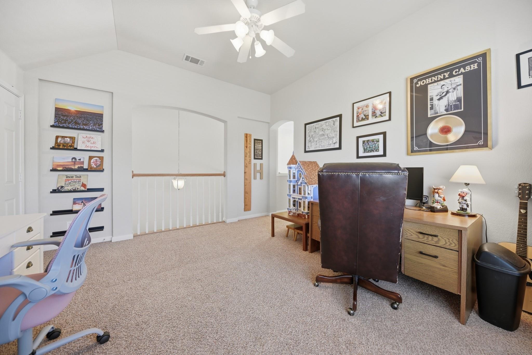
Well-kept, light-filled and thoughtfully updated, this two-story brick home in Brenham's sought-after Scenic Estates neighborhood offers 2,402 square feet of spacious living, with four bedrooms, two and a half baths and a versatile game room. Natural light fills every room, while spacious halls and an open layout create an easy sense of flow throughout the home.
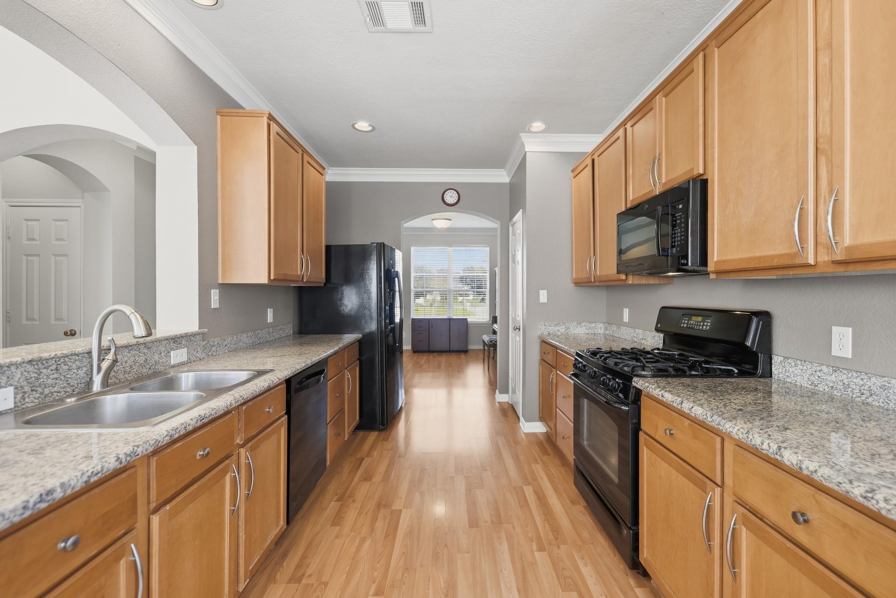
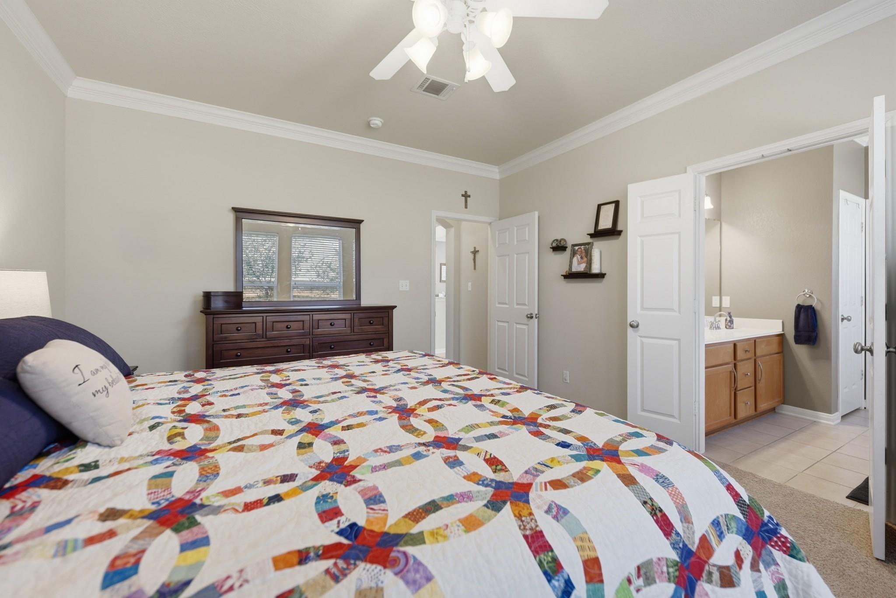
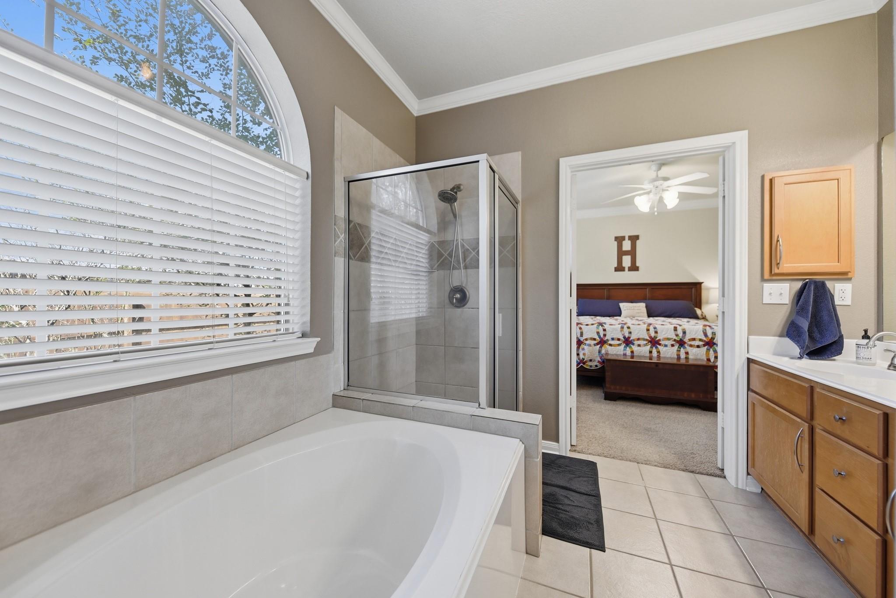
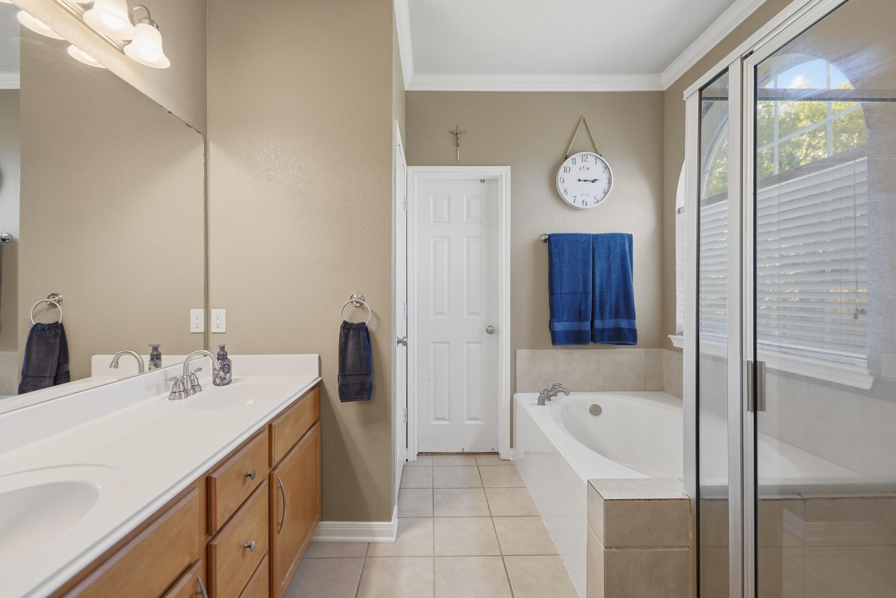
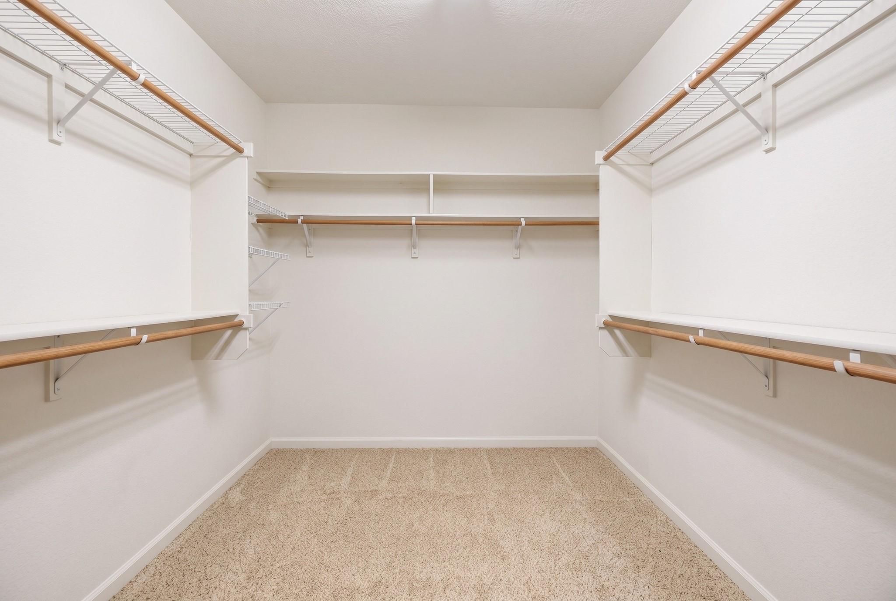
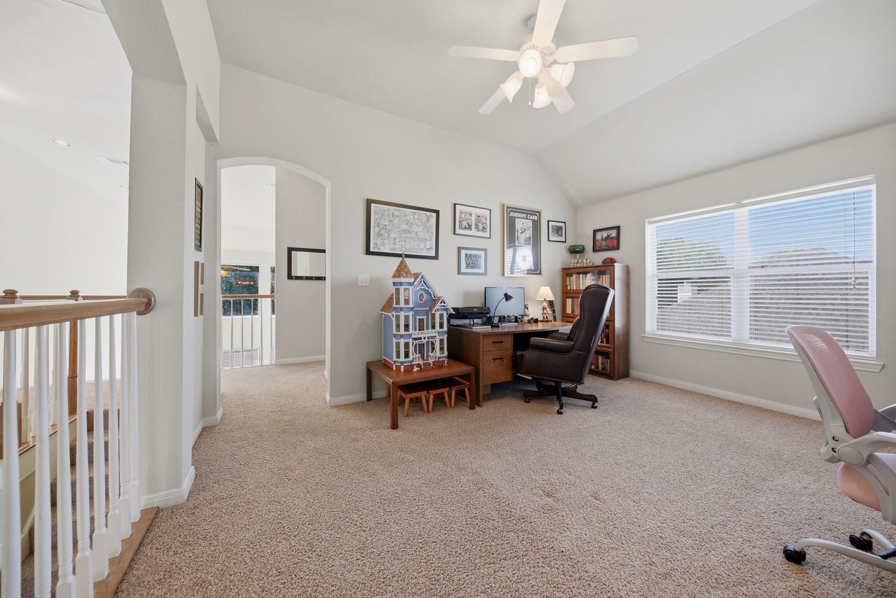
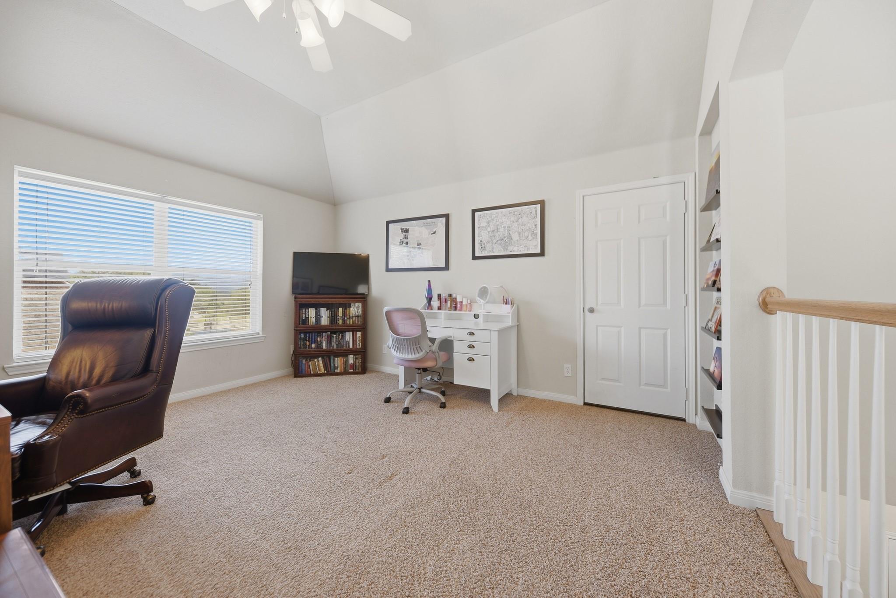
The open main floorplan creates an inviting flow between the living, dining and kitchen areas, while the living room makes a statement with its two-story ceiling and wall of windows overlooking the backyard. The spacious primary retreat includes a large walk-in closet along with a separate soaking tub and shower. Upstairs, a versatile game room provides additional living space with convenient attic access.
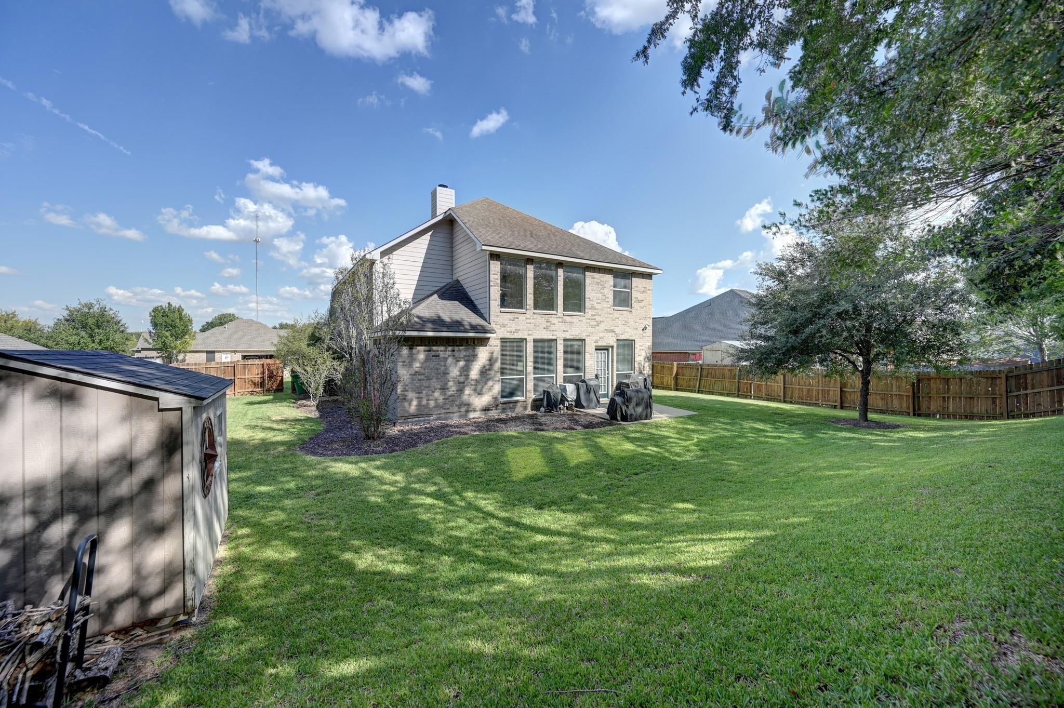
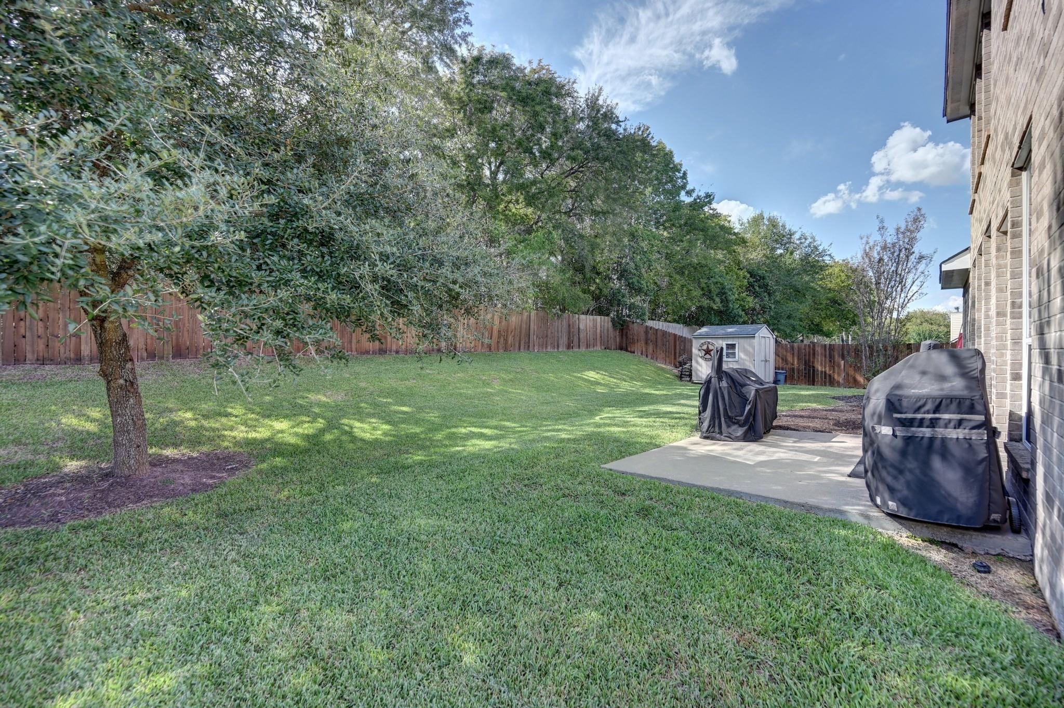
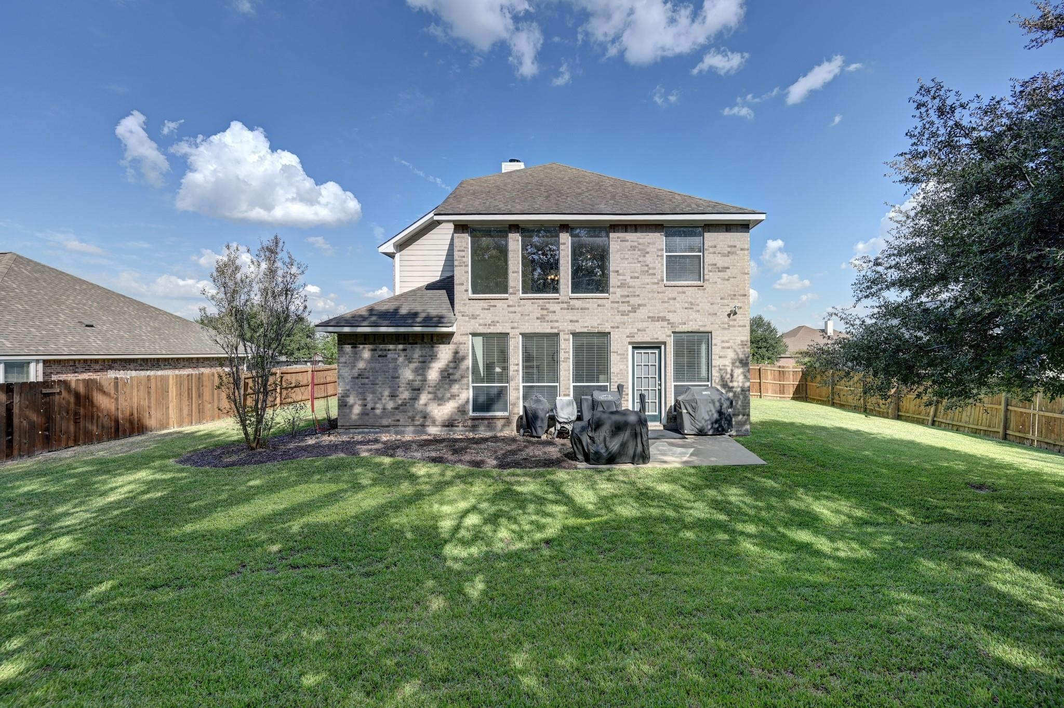
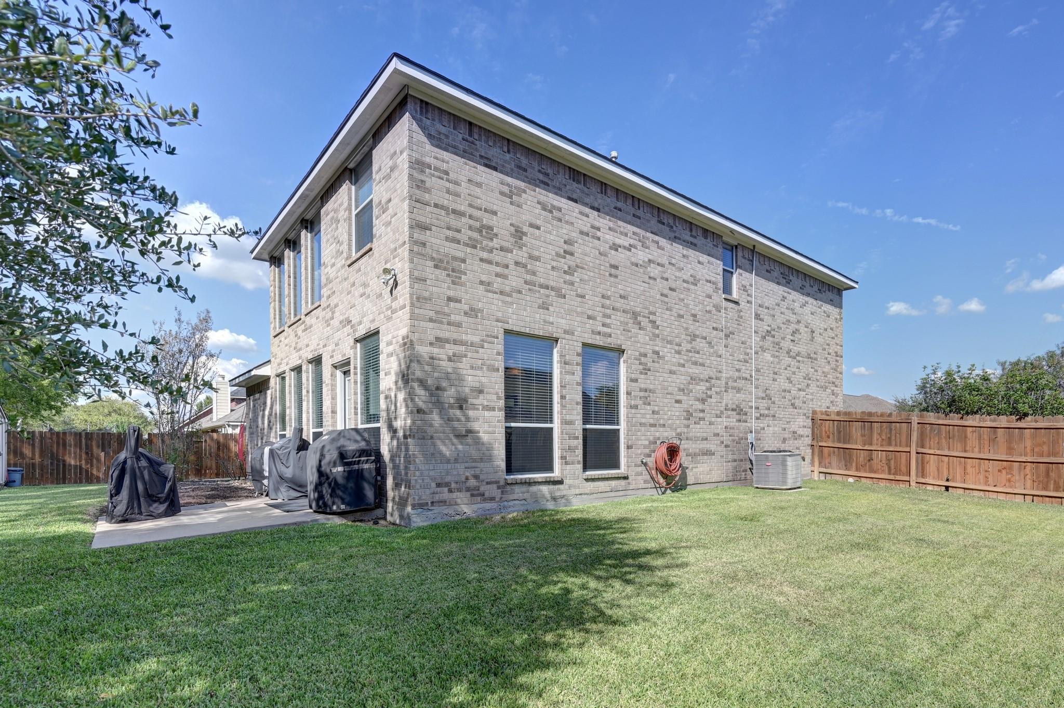
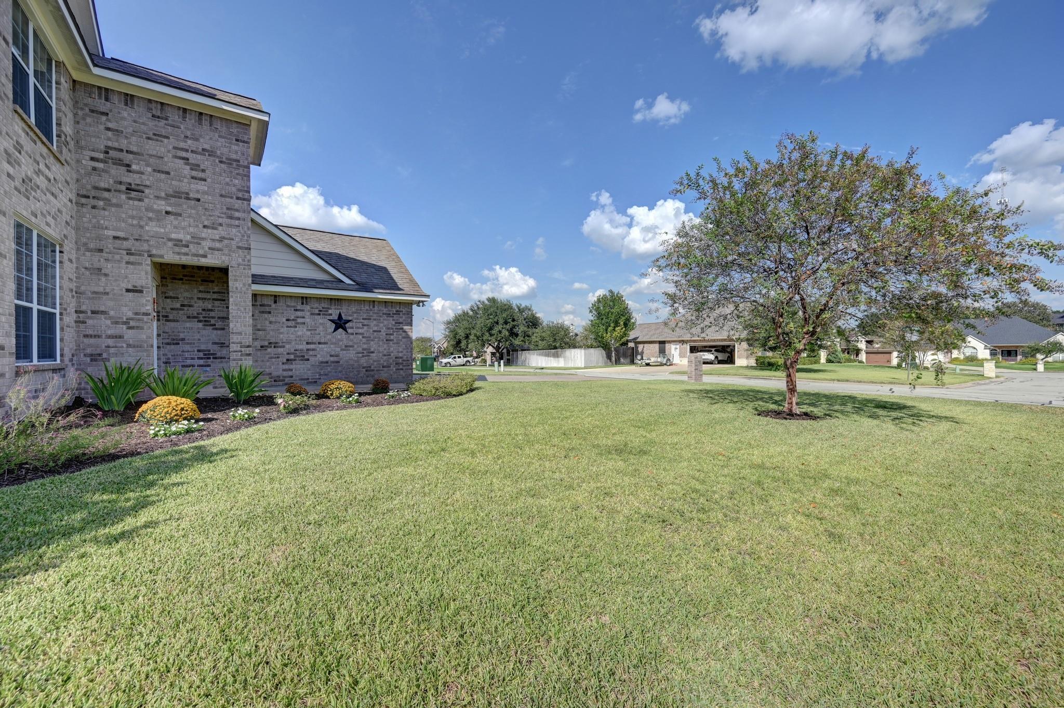
Outside, the fenced backyard features a storage building, landscaping, fresh sod and a sprinkler system. Additional updates include HVAC work in 2022 and foundation work completed in 2024, with a warranty option available.
Show MoreShow Less
image

Schedule a Showing

We would love to show you our beautiful property. Please select your preferred date and time below. An agent will be in touch shortly to confirm your appointment.

Schedule a Showing

We would love to show you our beautiful property. Please select your preferred date and time below. An agent will be in touch shortly to confirm your appointment.
Thank you for your interest in 2913 Oakwood Drive, Brenham, TX 77833. We are reviewing your request and will be in touch shortly!
Lindi Braddock

Lindi Braddock

Broker | Owner

FEATURES & AMENITIES

Interior

  • Total Bedrooms4
  • Total Bathrooms3
  • Full Bathrooms2
  • Half Bathrooms1
  • FlooringCarpet, Tile, Vinyl Plank
  • APPLIANCESDisposal, Gas Oven, Microwave, Dishwasher

Area & Lot

  • Status For Sale
  • Living Area2,402 Sq.Ft.
  • Total Area2,402 Sq.Ft.
  • Lot Area0.26 Acres
  • MLS® ID76766407
  • TypeResidential
  • YEAR BUILT2006
  • neighborhoodBrenham
  • Architecture StylesTraditional
  • Elementary SchoolBisd Draw
  • Middle SchoolBrenham Junior High School
  • High SchoolBrenham High School
  • School District137 - Brenham

Exterior

  • STORIES2
  • Garage Spaces2.0
  • Water SourcePublic
  • roofComposition
  • lot featuresBack Yard, Subdivided, 1/4 Up to 1/2 Acre
  • parkingAttached
  • HEAT TYPEElectric
  • AIR CONDITIONINGCeiling Fan(s), Electric
  • sewerPublic Sewer
  • SubstructureSlab
  • other exterior FeaturesSide Yard

Financial

  • Sales Price$375,000
  • Real Estate Tax $5,312/yr

Brenham

A prime destination for families looking for a getaway to a small, cozy town.

Brenham

Mortgage Calculator

Estimate your monthly mortgage payment, including the principal and interest, property taxes, and HOA. Adjust the values to generate a more accurate rate.
All estimates are provided for informational purposes only. Actual amounts may vary.
$0,000 Your Payment 20 15 65
$0,000 Your Payment

WORK WITH Us

This group of experts is comprised of photographers, website managers, sales and market experts, and marketing and promotions professionals and are designed to meet the buying and selling needs of clients with all types of real estate needs.

Contact Us

Follow Us on Instagram