2203 Parker Court, Brenham, TX 77833
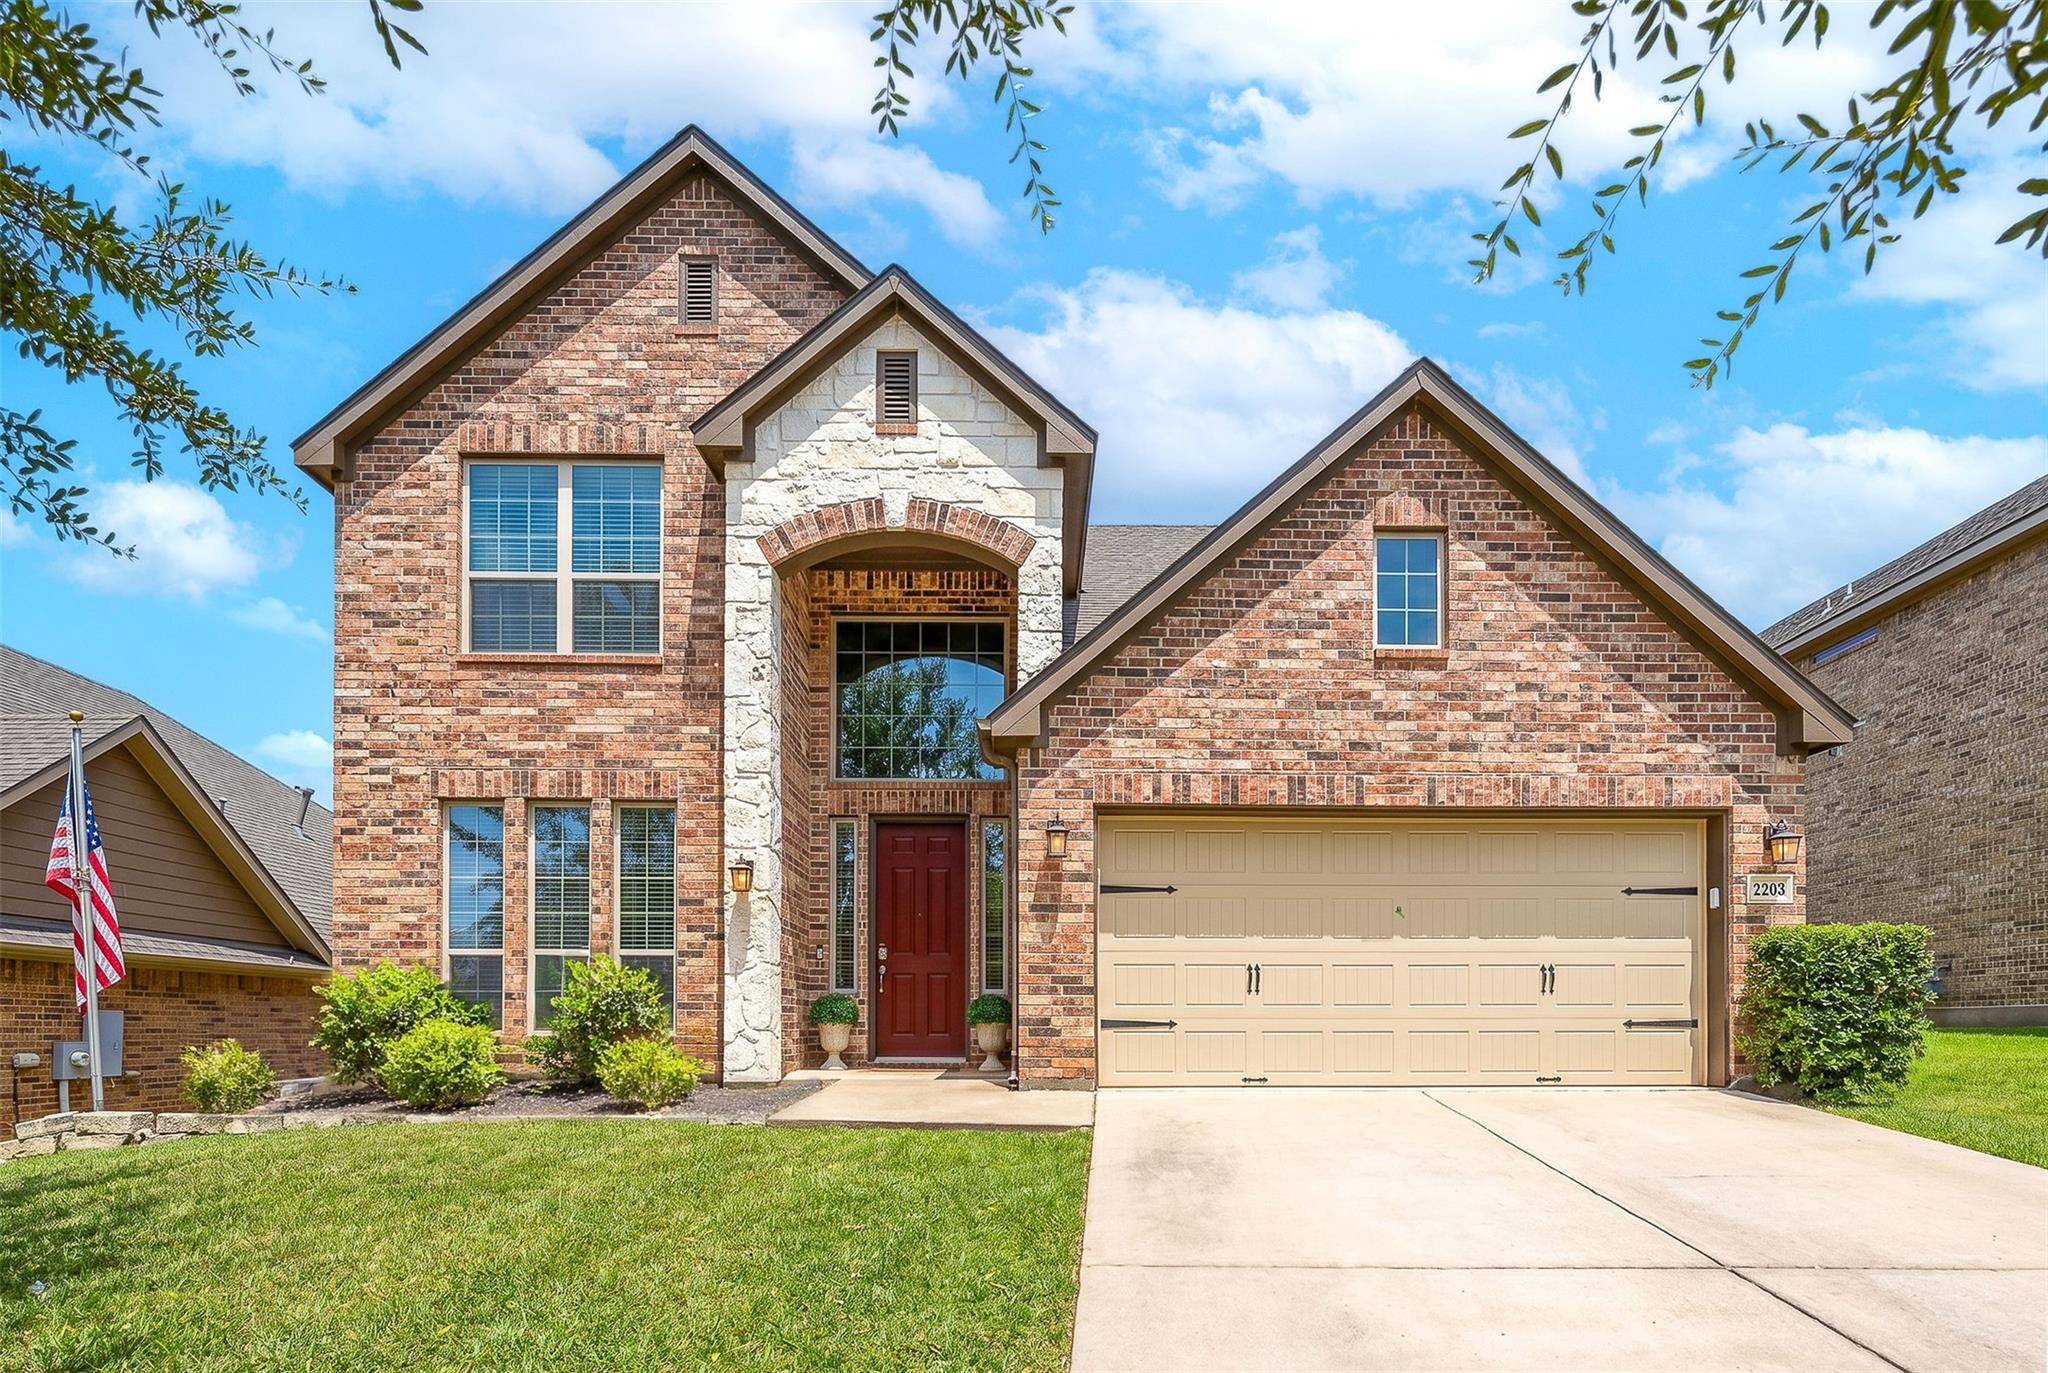
2203 Parker Court
Courtesy of Coldwell Banker Properties Unlimited

2203 Parker Court
2203 Parker Court, Brenham, TX

$425,000

HIGHLIGHTS
  • 4 Beds
  • 2 Full Baths
  • 1 Half Bath
  • 6,969.6 Sq.Ft. Lot
  • 2,682 Sq.Ft. Living
  • 2015 Year Built
  • For Sale Status
  • 35043801 MLS® ID
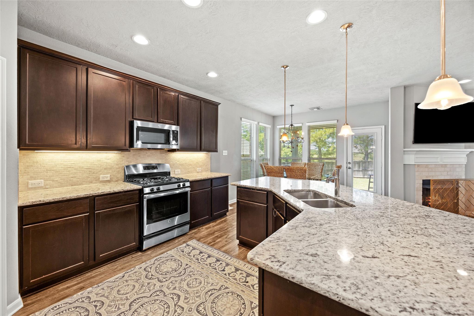
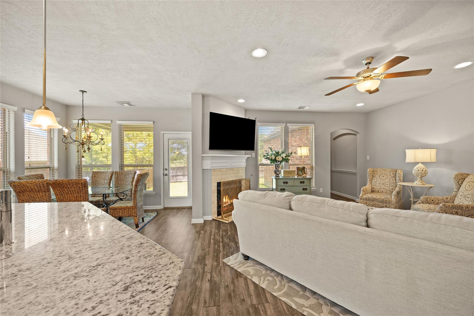
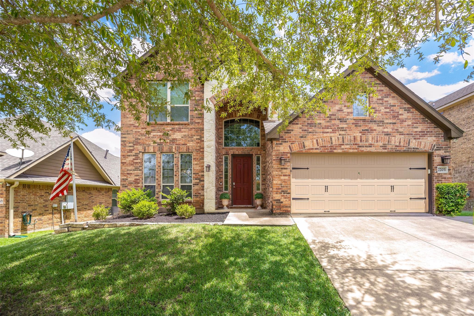
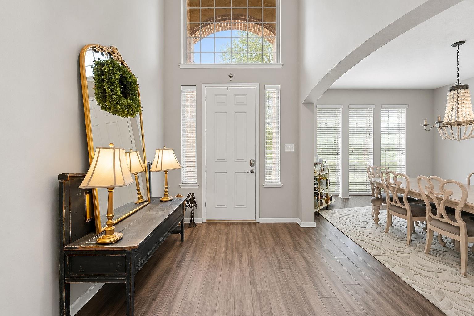
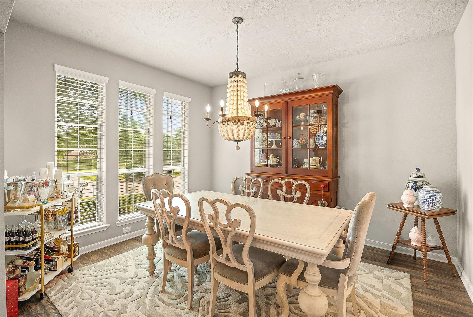
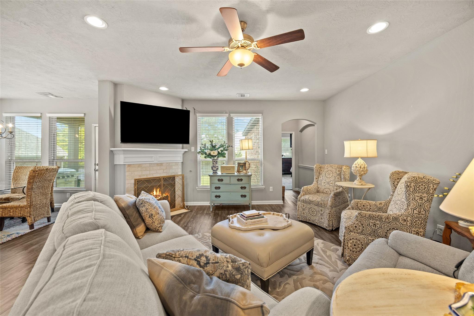
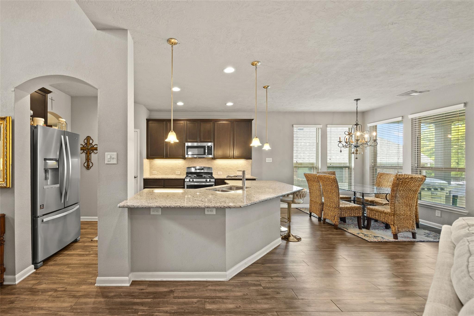
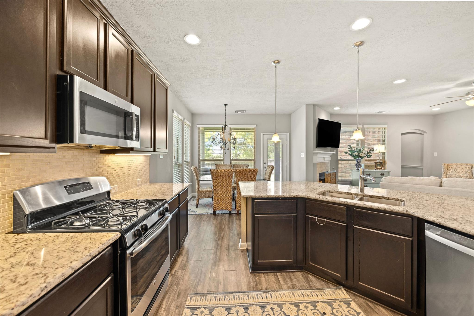
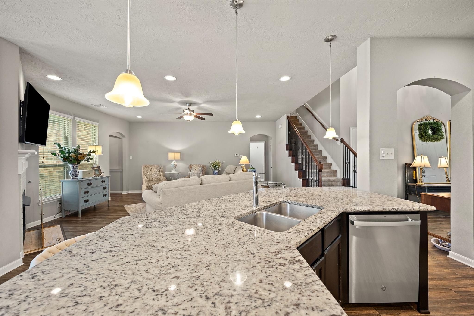
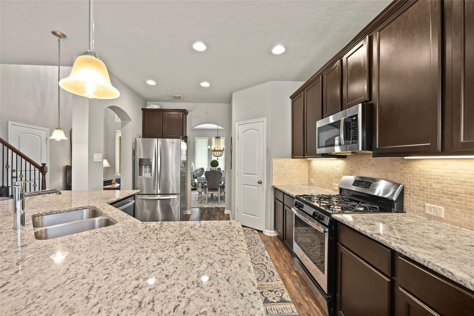
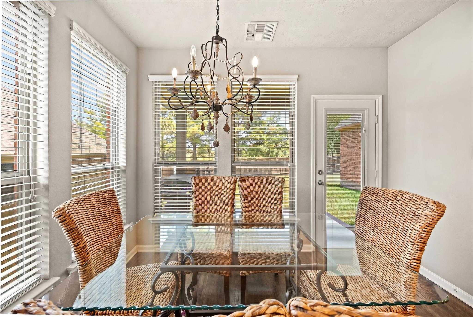
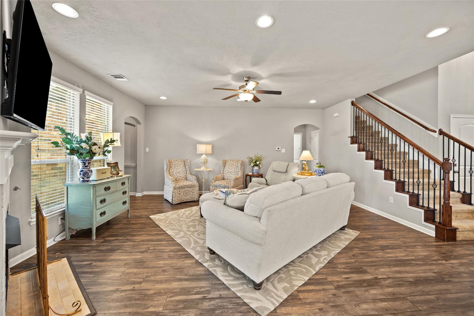
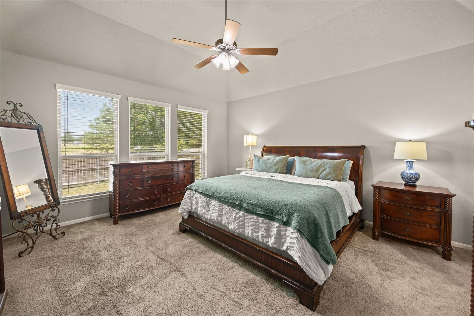
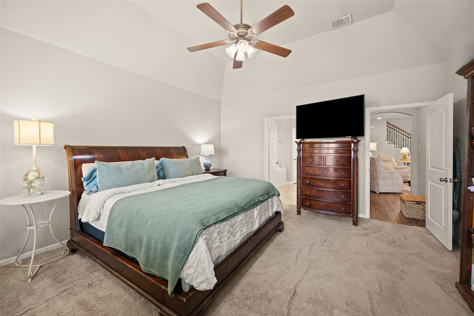
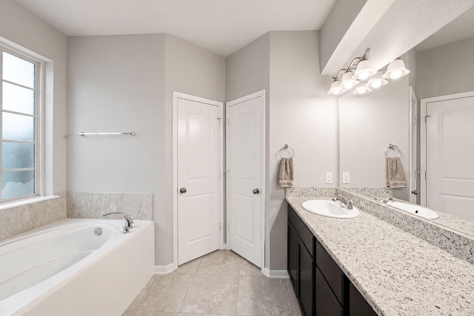
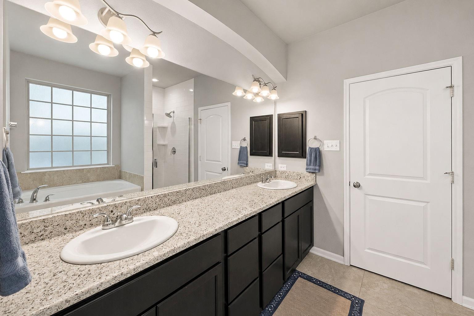
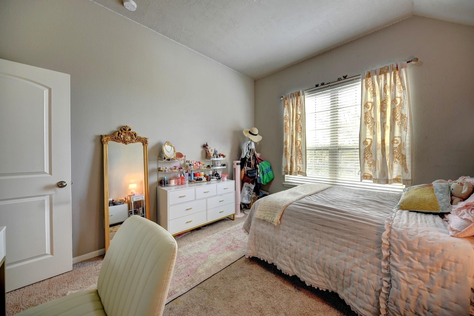
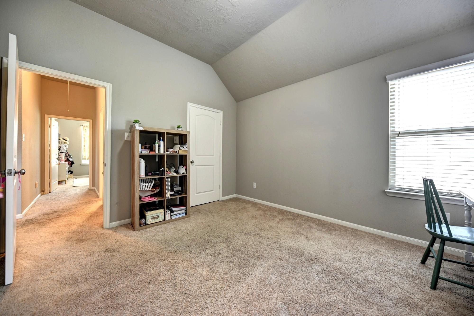
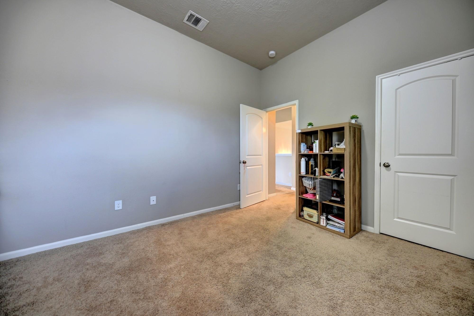
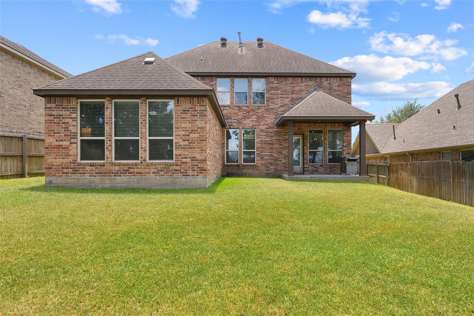
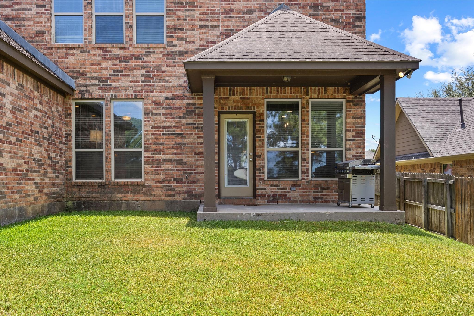
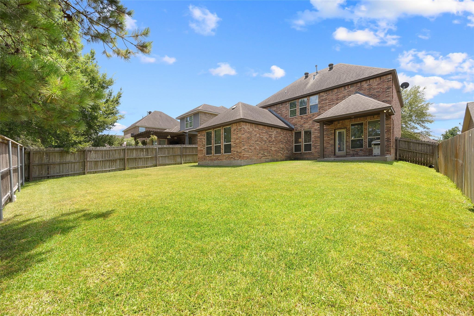
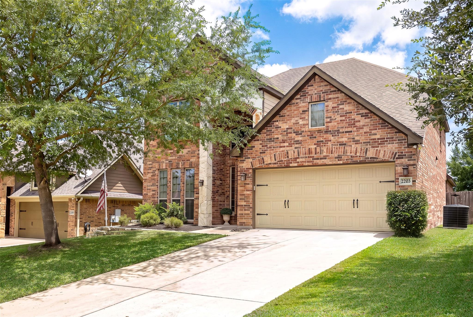
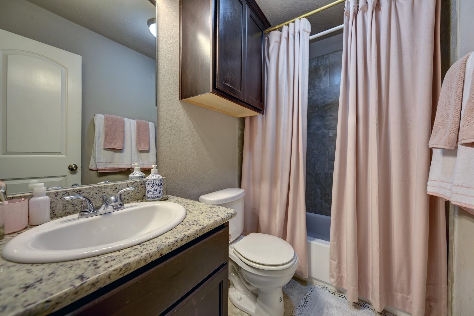
Well-maintained two-story home in Ralston Creek Estates! Built in 2015, this 4-bed, 2.5-bath home features an open floor plan, vinyl wood plank flooring, carpet in the bedrooms and on the second floor, double-pane insulated windows, and a spacious living area with a gas fireplace. The kitchen features granite countertops, under-mount sinks, under-cabinet lighting, and opens to the living and breakfast areas. The primary suite is conveniently located downstairs and includes a garden tub and separate shower, which was updated in summer 2025. A formal dining area, walk-in laundry room, and half bath complete the first floor. Upstairs offers three additional bedrooms, a full bath with a tub/shower combo, a large media room or second living area, and walk-in storage.
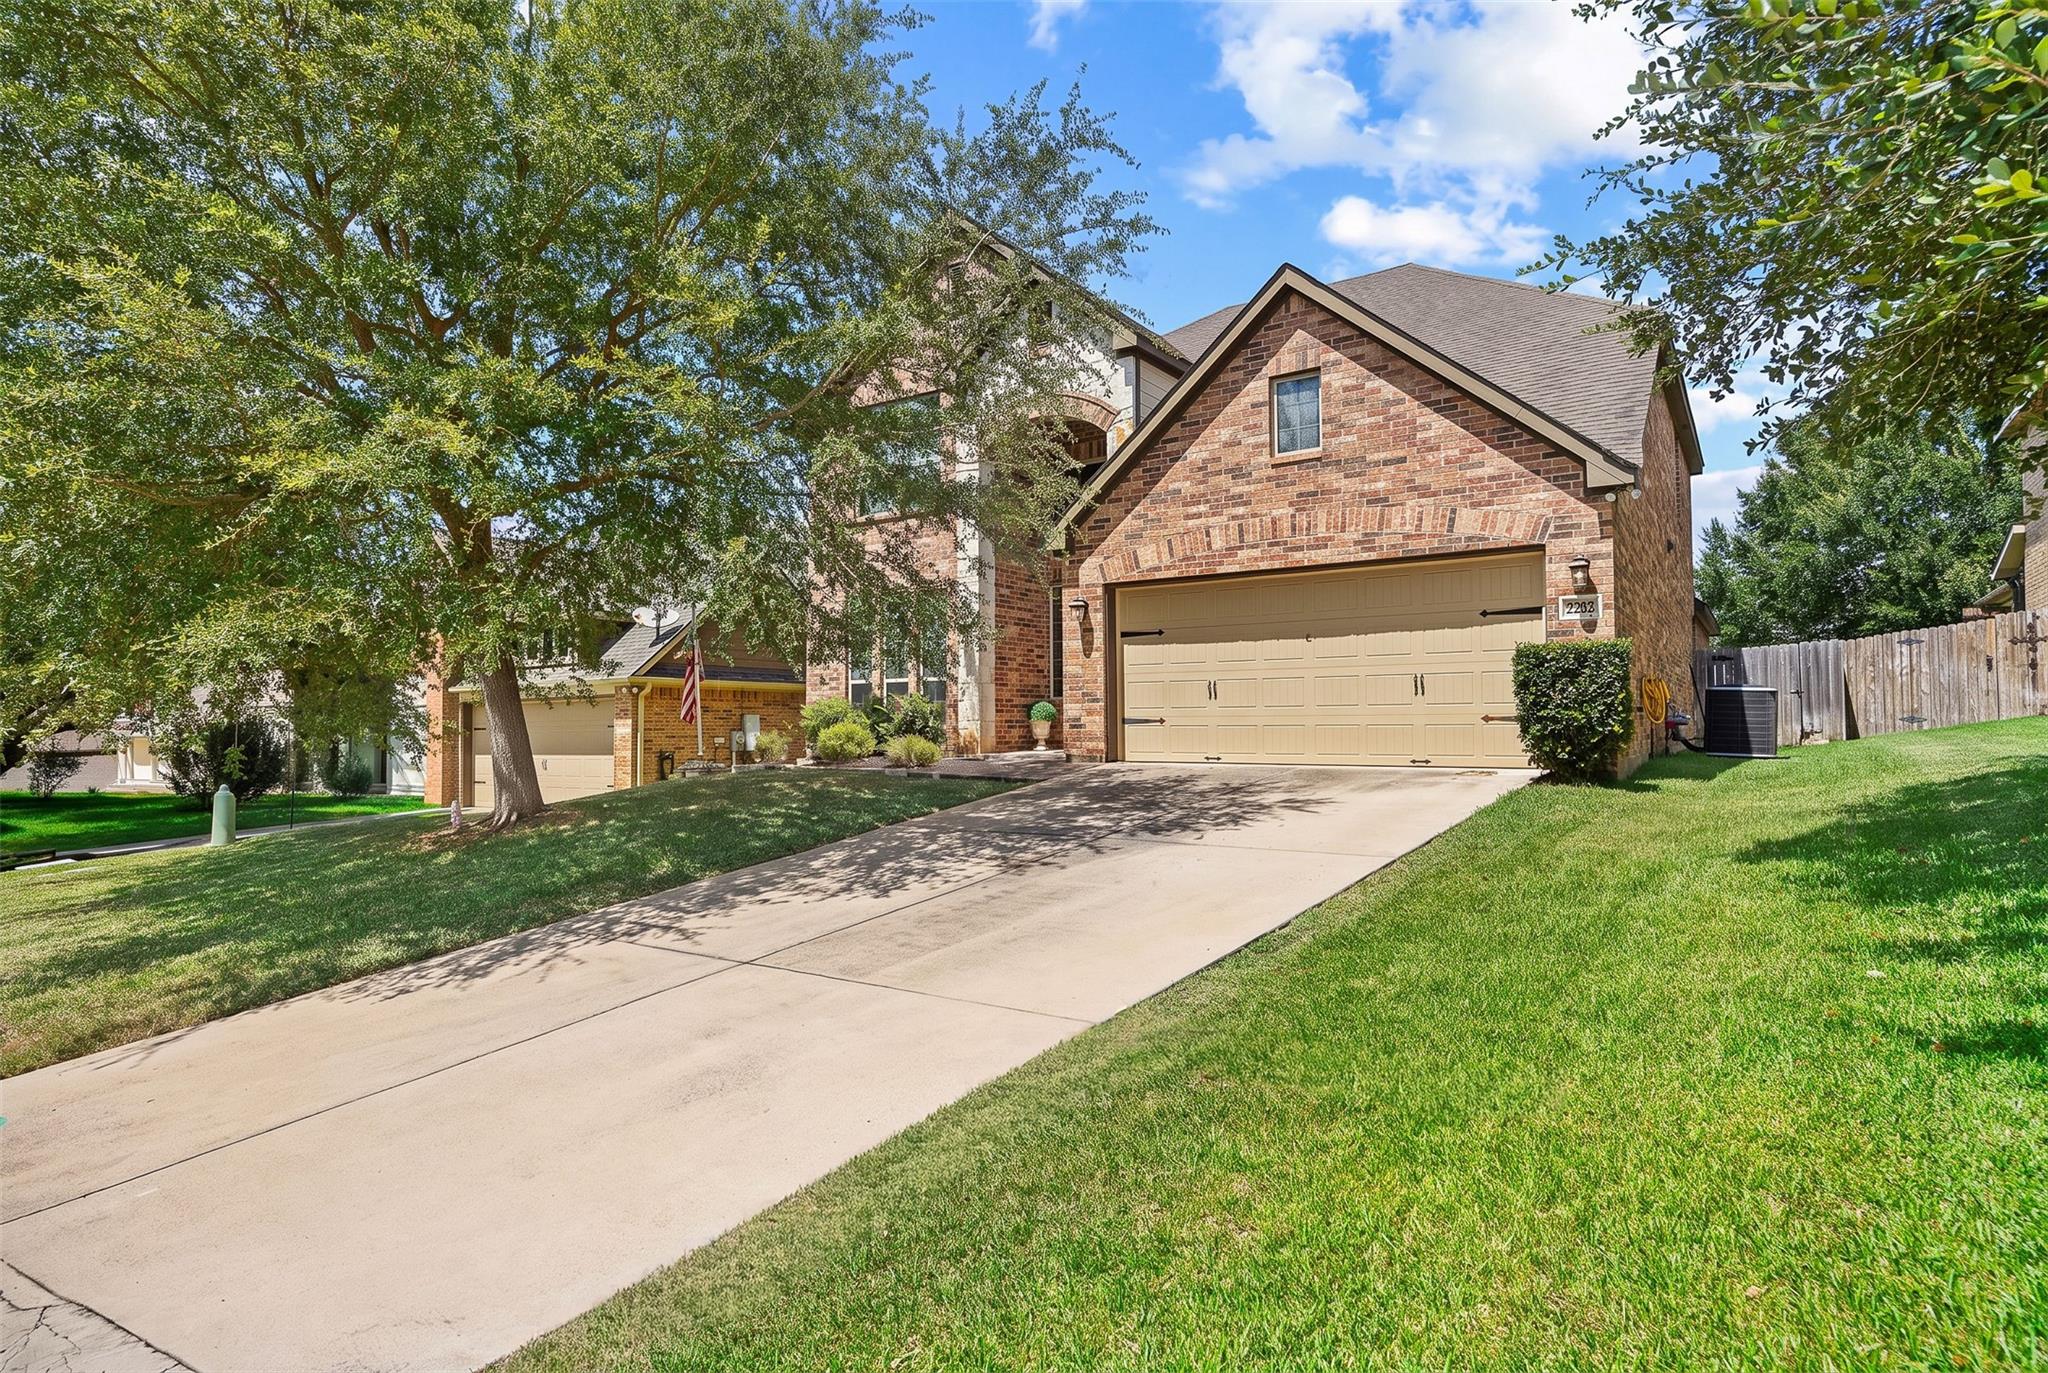
Additional features include a rear covered concrete patio, 6' cedar privacy fence, full-yard irrigation system, and updated garbage disposal replaced in spring 2026. The A/C condenser was replaced in summer 2024.
Show MoreShow Less
image

Schedule a Showing

We would love to show you our beautiful property. Please select your preferred date and time below. An agent will be in touch shortly to confirm your appointment.

Schedule a Showing

We would love to show you our beautiful property. Please select your preferred date and time below. An agent will be in touch shortly to confirm your appointment.
Thank you for your interest in 2203 Parker Court, Brenham, TX 77833. We are reviewing your request and will be in touch shortly!
Lindi Braddock

Lindi Braddock

Broker | Owner

FEATURES & AMENITIES

Interior

  • Total Bedrooms4
  • Total Bathrooms3
  • Full Bathrooms2
  • Half Bathrooms1
  • FlooringCarpet, Vinyl Plank
  • FireplaceGas, Wood Burning
  • APPLIANCESDisposal, Gas Oven, Microwave, Gas Range, Dishwasher
  • other interior FeaturesEn-Suite Bath, Primary Bed - 1st Floor, Split Plan, Walk-In Closet(s)

Area & Lot

  • Status For Sale
  • Living Area2,682 Sq.Ft.
  • Total Area2,682 Sq.Ft.
  • Lot Area6,969.6 Sq.Ft.
  • MLS® ID35043801
  • TypeResidential
  • YEAR BUILT2015
  • neighborhoodWashington County
  • Architecture StylesTraditional
  • Elementary SchoolBisd Draw
  • Middle SchoolBrenham Junior High School
  • High SchoolBrenham High School
  • School District137 - Brenham

Exterior

  • STORIES2
  • Garage Spaces2.0
  • Water SourcePublic
  • roofComposition
  • lot featuresBack Yard, Subdivided, 0 Up To 1/4 Acre
  • parkingAttached
  • HEAT TYPEElectric
  • AIR CONDITIONINGCeiling Fan(s), Electric
  • sewerPublic Sewer
  • SubstructureSlab
  • other exterior FeaturesSide Yard, Sprinkler System

Financial

  • Sales Price$425,000
  • HOA Fees $300/yr
Washington County

Mortgage Calculator

Estimate your monthly mortgage payment, including the principal and interest, property taxes, and HOA. Adjust the values to generate a more accurate rate.
All estimates are provided for informational purposes only. Actual amounts may vary.
$0,000 Your Payment 20 15 65
$0,000 Your Payment

WORK WITH Us

This group of experts is comprised of photographers, website managers, sales and market experts, and marketing and promotions professionals and are designed to meet the buying and selling needs of clients with all types of real estate needs.

Contact Us

Follow Us on Instagram