205 Hampshire Drive, Brenham, TX 77833
205 Hampshire Drive
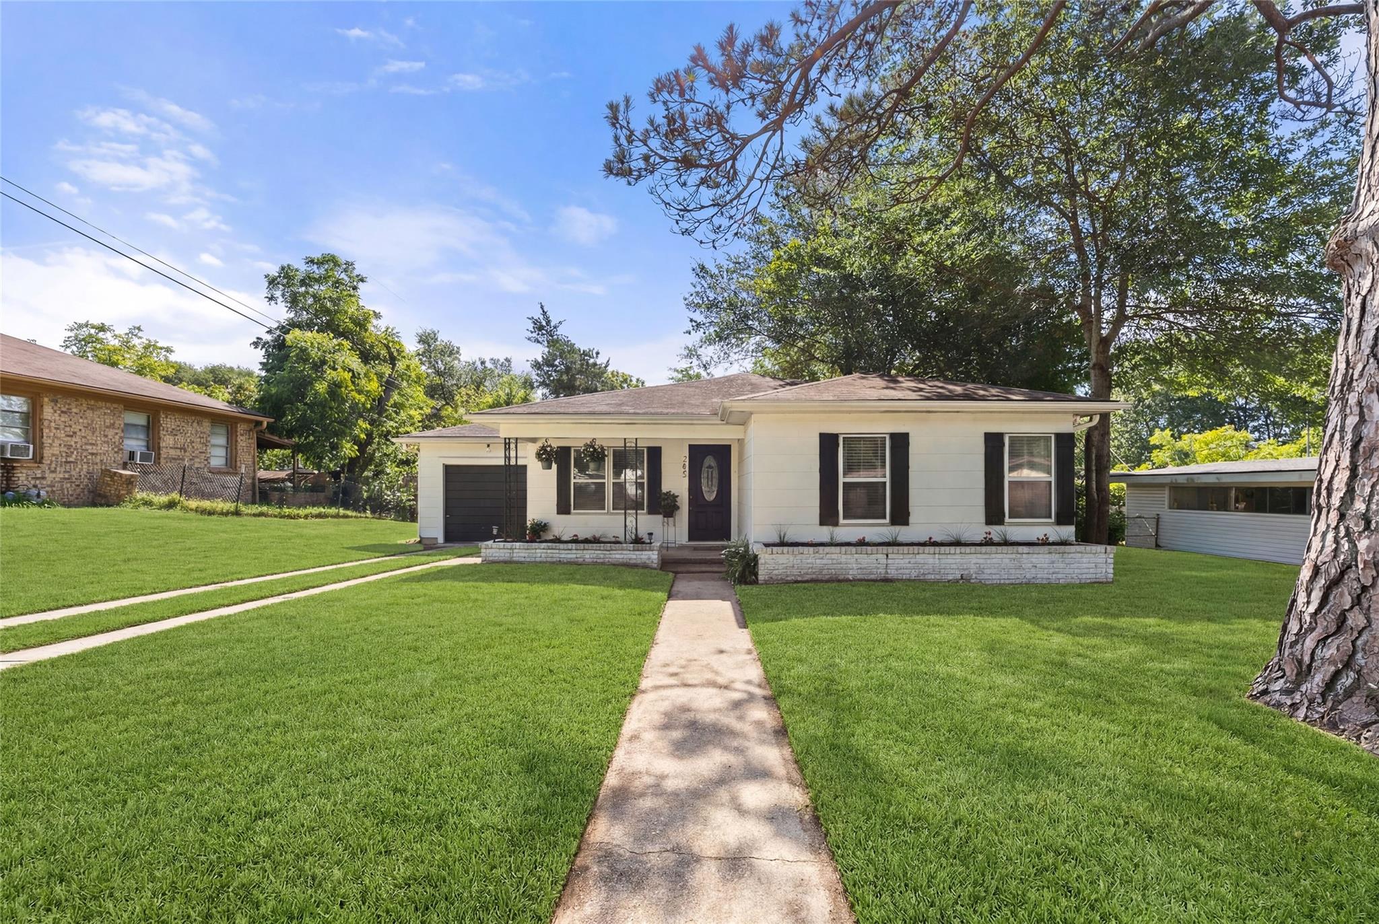
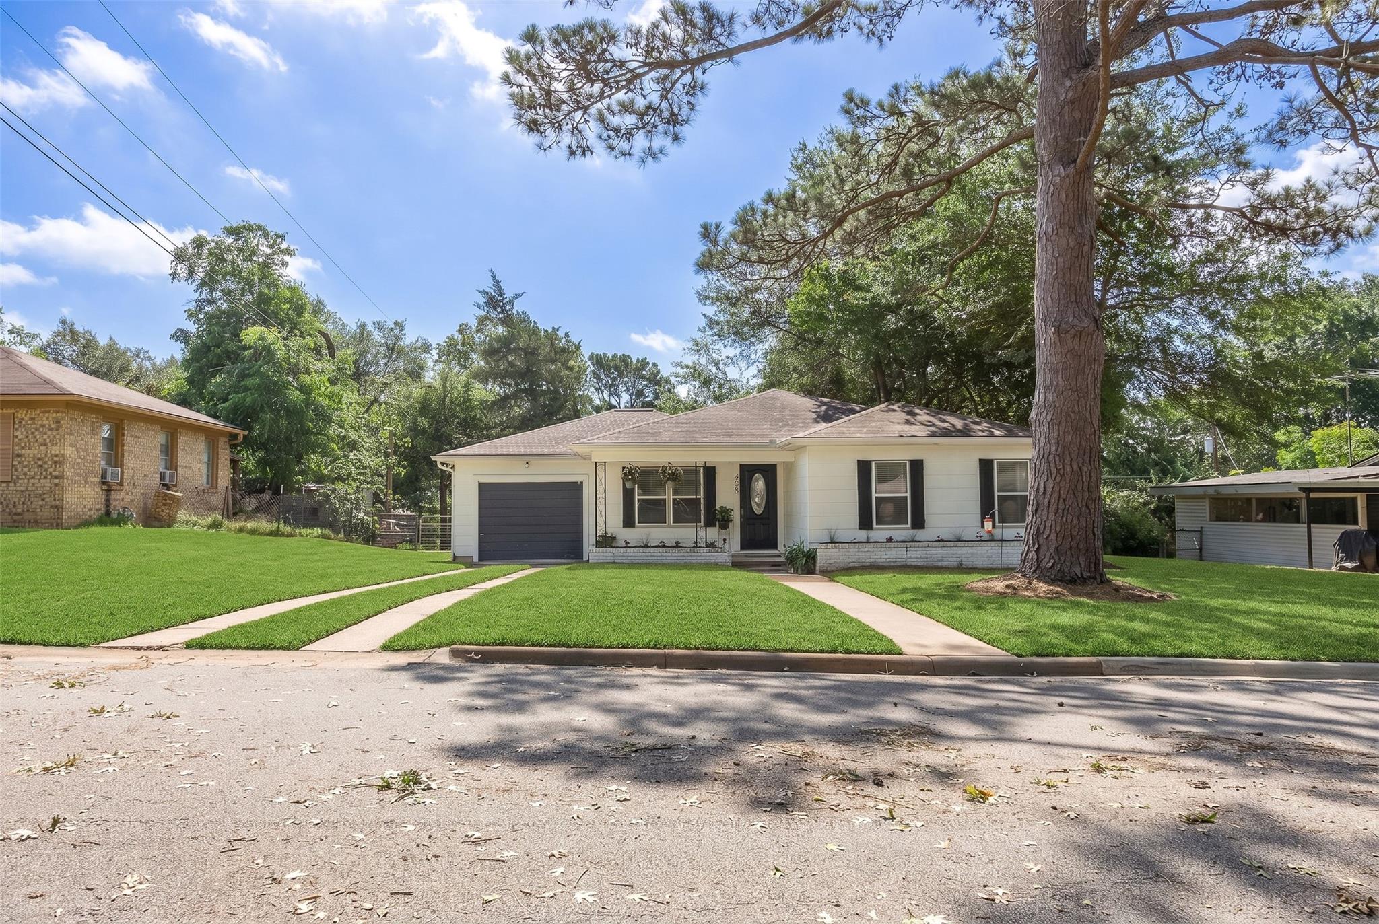
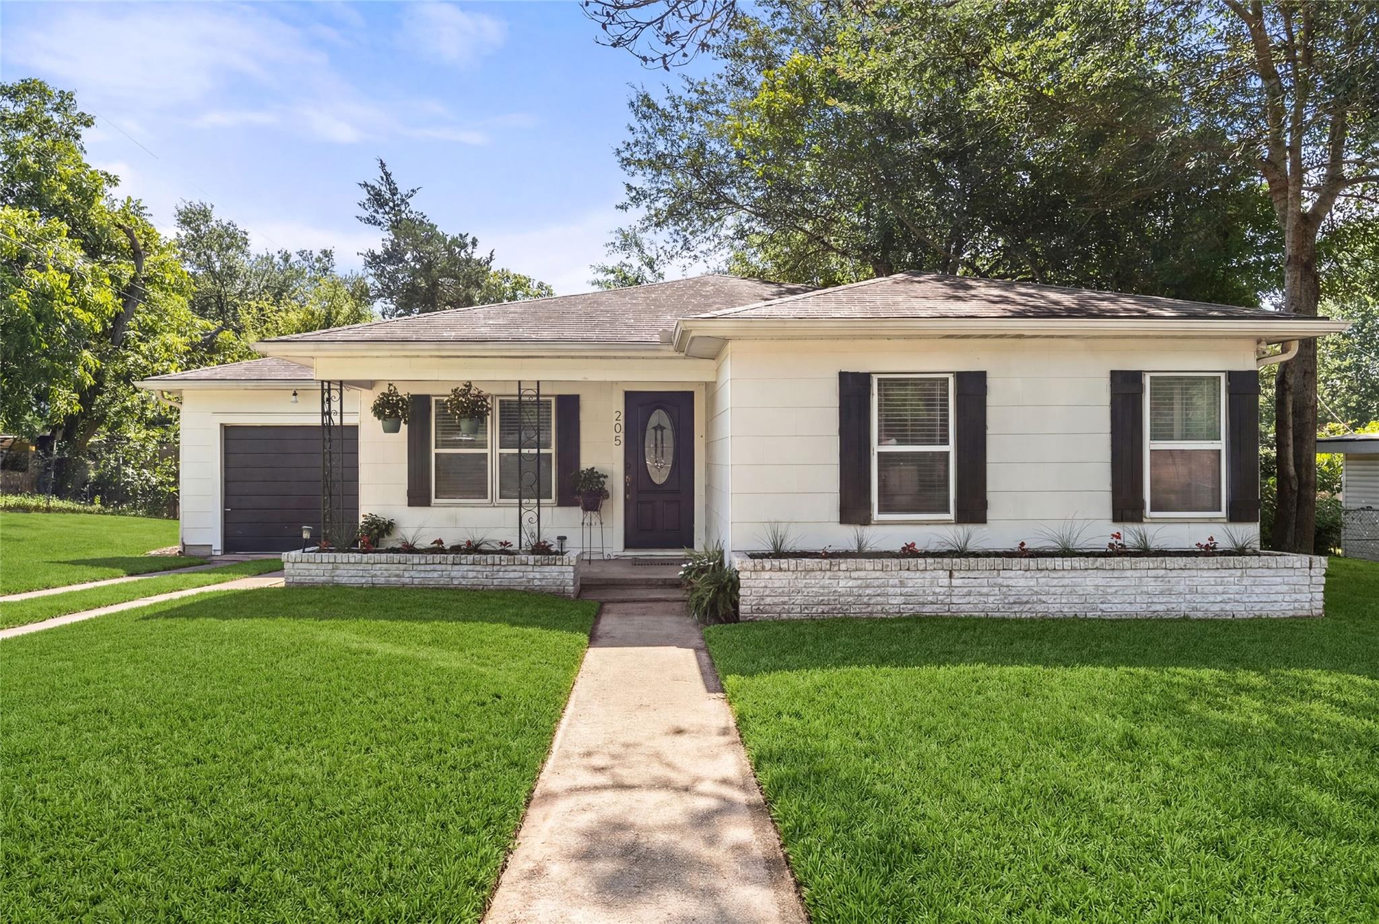
Single-story white house with dark shutters, a front porch, and a walkway across a green lawn.
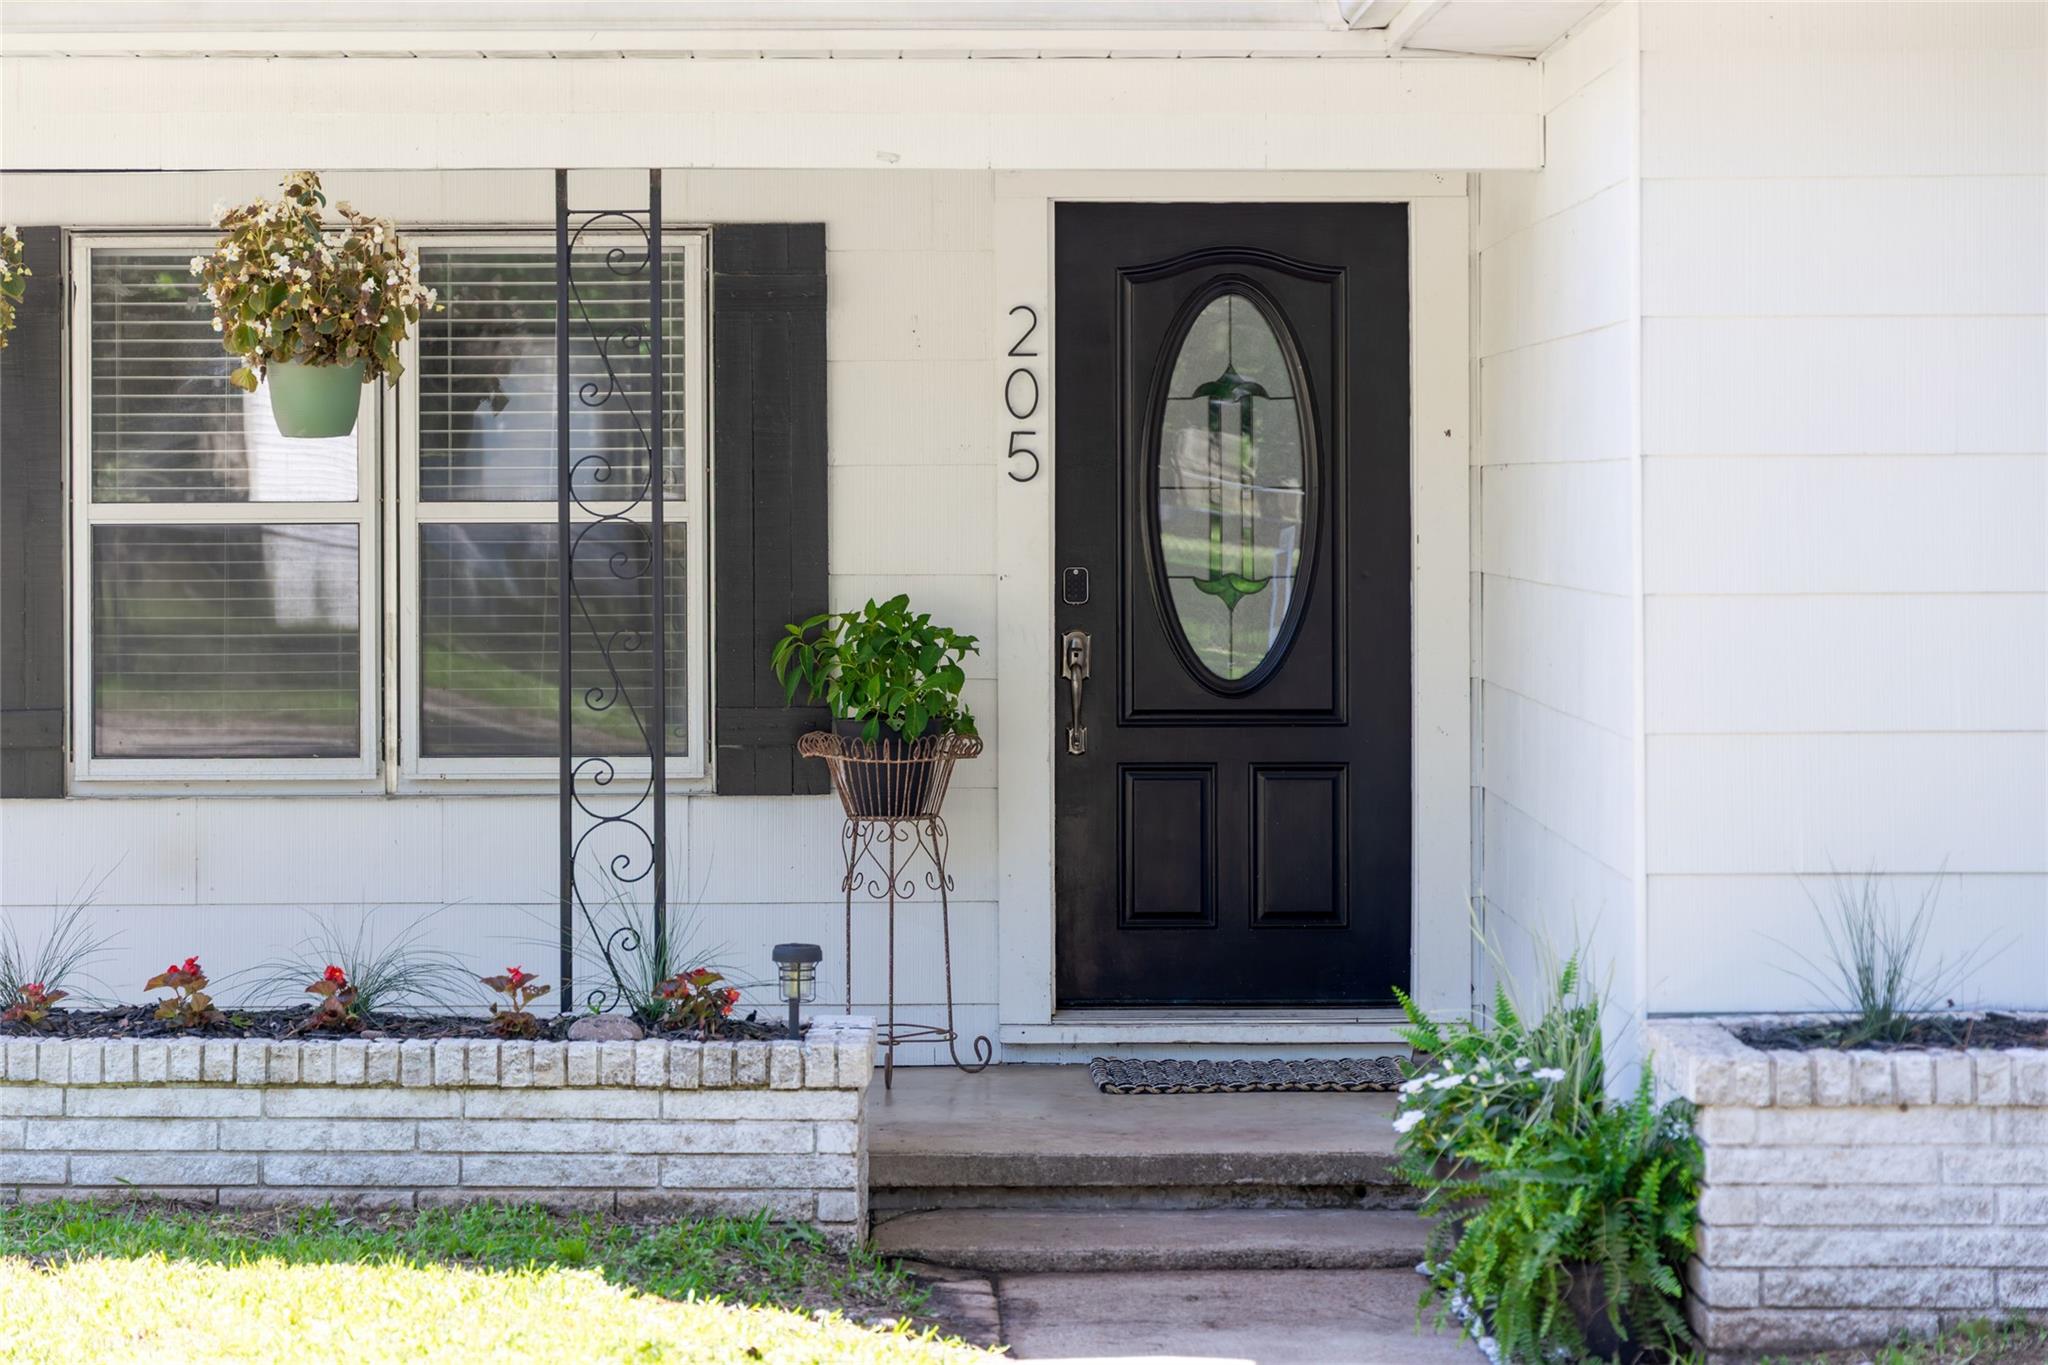
Home entrance with a black oval-glass door, white siding, and potted plants.
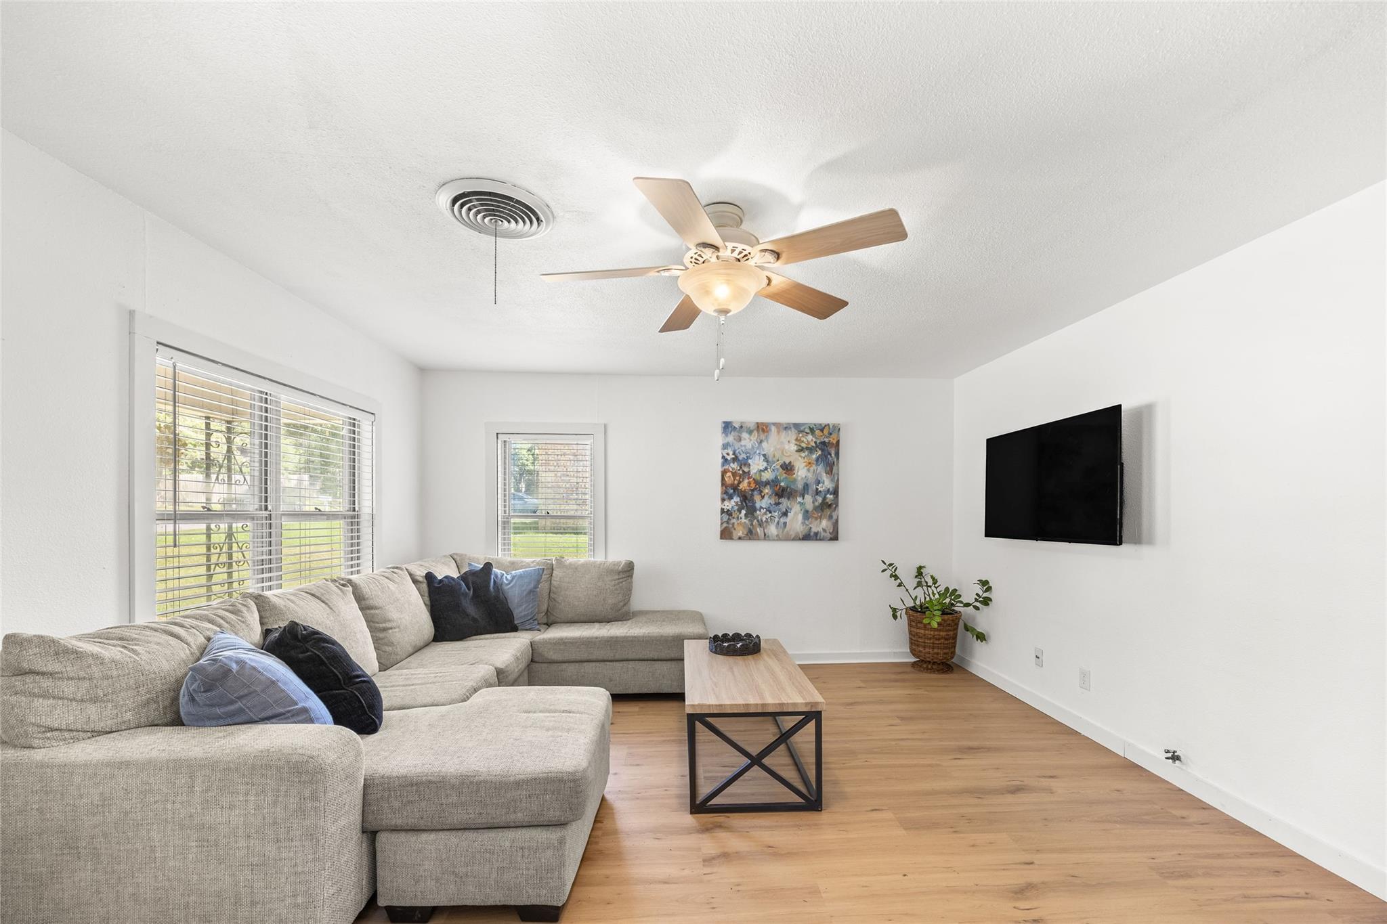
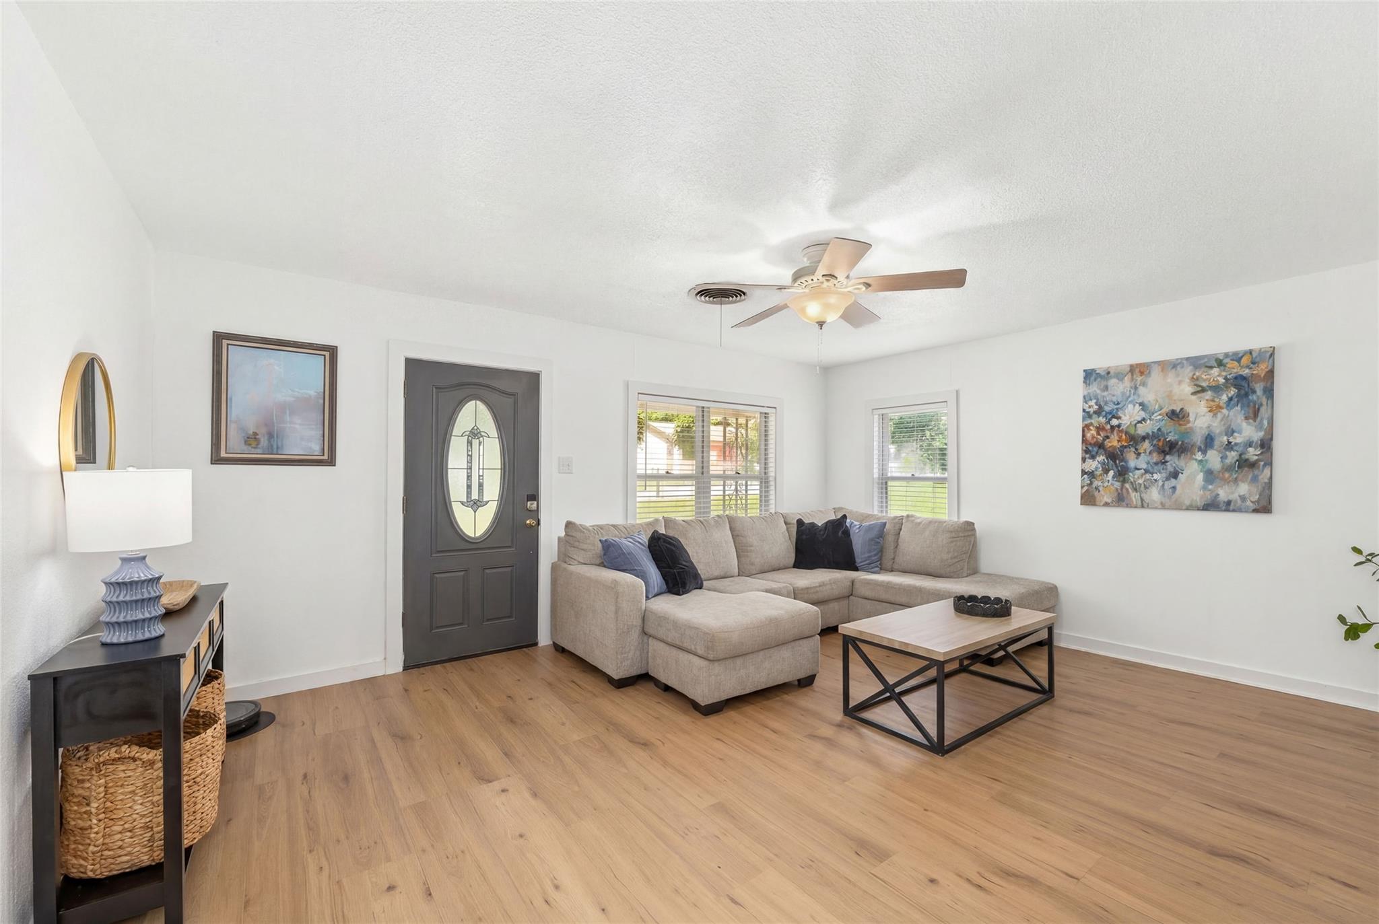
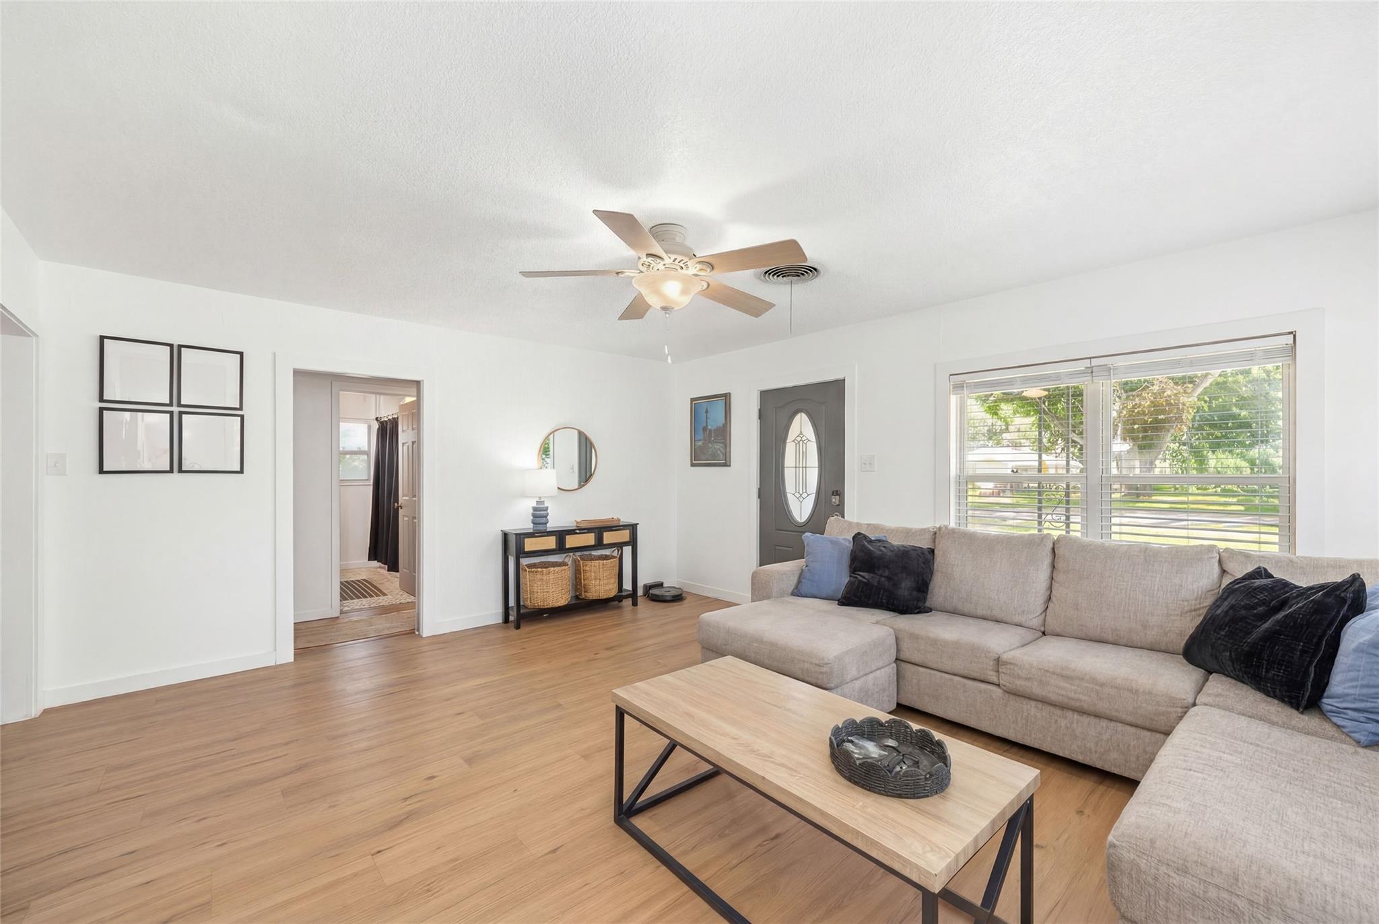
Living room with a beige sectional, wood floors, and large windows with blinds.
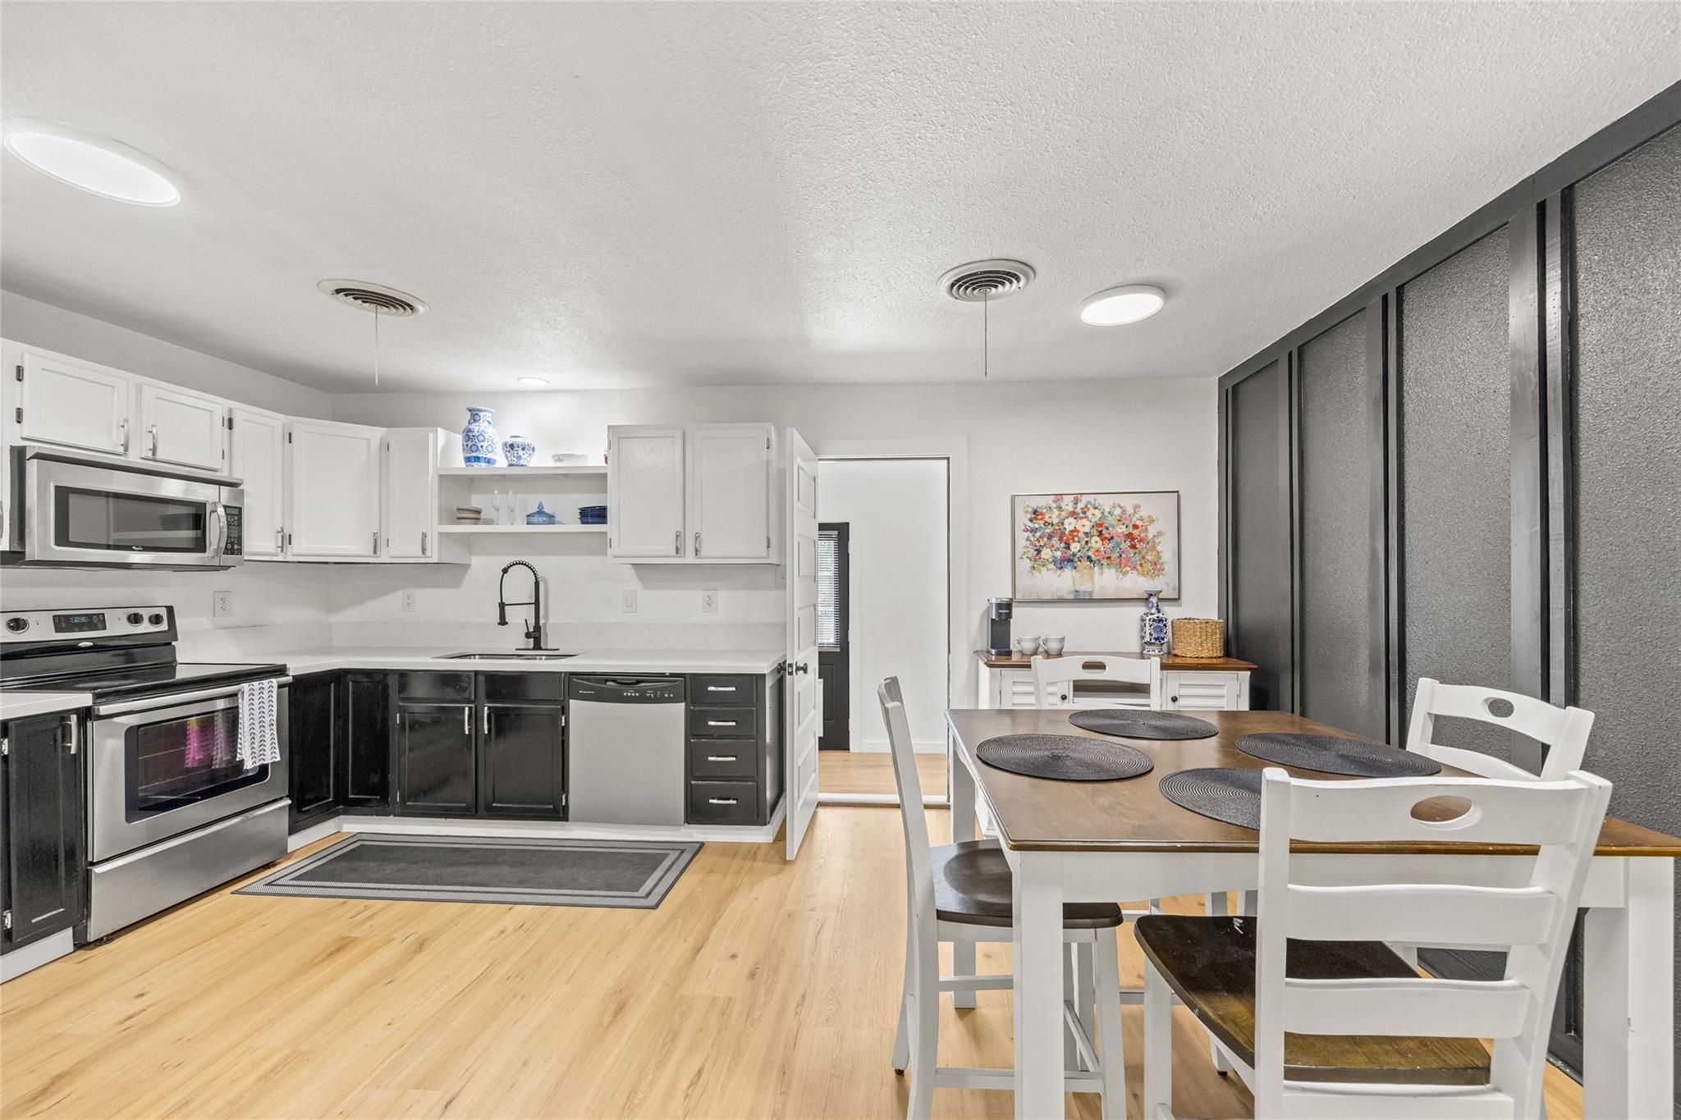
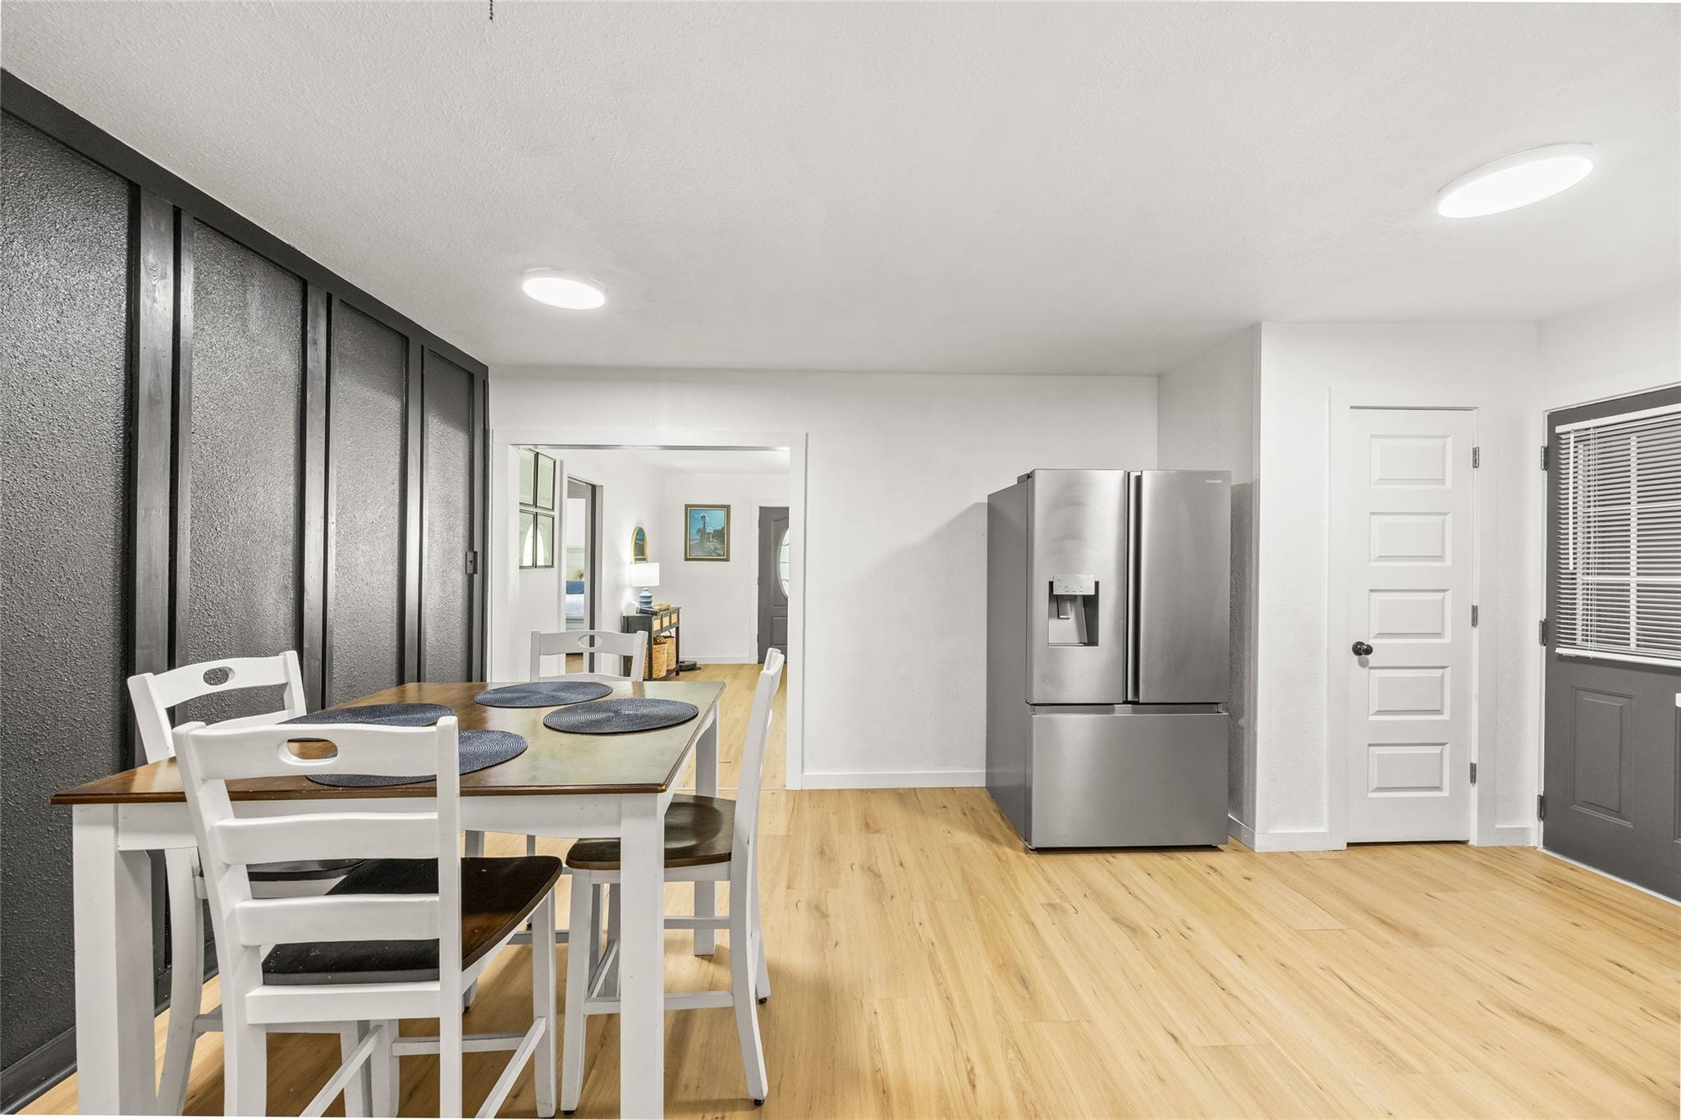
Kitchen and dining area with dark lower cabinets, stainless appliances, and a wood dining table.
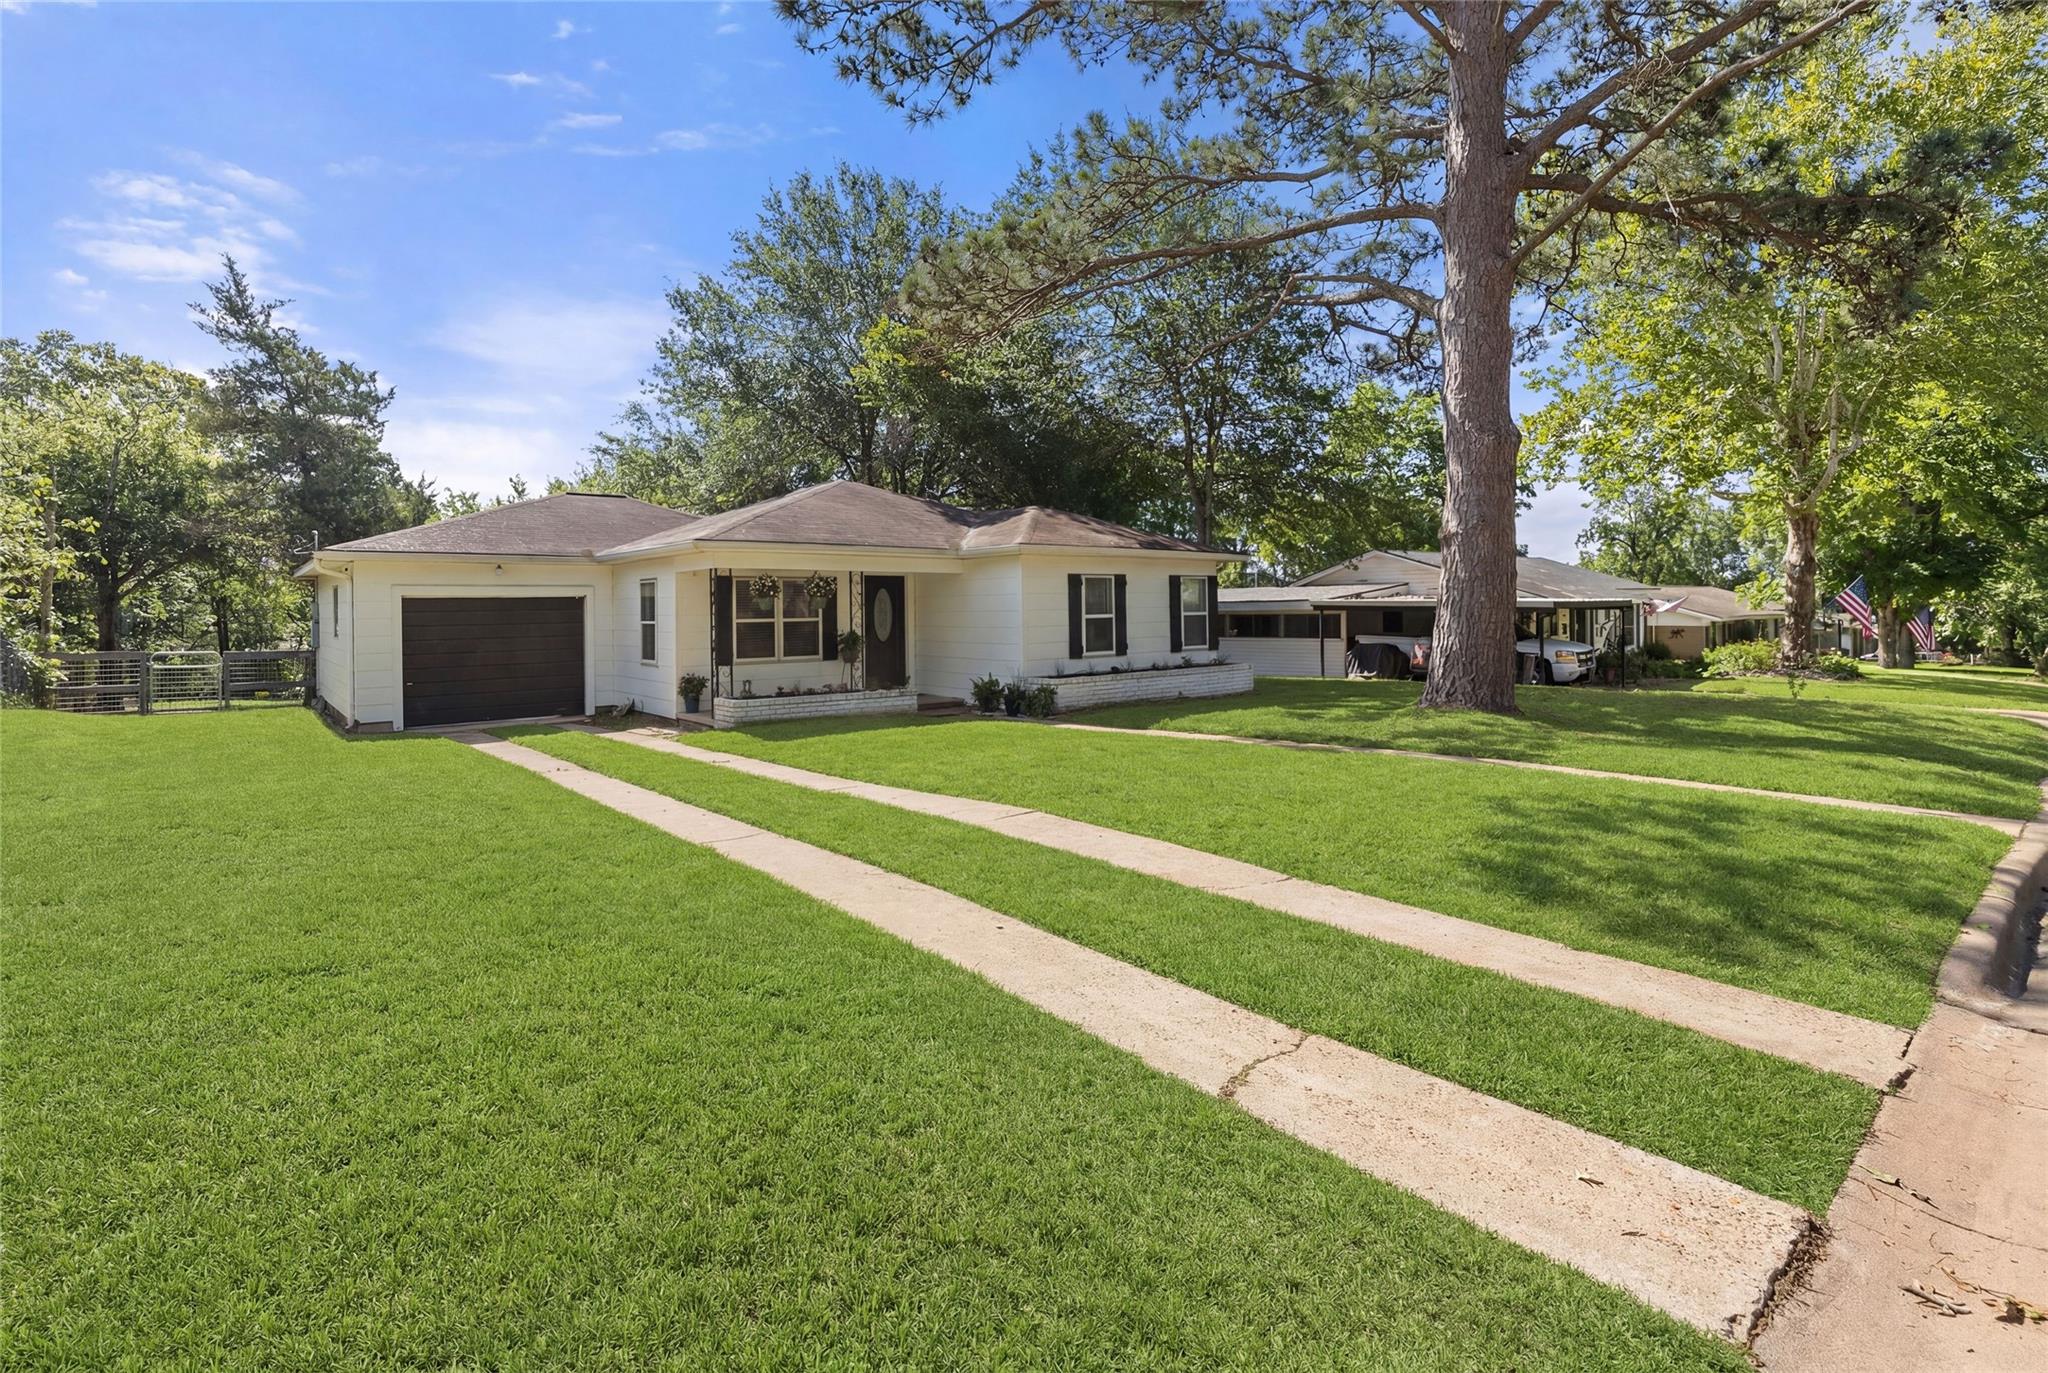
Single-story home with an attached garage, broad green lawn, and a large pine tree beside it.
White single-story home with dark shutters, attached garage, and a walkway across the lawn.
Living room with a beige sectional, wood-look floors, and a dark front door with oval glass.
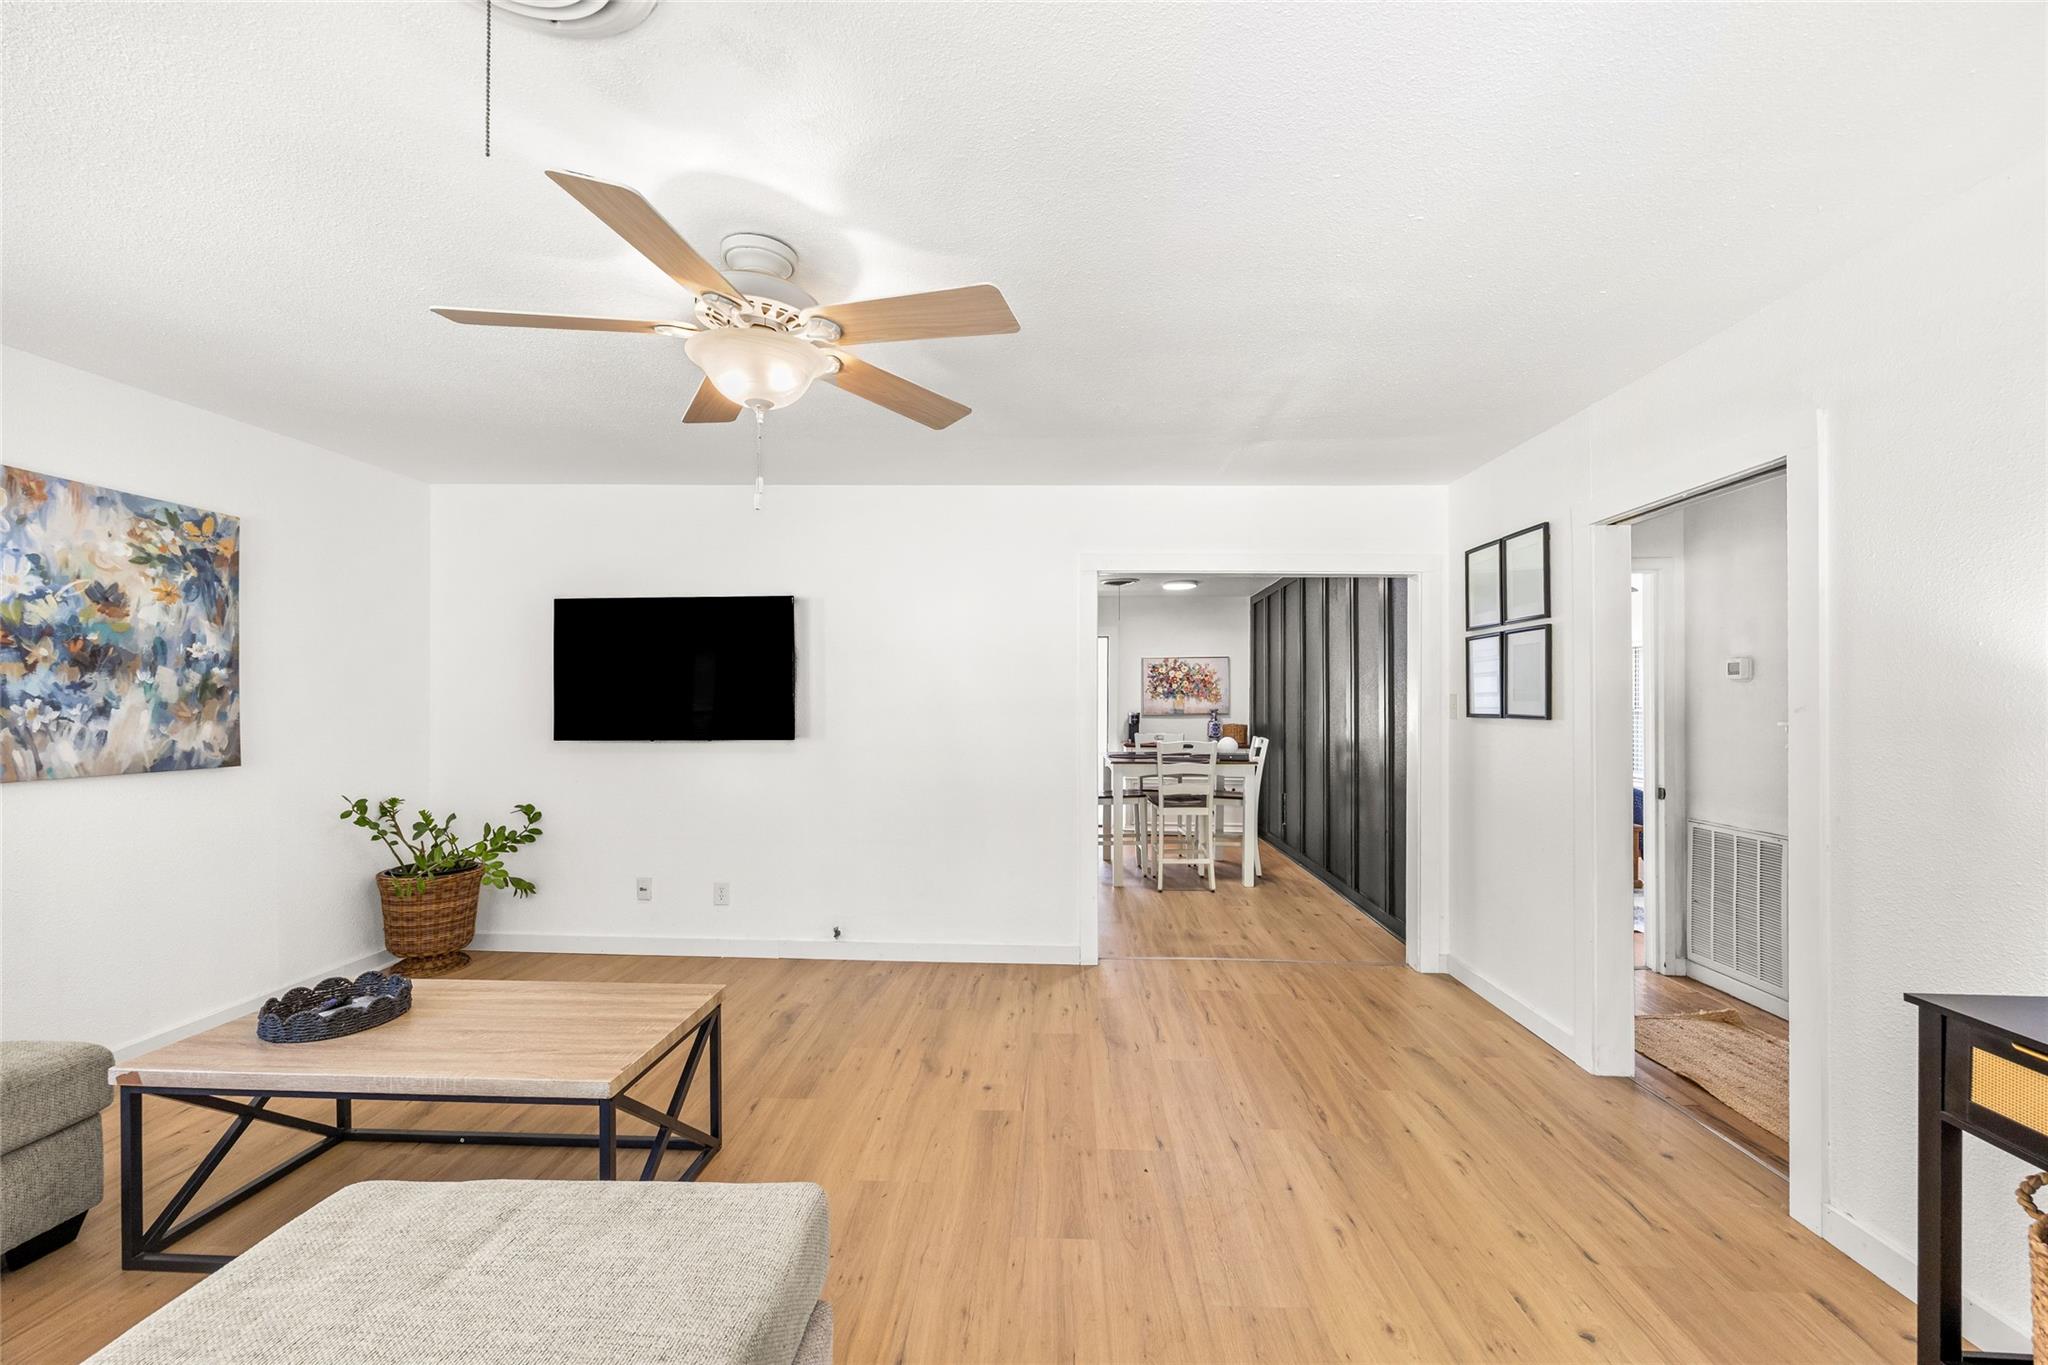
Living room with light wood floors, a ceiling fan, and an opening to the dining area.
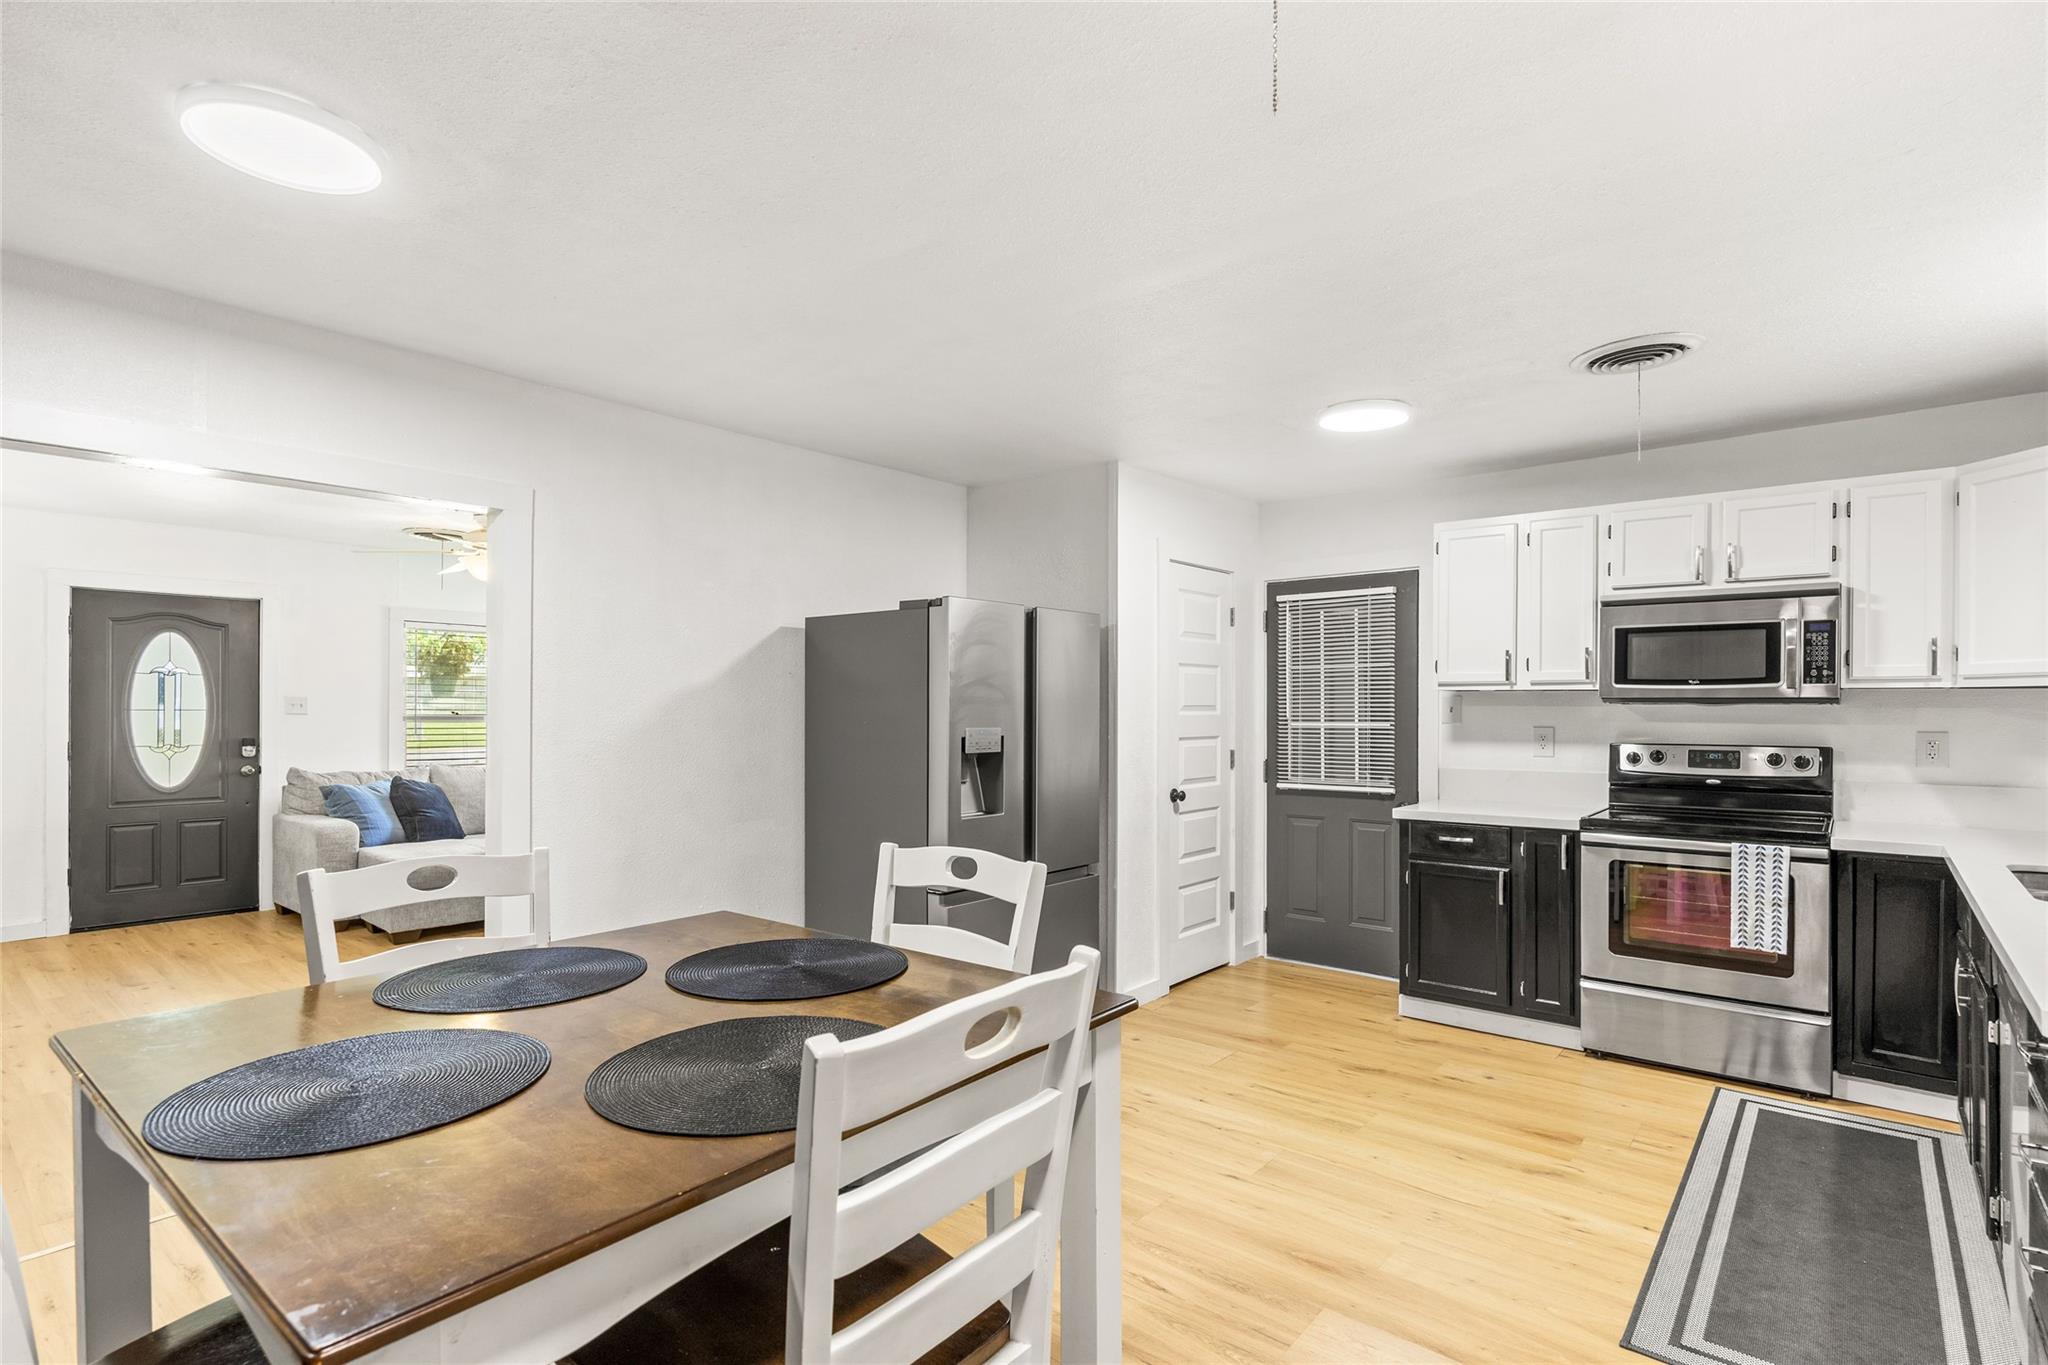
Kitchen and dining area with a stainless steel refrigerator, white dining set, and light wood floors.
Kitchen and dining area with stainless steel appliances, contrasting cabinets, and an adjoining living space.
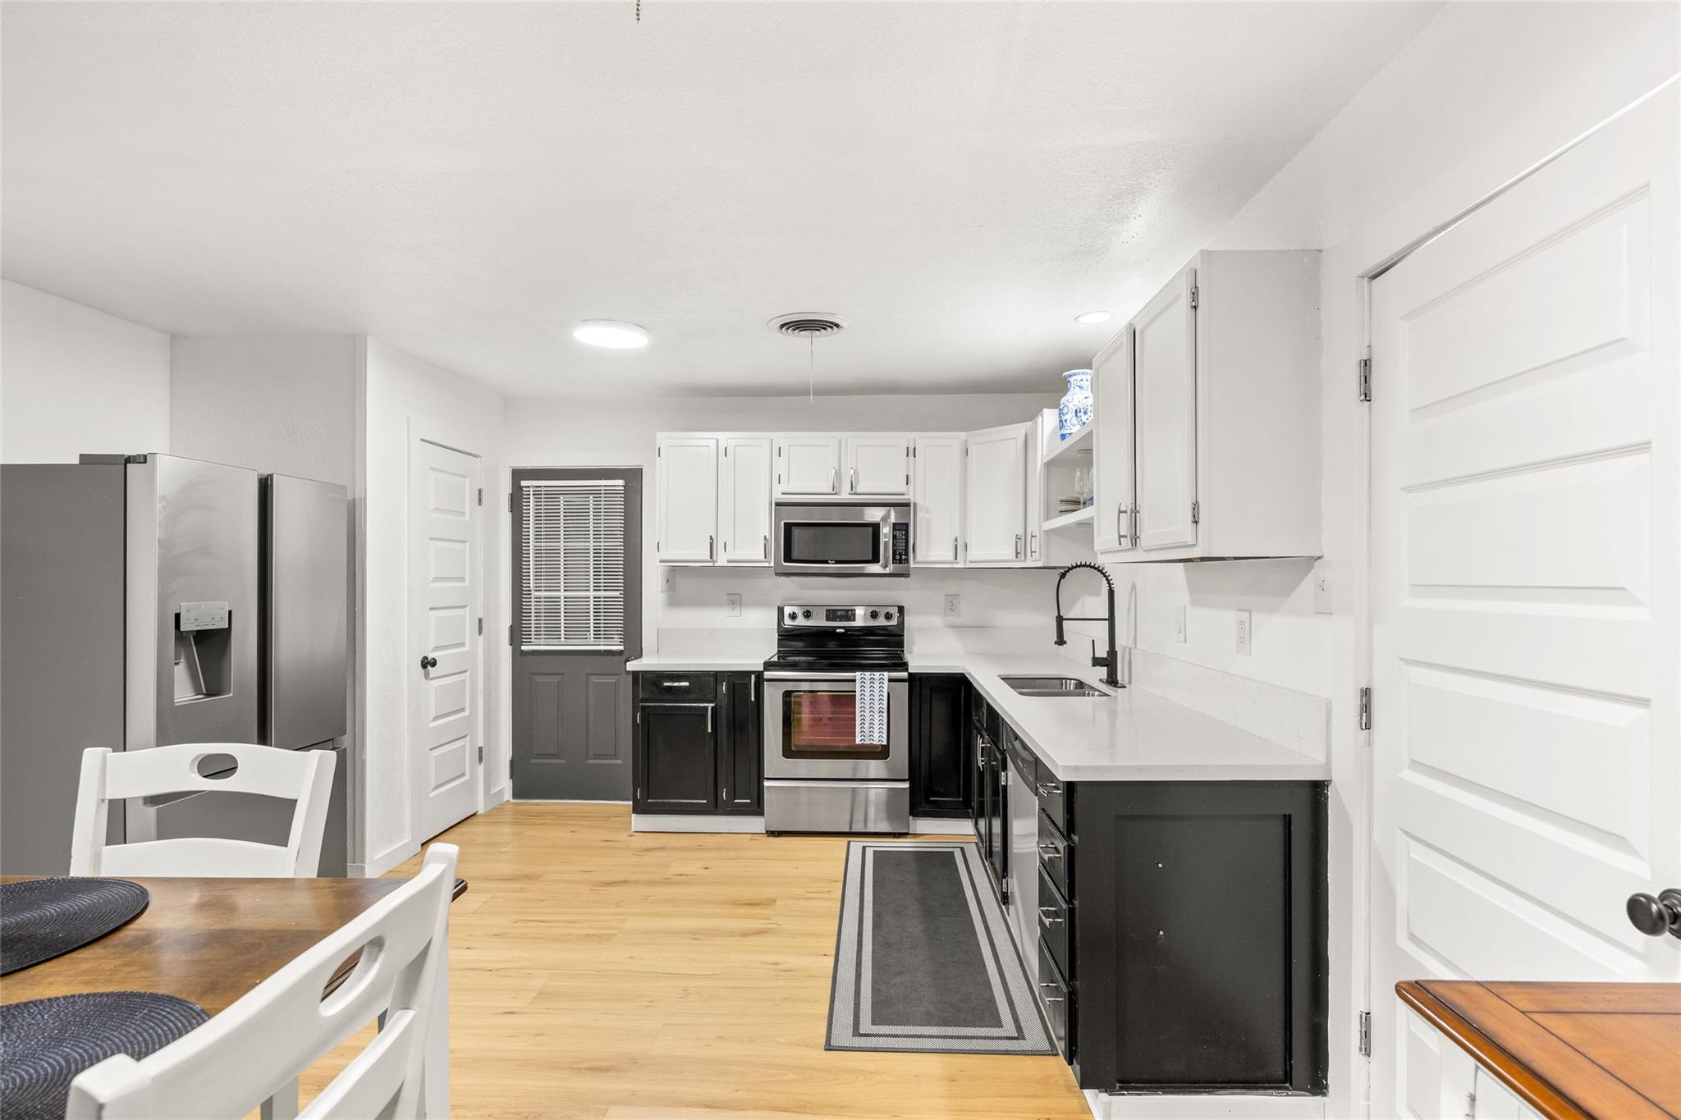
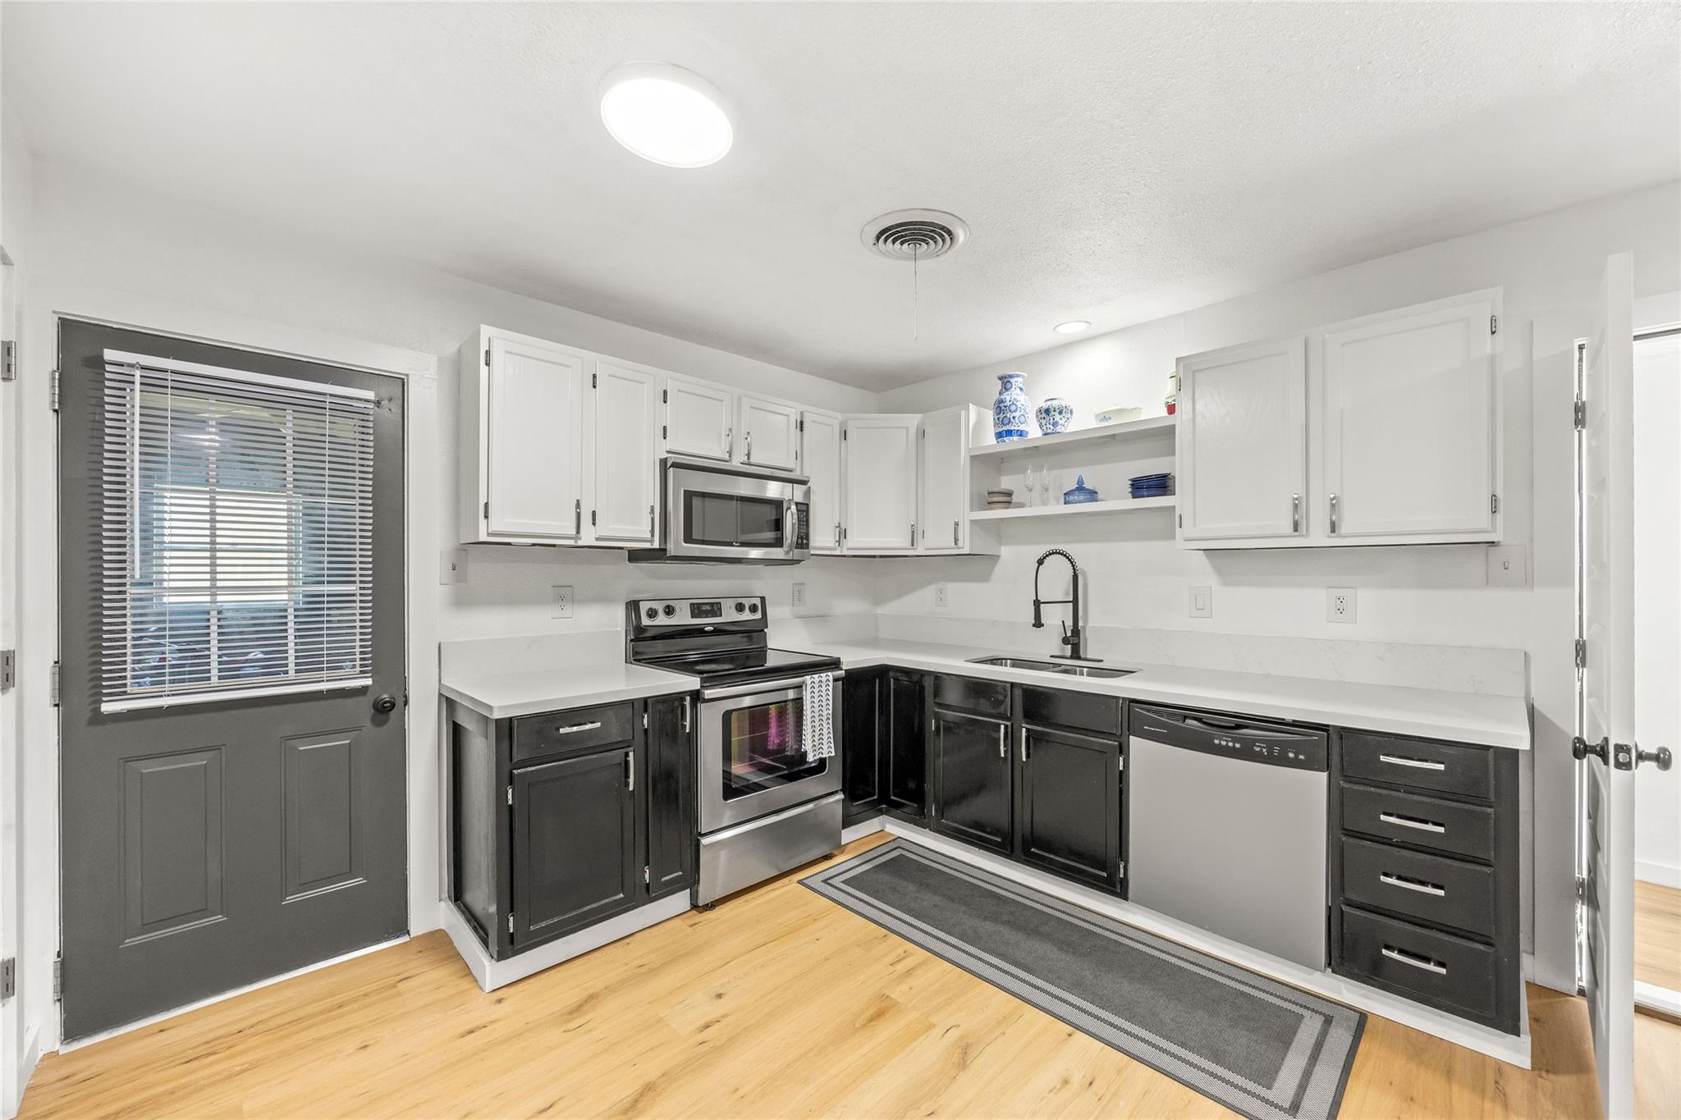
Kitchen with white upper cabinets, dark lower cabinets, stainless appliances, and a long sink counter.
Kitchen with white upper cabinets, dark lower cabinets, stainless steel appliances, and light wood flooring.
Living room with a beige sectional, light wood floors, and wide windows overlooking trees.
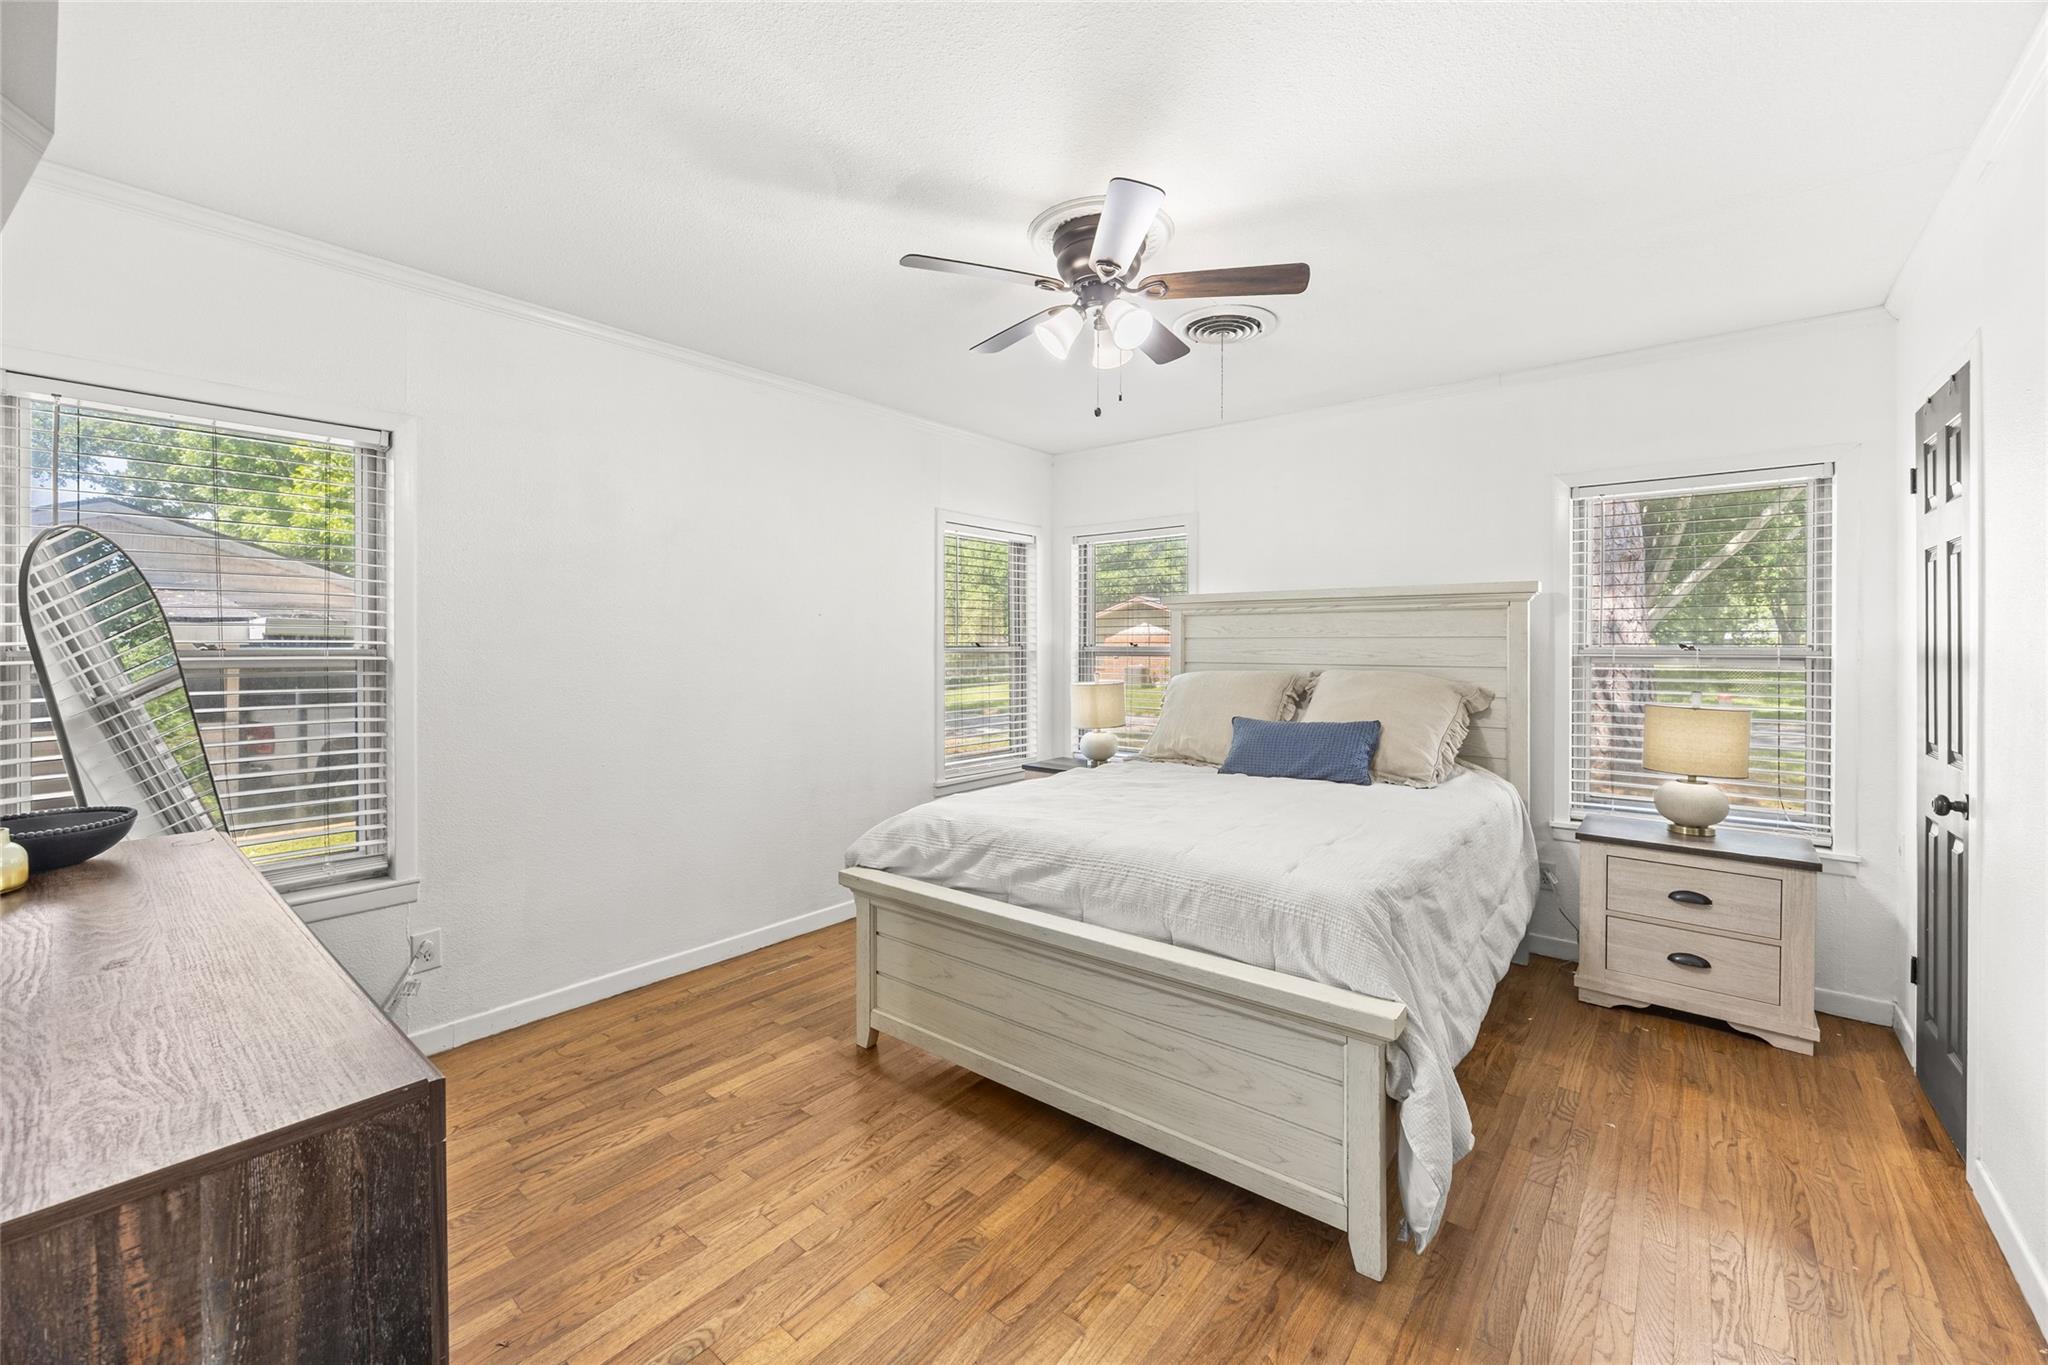
Bright bedroom with a white paneled bed, hardwood floors, and windows on three sides.
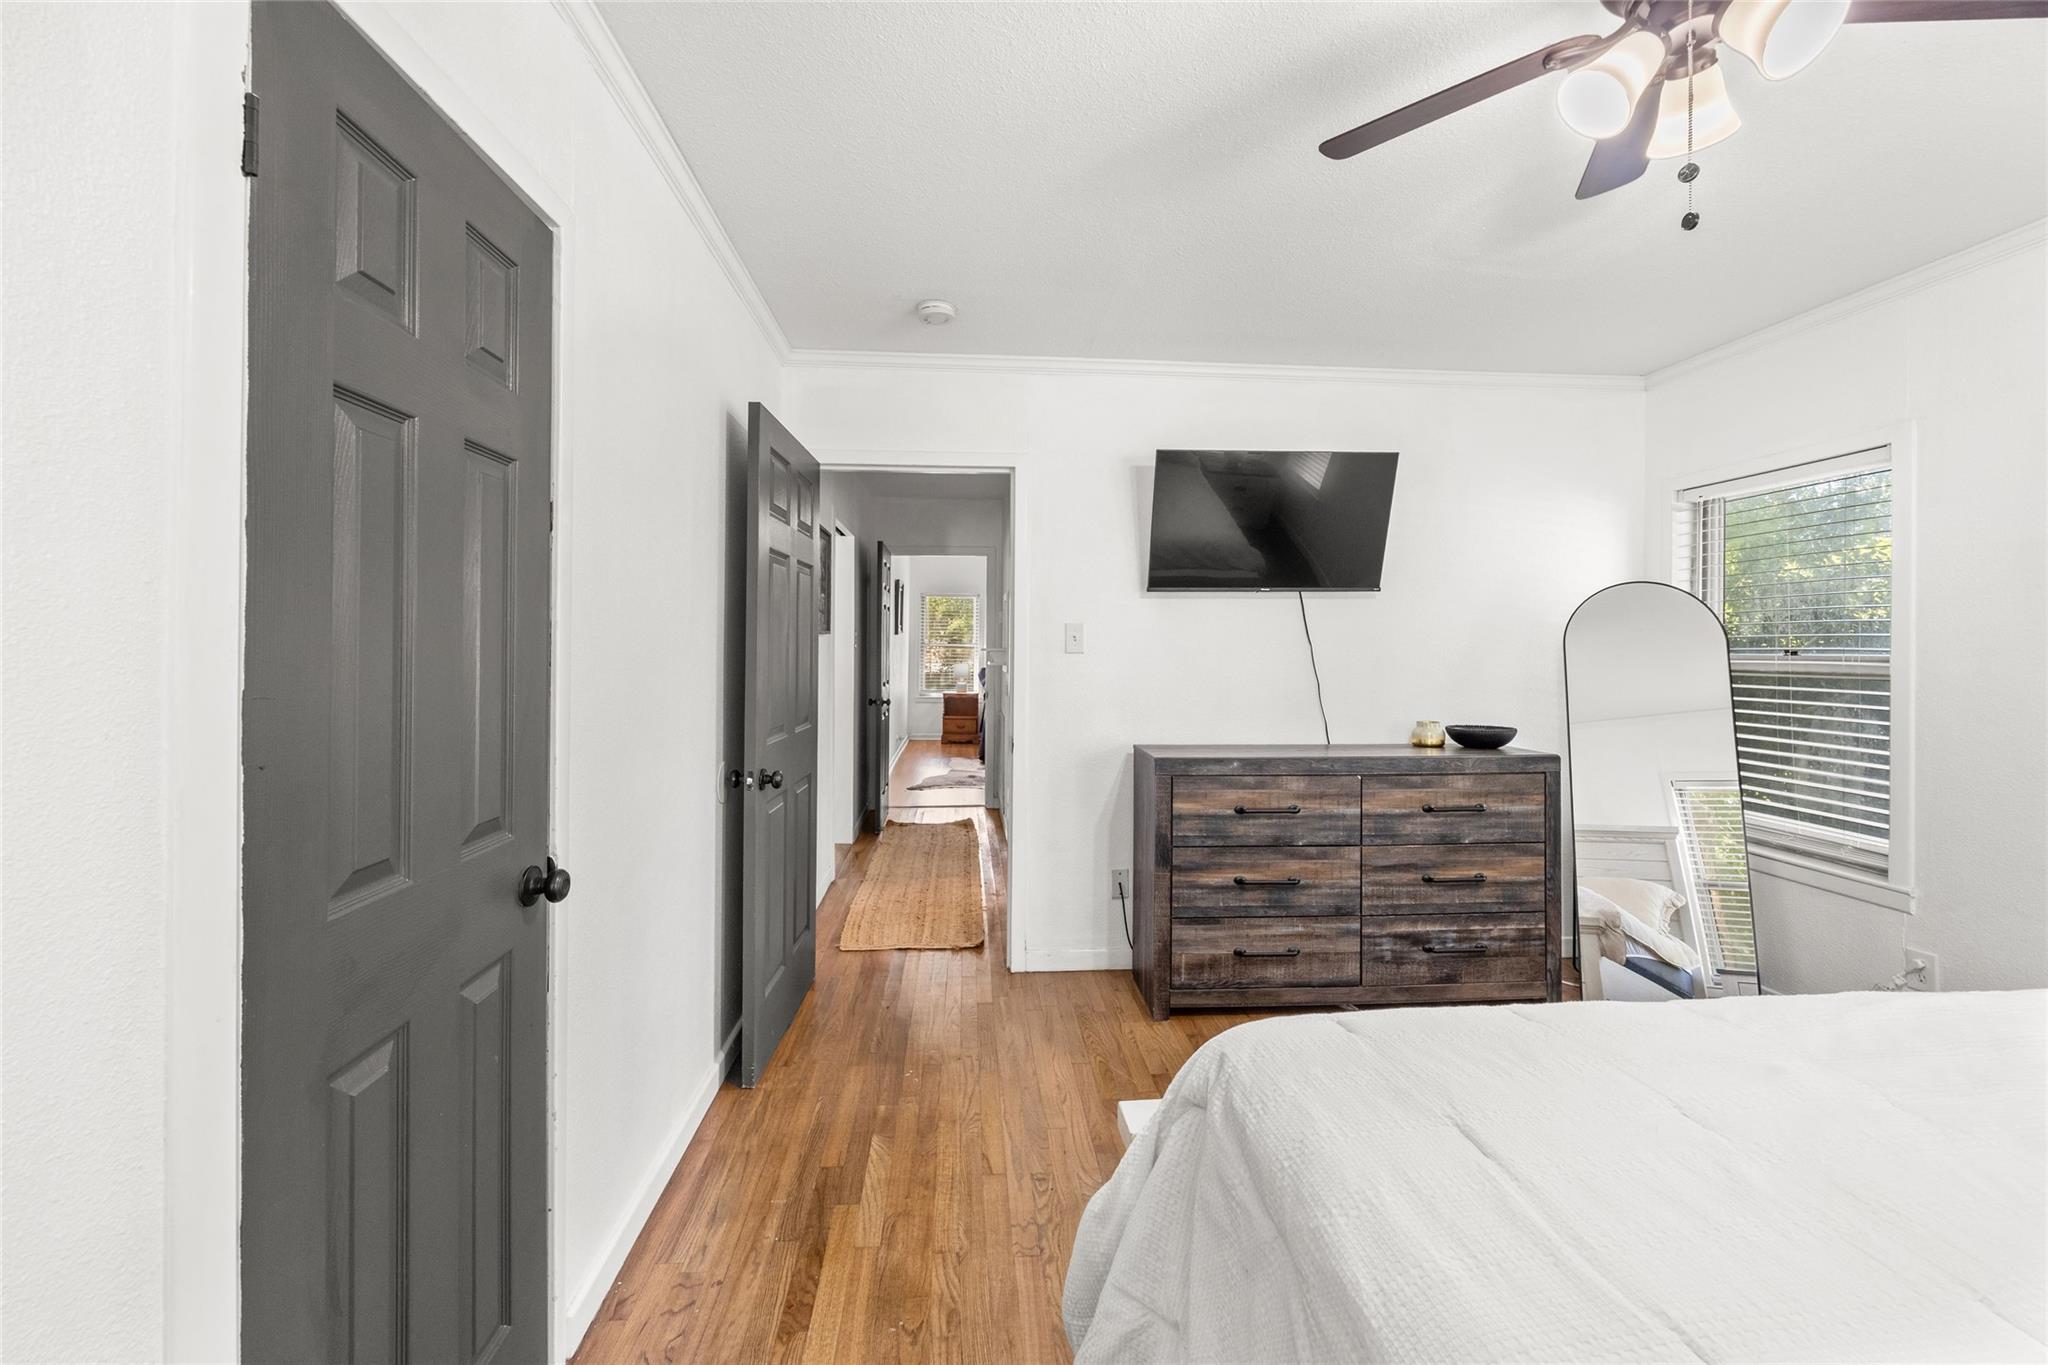
Bedroom with hardwood floors, dark wood dresser, wall-mounted television, and a hallway beyond the open door.
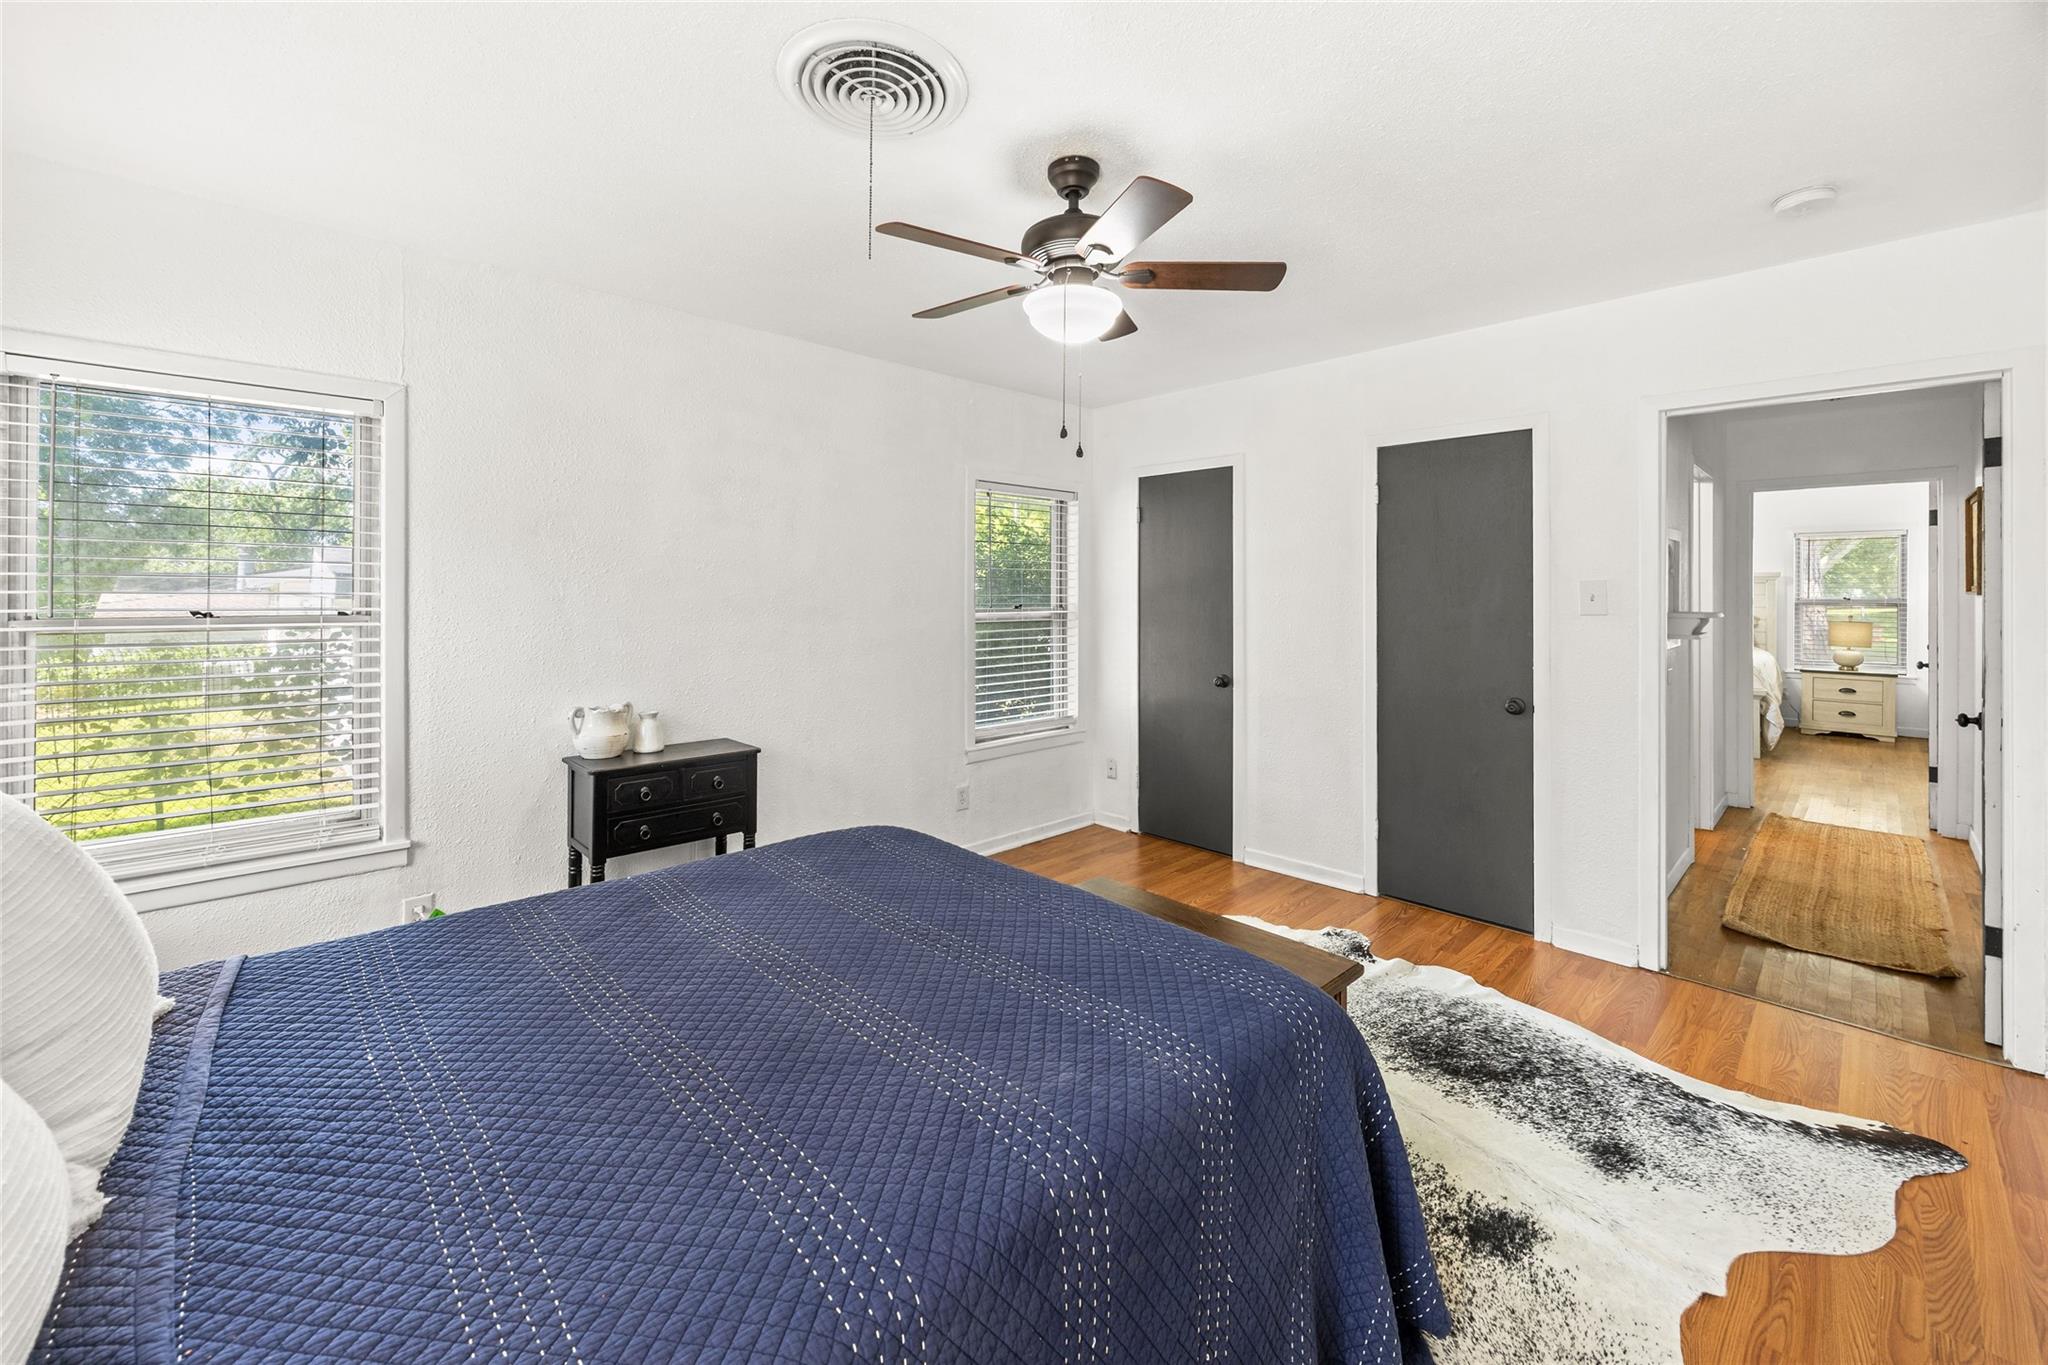
Bedroom with a navy quilted bed, hardwood floors, and a black-and-white hide rug.
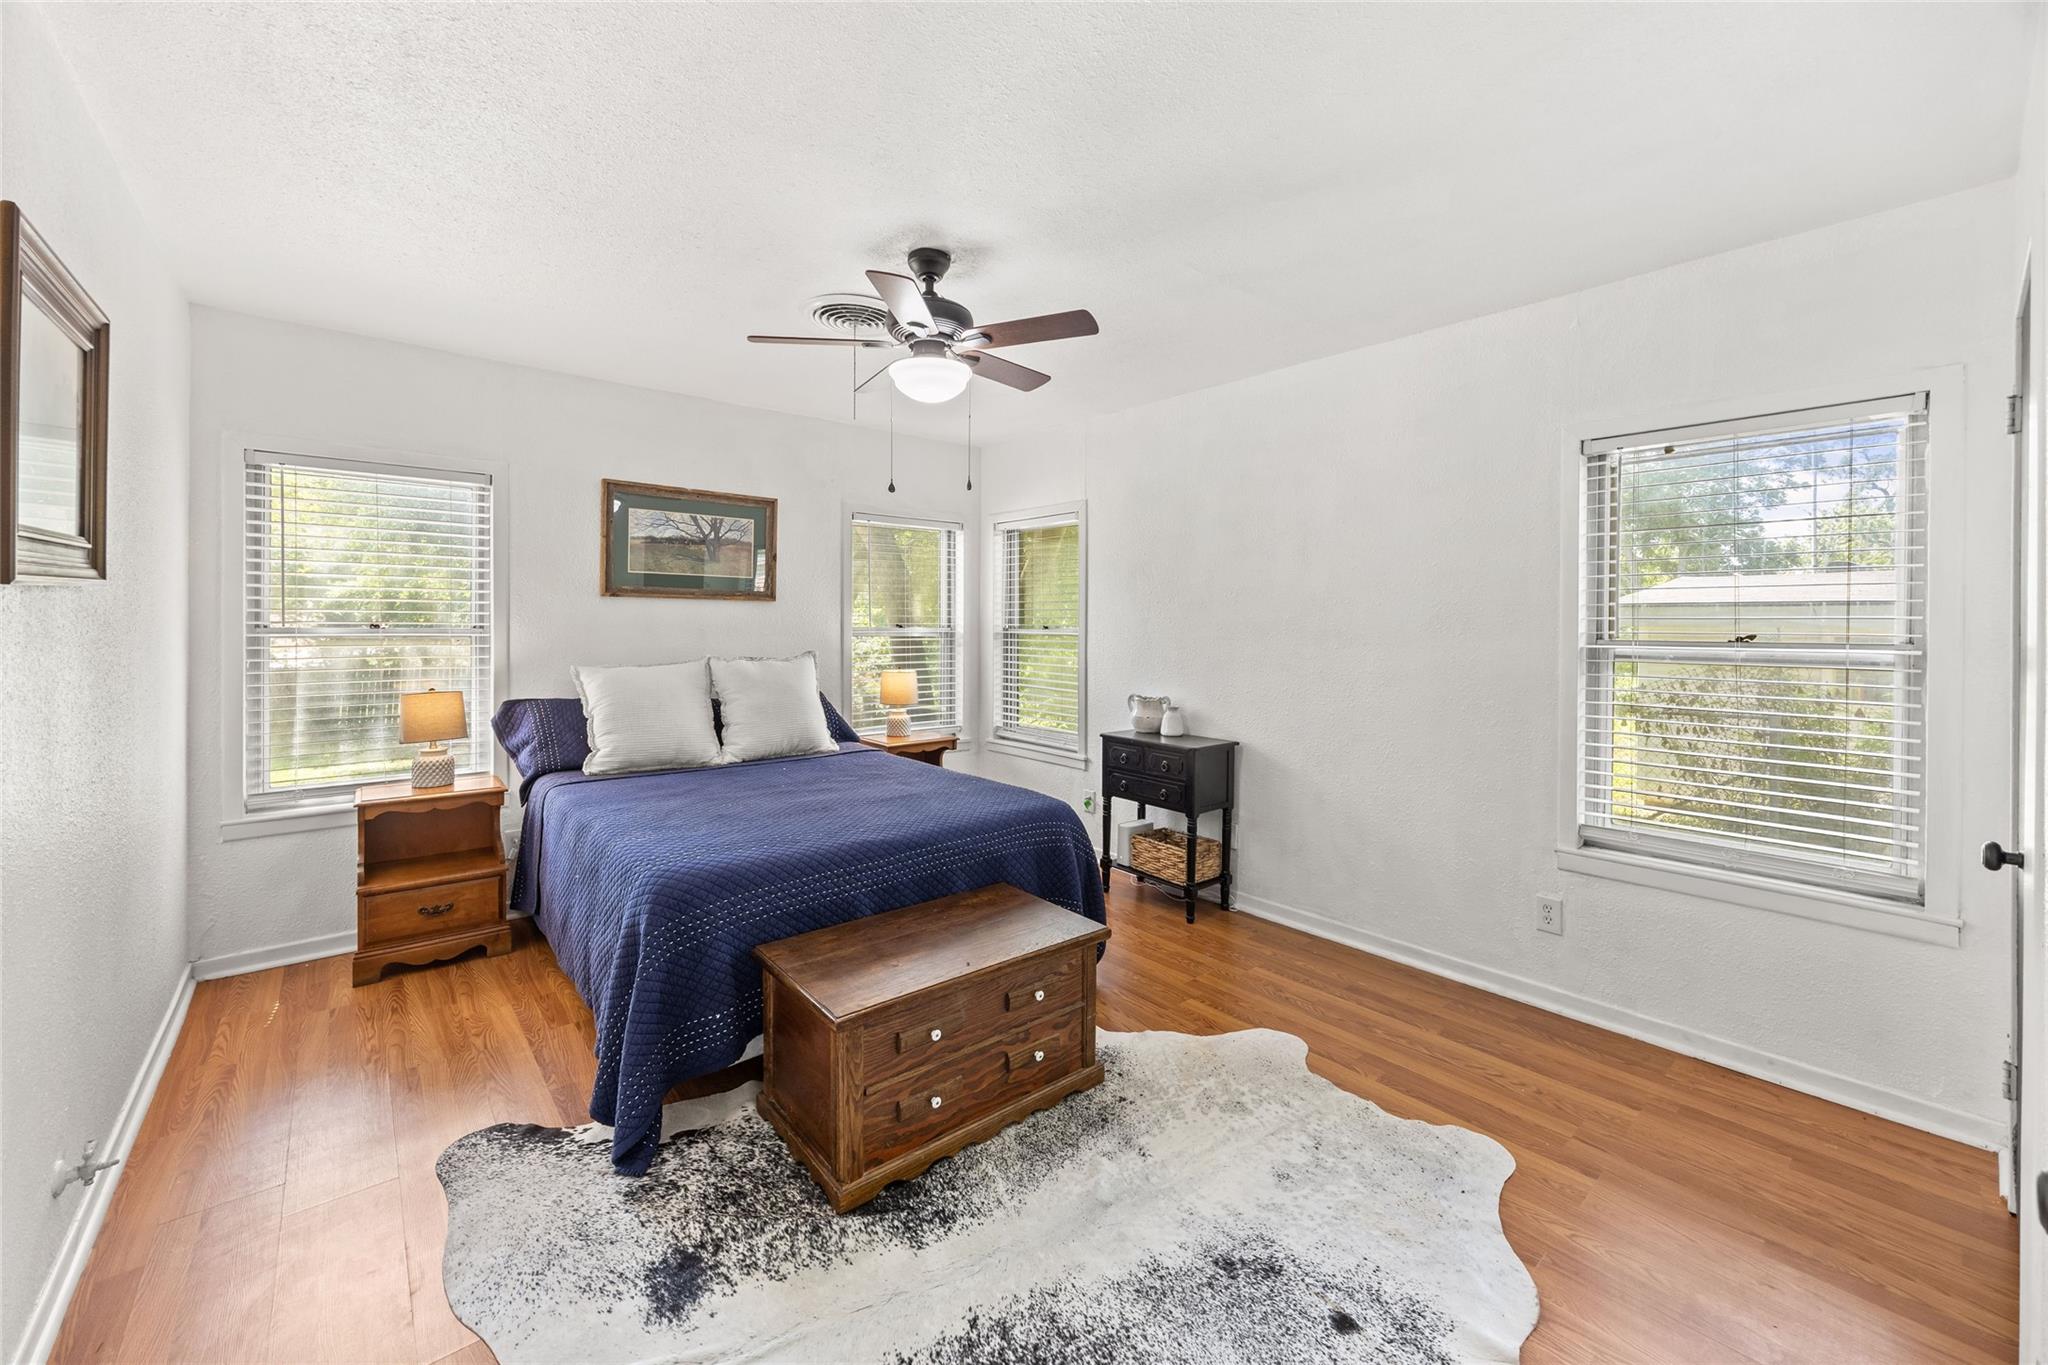
Bedroom with a blue bedspread, wooden chest, hardwood floors, and windows with blinds.
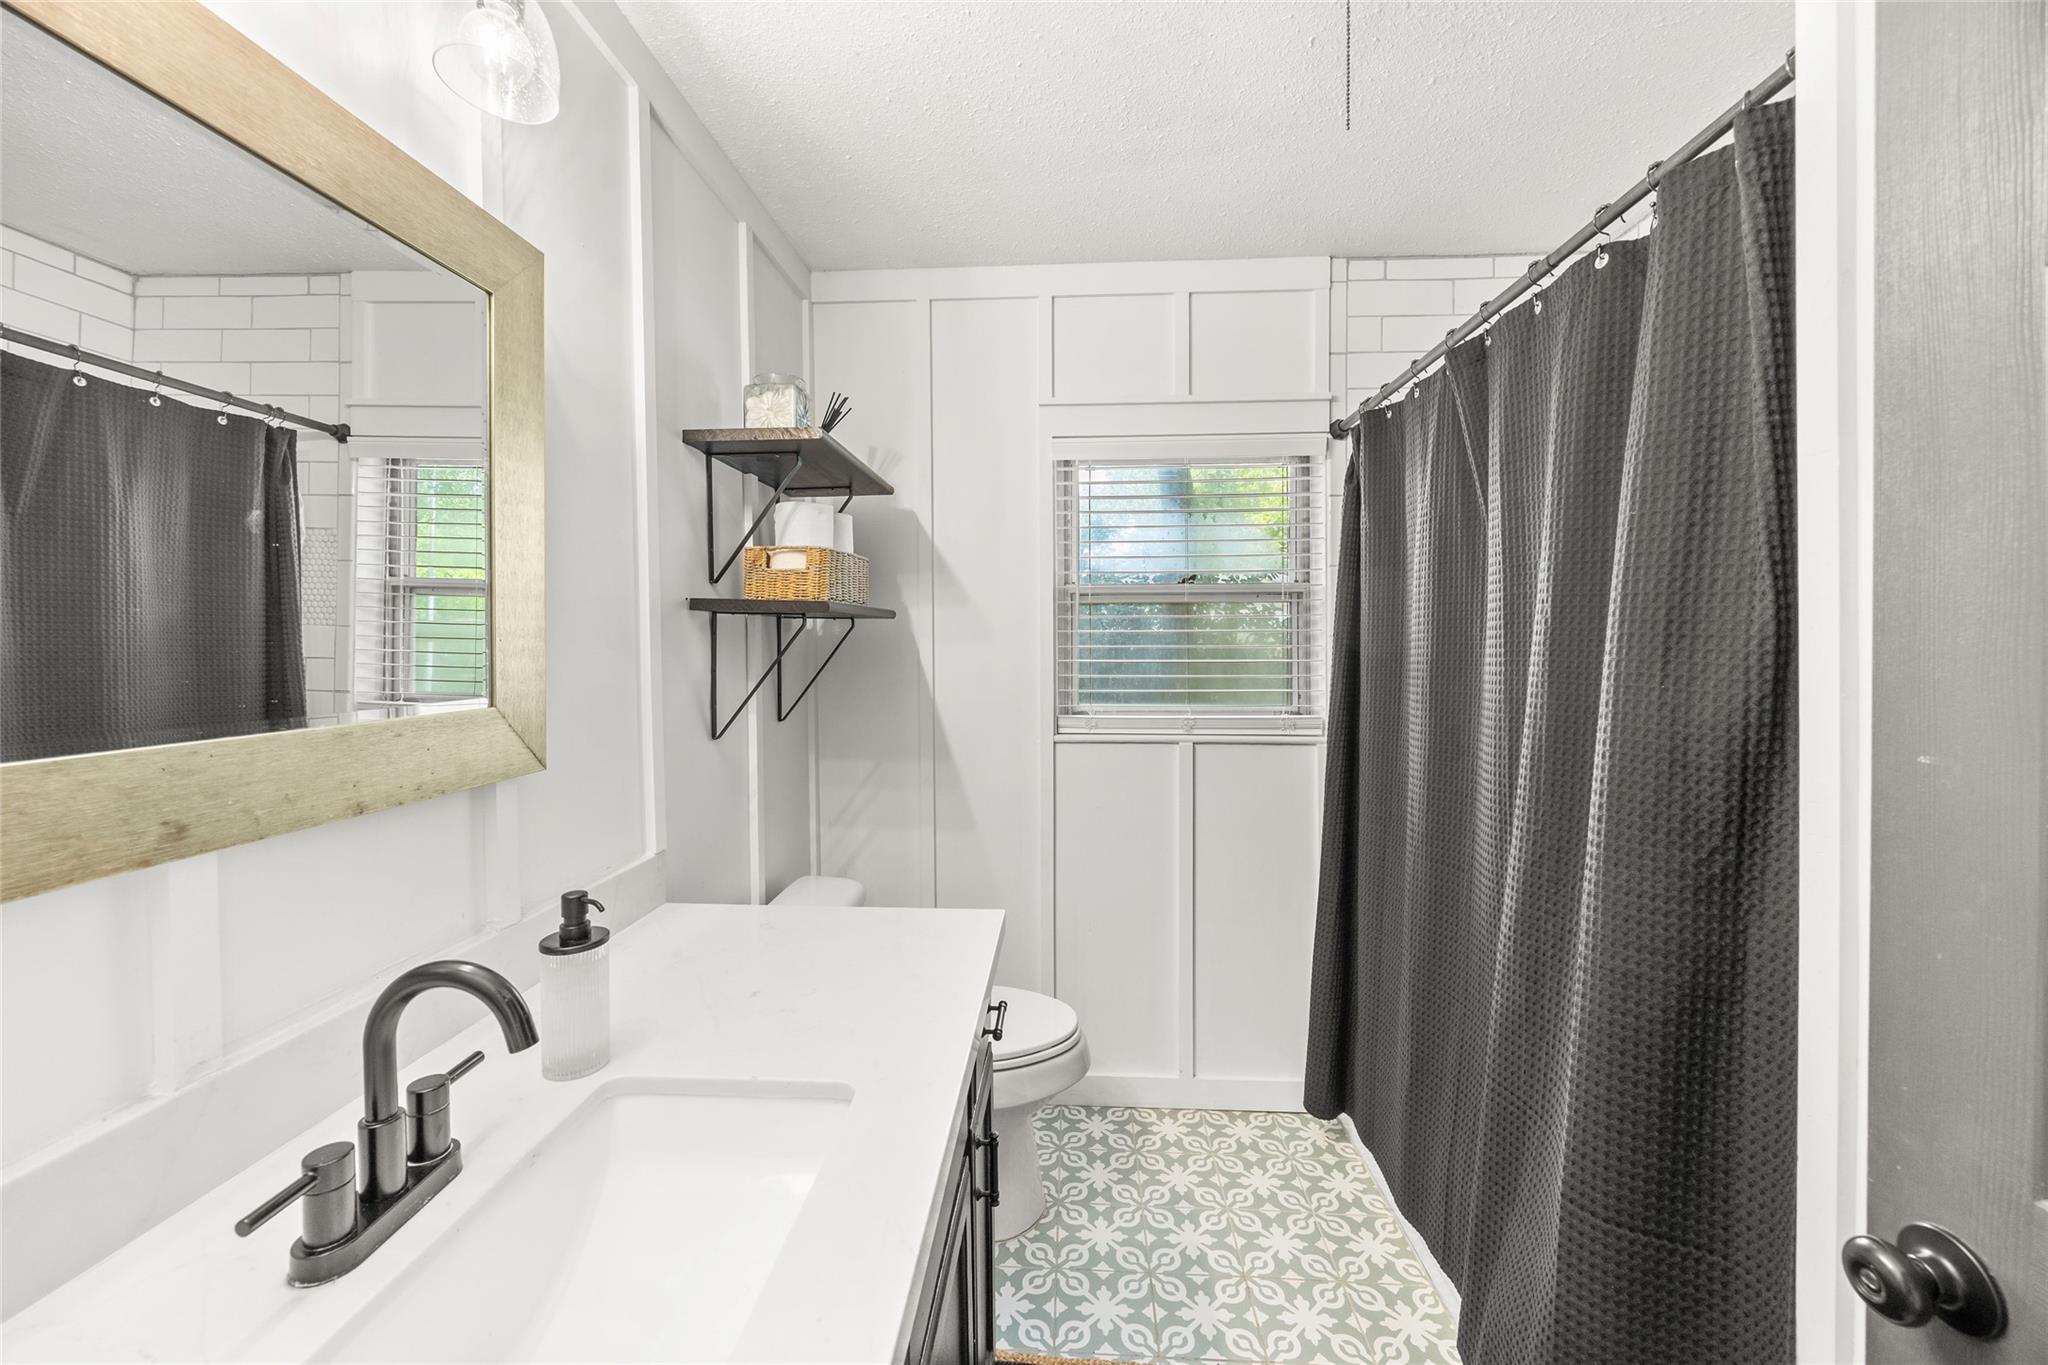
Bathroom with a white vanity, dark shower curtain, and patterned tile floor.
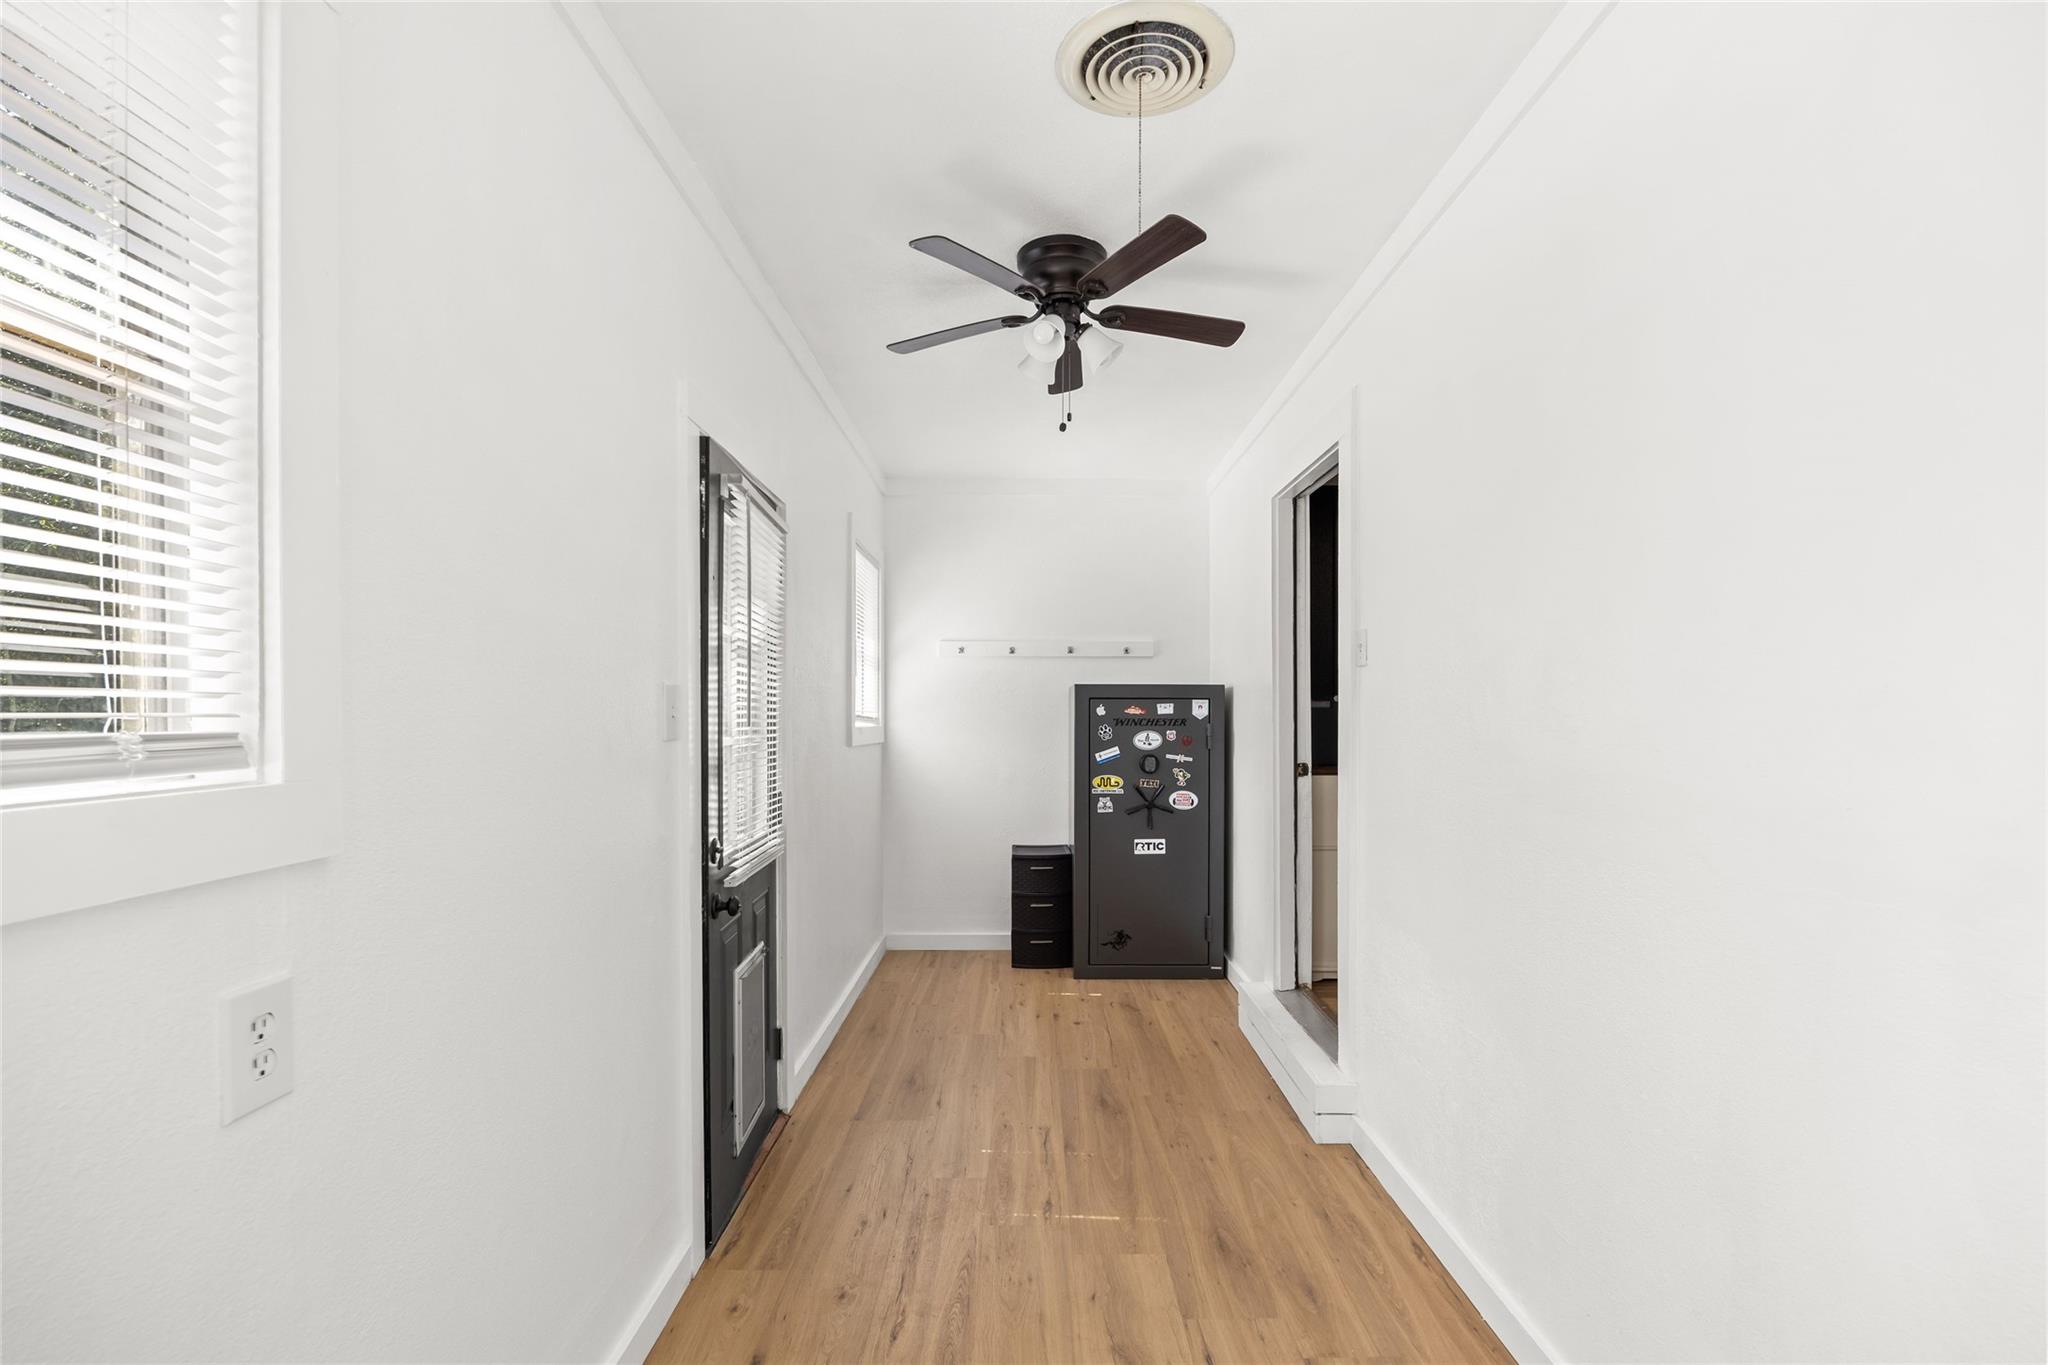
Bright hallway with light wood floors, window blinds, ceiling fan, and a large gun safe.
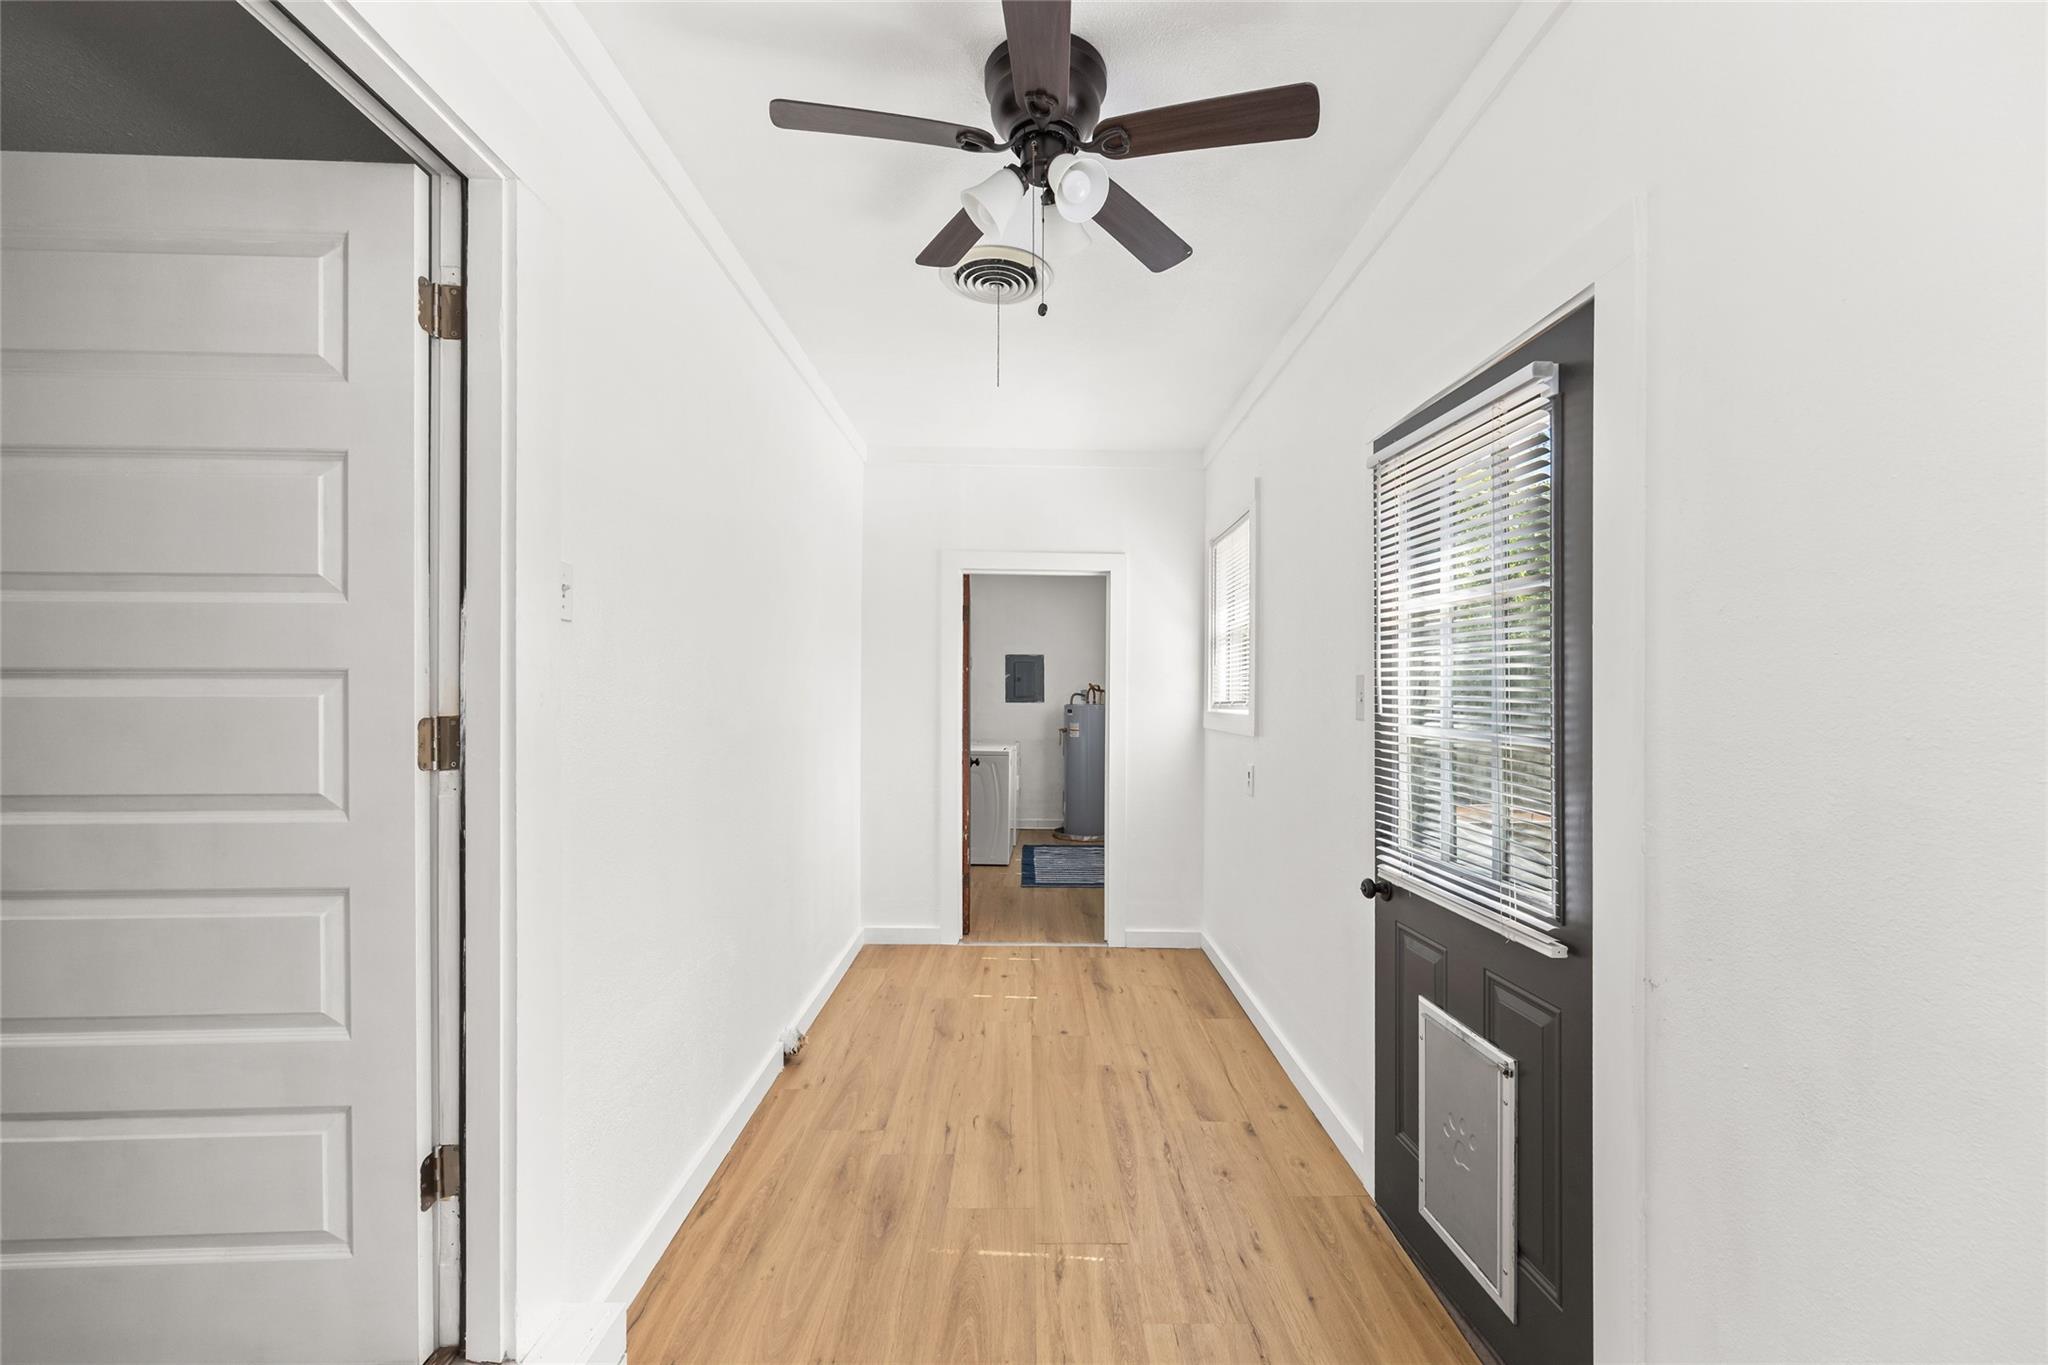
Bright hallway with light wood flooring, a ceiling fan, and a dark door with blinds and a pet door.
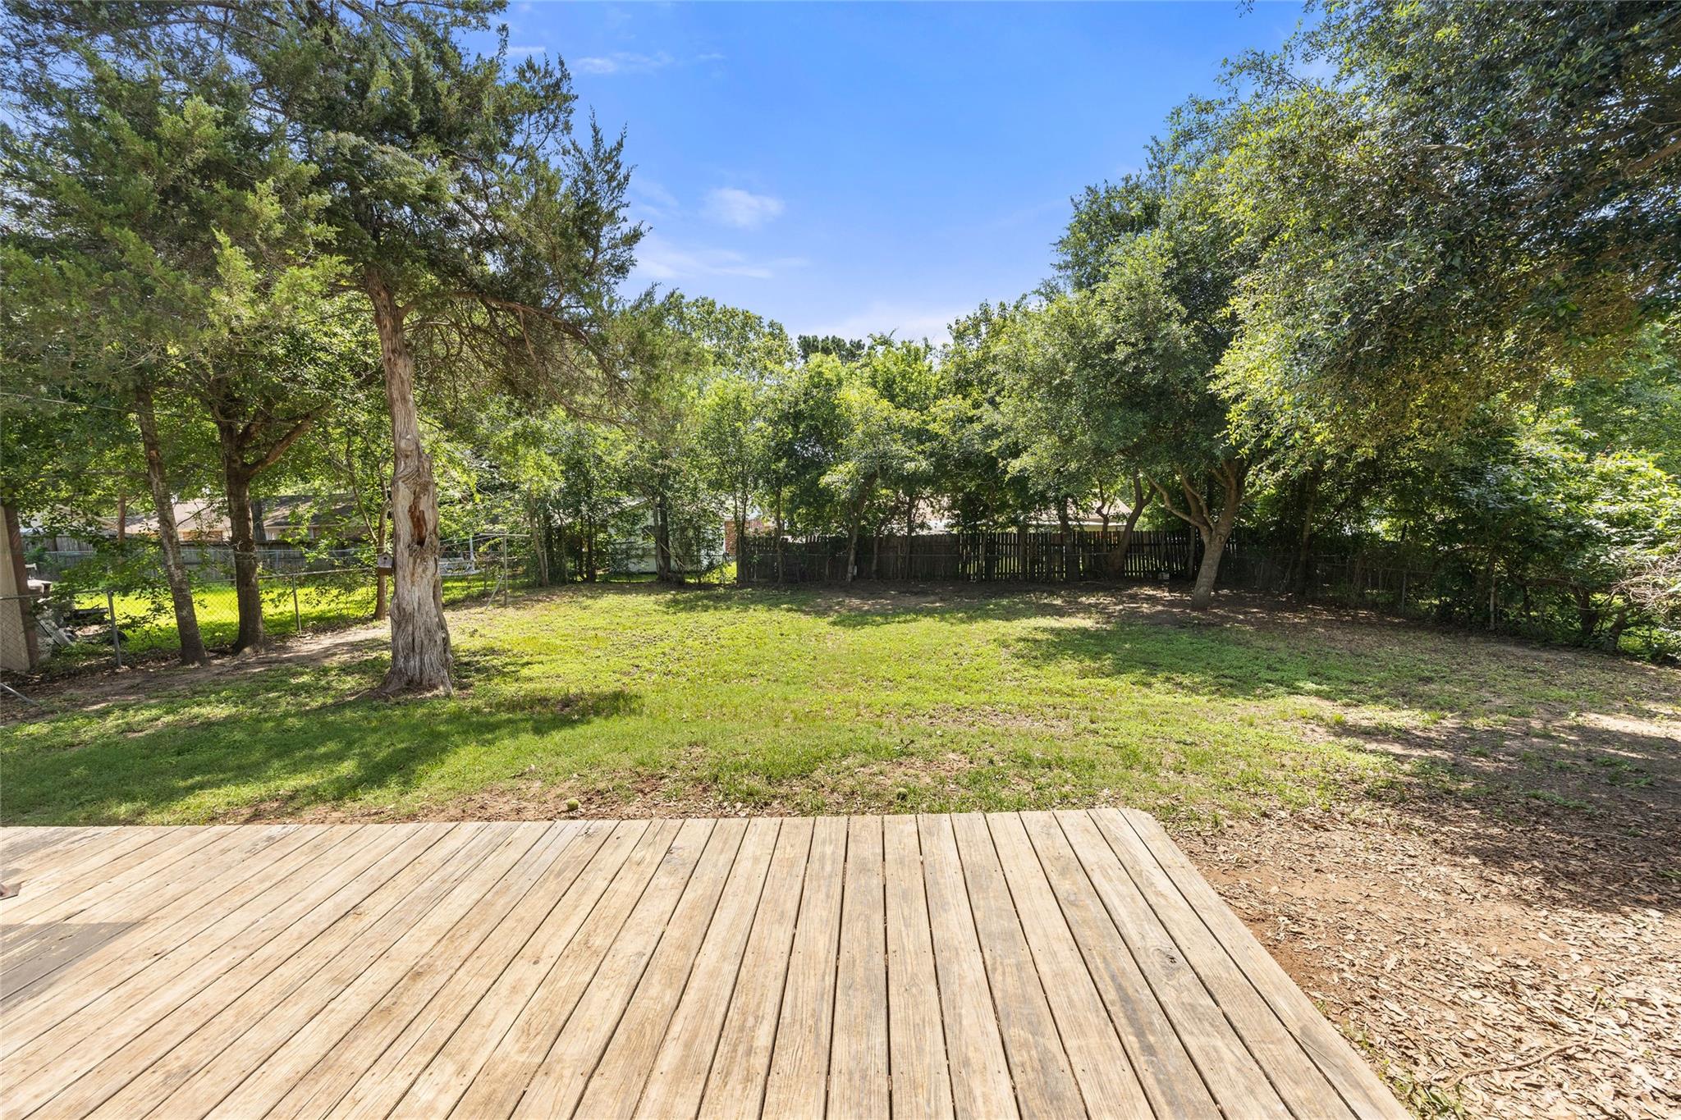
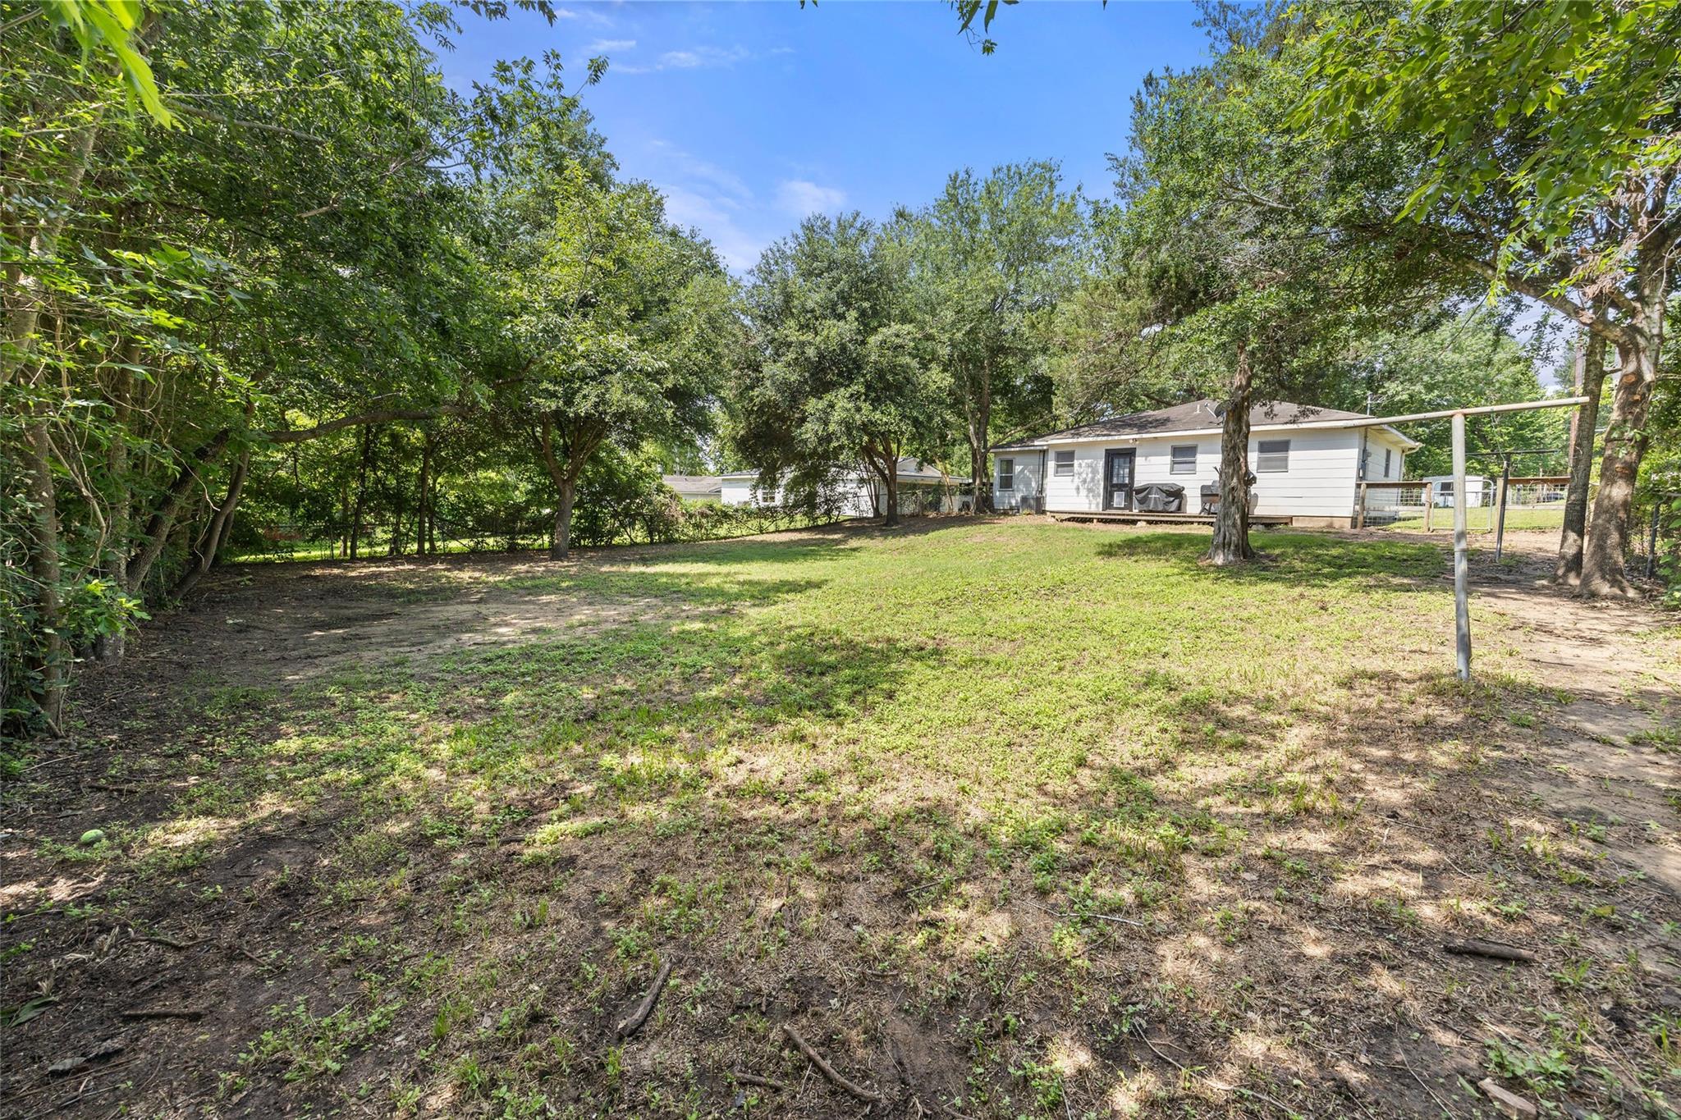
Backyard with a wide wooden deck, grassy lawn, mature trees, and fenced perimeter.
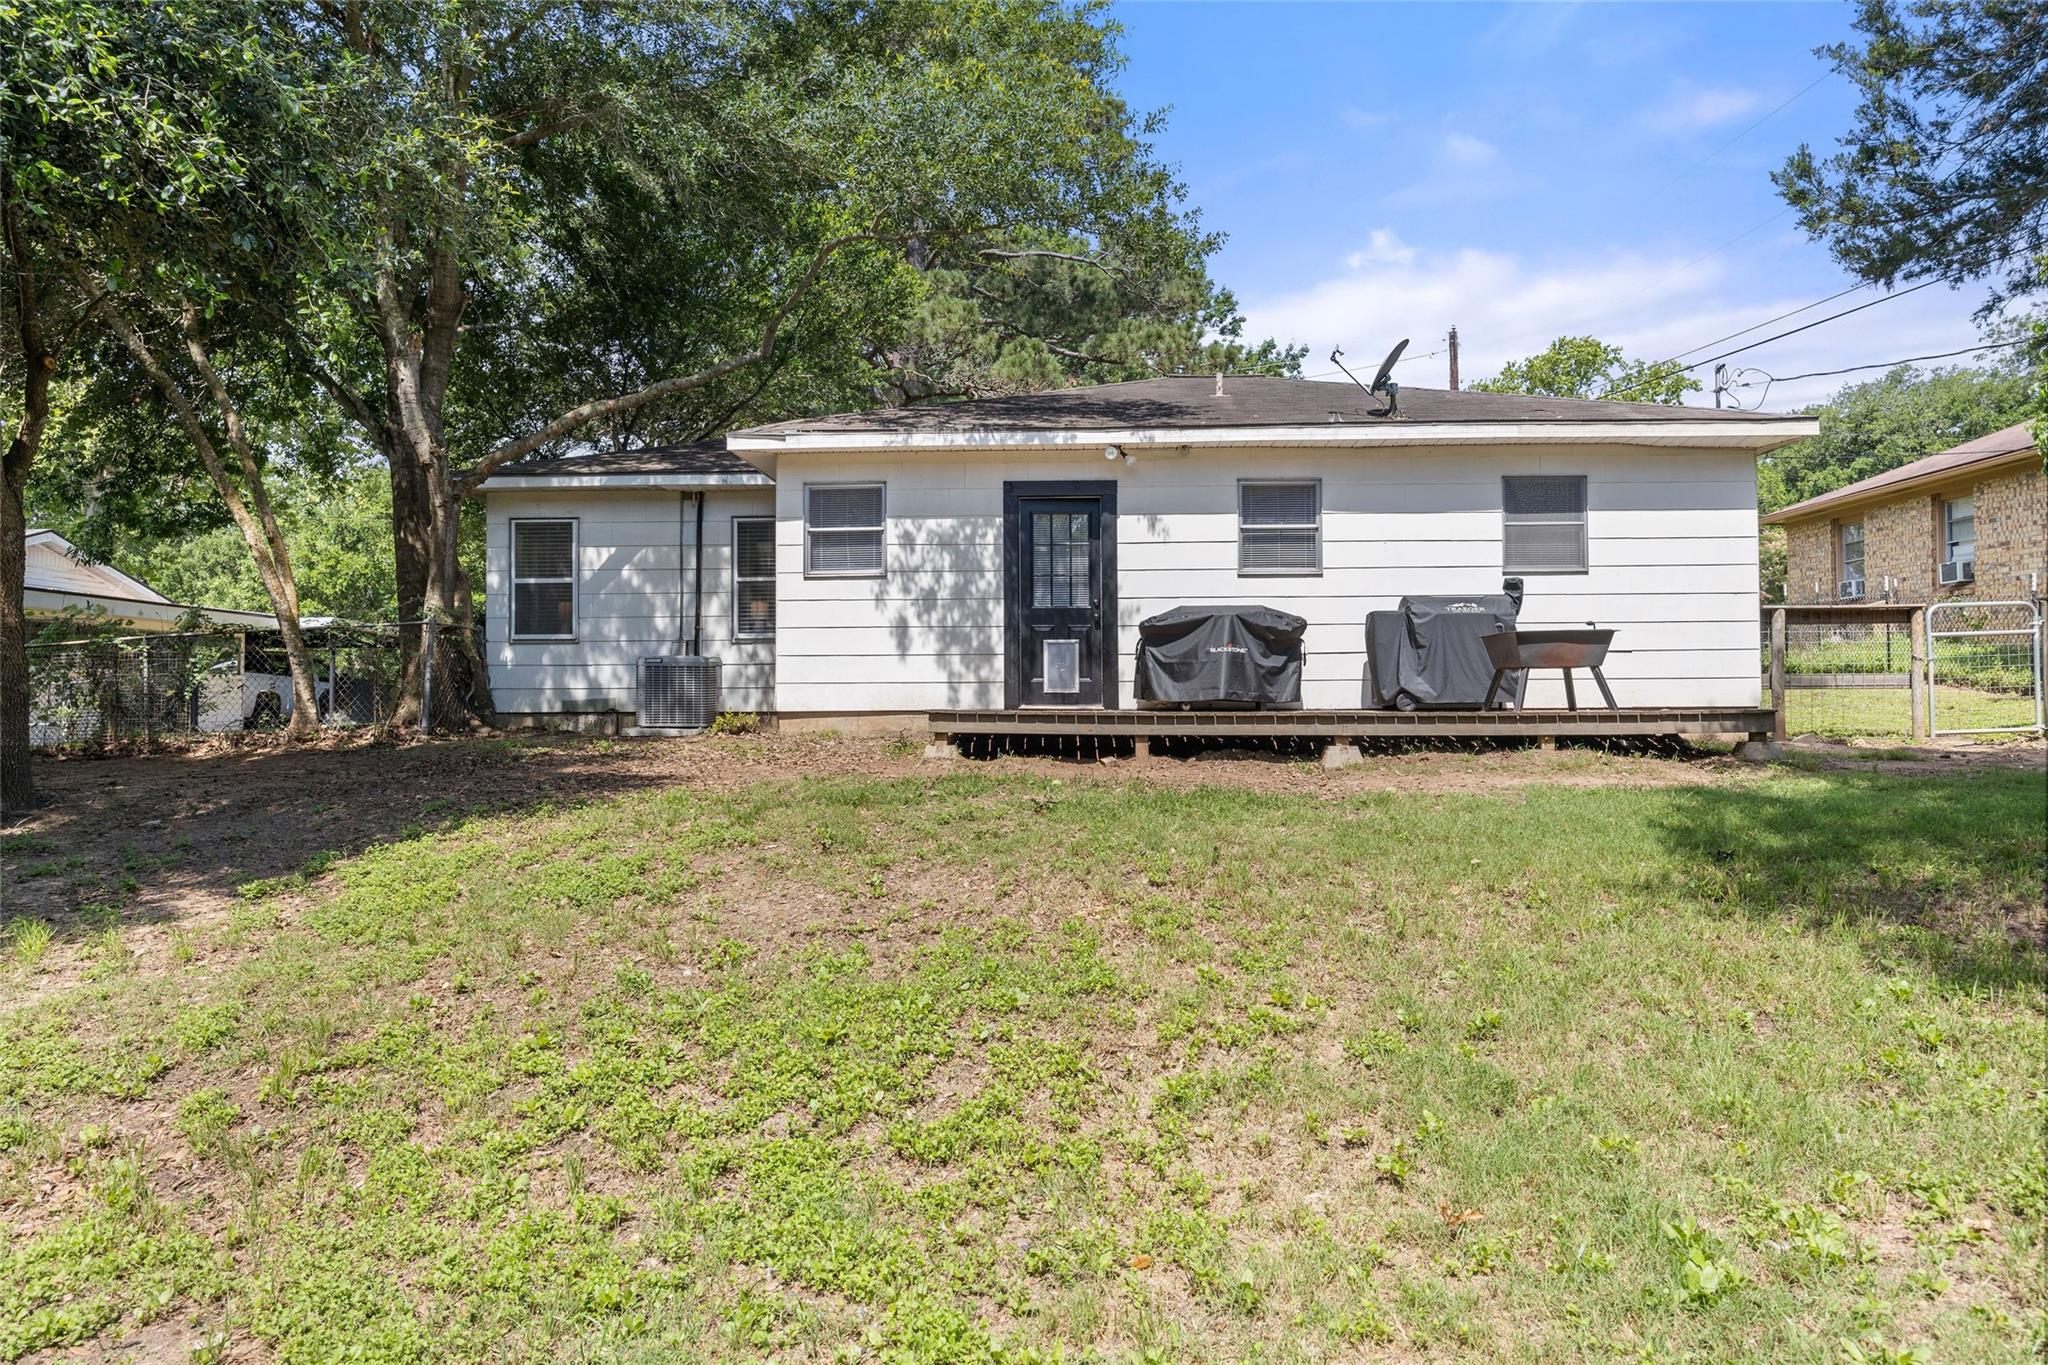
Rear of a white-sided house with a raised deck, covered grills, and a shady yard.
White single-story house behind a spacious, tree-shaded backyard with a metal clothesline.
Single-story white house with a dark garage, broad lawn, mature trees, and a covered carport.

205 Hampshire Drive
205 Hampshire Drive, Brenham, TX

$215,000

HIGHLIGHTS
  • 2 Beds
  • 1 Full Bath
  • 0.26 Acres Lot
  • 1,229 Sq.Ft. Living
  • 1957 Year Built
  • For Sale Status
  • 54138582 MLS® ID
Conveniently located near the heart of Brenham, this updated 2-bedroom, 1-bath home combines classic charm with recent improvements. Inside, you'll find two spacious bedrooms, each featuring double closets, quartz countertops in the kitchen, and a versatile bonus room just off the kitchen that can be used as an office, hobby room, or additional living space. Recent updates include foundation repairs, fresh interior paint throughout, updated lighting, and new flooring in the living room, kitchen, and laundry room. Outside, the large, fully fenced backyard offers plenty of room to enjoy, complete with a deck for relaxing or entertaining guests.
Show MoreShow Less
Home entrance with a black oval-glass door, white siding, and potted plants.

Schedule a Showing

We would love to show you our beautiful property. Please select your preferred date and time below. An agent will be in touch shortly to confirm your appointment.

Schedule a Showing

We would love to show you our beautiful property. Please select your preferred date and time below. An agent will be in touch shortly to confirm your appointment.
Thank you for your interest in 205 Hampshire Drive, Brenham, TX 77833. We are reviewing your request and will be in touch shortly!
Lindi Braddock

Lindi Braddock

Broker | Owner

FEATURES & AMENITIES

Interior

  • Total Bedrooms2
  • Total Bathrooms1
  • Full Bathrooms1
  • FlooringWood
  • APPLIANCESElectric Oven, Microwave, Electric Range, Dishwasher

Area & Lot

  • Status For Sale
  • Living Area1,229 Sq.Ft.
  • Total Area1,229 Sq.Ft.
  • Lot Area0.26 Acres
  • MLS® ID54138582
  • TypeResidential
  • YEAR BUILT1957
  • neighborhoodBrenham
  • Architecture StylesTraditional
  • Elementary SchoolBisd Draw
  • Middle SchoolBrenham Junior High School
  • High SchoolBrenham High School
  • School District137 - Brenham

Exterior

  • STORIES1
  • Garage Spaces1.0
  • Water SourcePublic
  • roofComposition
  • lot featuresSubdivided, 1/4 Up to 1/2 Acre
  • parkingAttached
  • HEAT TYPEElectric
  • AIR CONDITIONINGCeiling Fan(s), Electric
  • sewerPublic Sewer
  • SubstructurePillar/Post/Pier
  • other exterior FeaturesSide Yard

Financial

  • Sales Price$215,000
  • Real Estate Tax $4,278/yr

Brenham

A prime destination for families looking for a getaway to a small, cozy town.

Brenham

Mortgage Calculator

Estimate your monthly mortgage payment, including the principal and interest, property taxes, and HOA. Adjust the values to generate a more accurate rate.
All estimates are provided for informational purposes only. Actual amounts may vary.
$0,000 Your Payment 20 15 65
$0,000 Your Payment

WORK WITH Us

This group of experts is comprised of photographers, website managers, sales and market experts, and marketing and promotions professionals and are designed to meet the buying and selling needs of clients with all types of real estate needs.

Contact Us

Follow Us on Instagram