1607 S Chappell Hill Street, Brenham, TX 77833
1607 S Chappell Hill Street
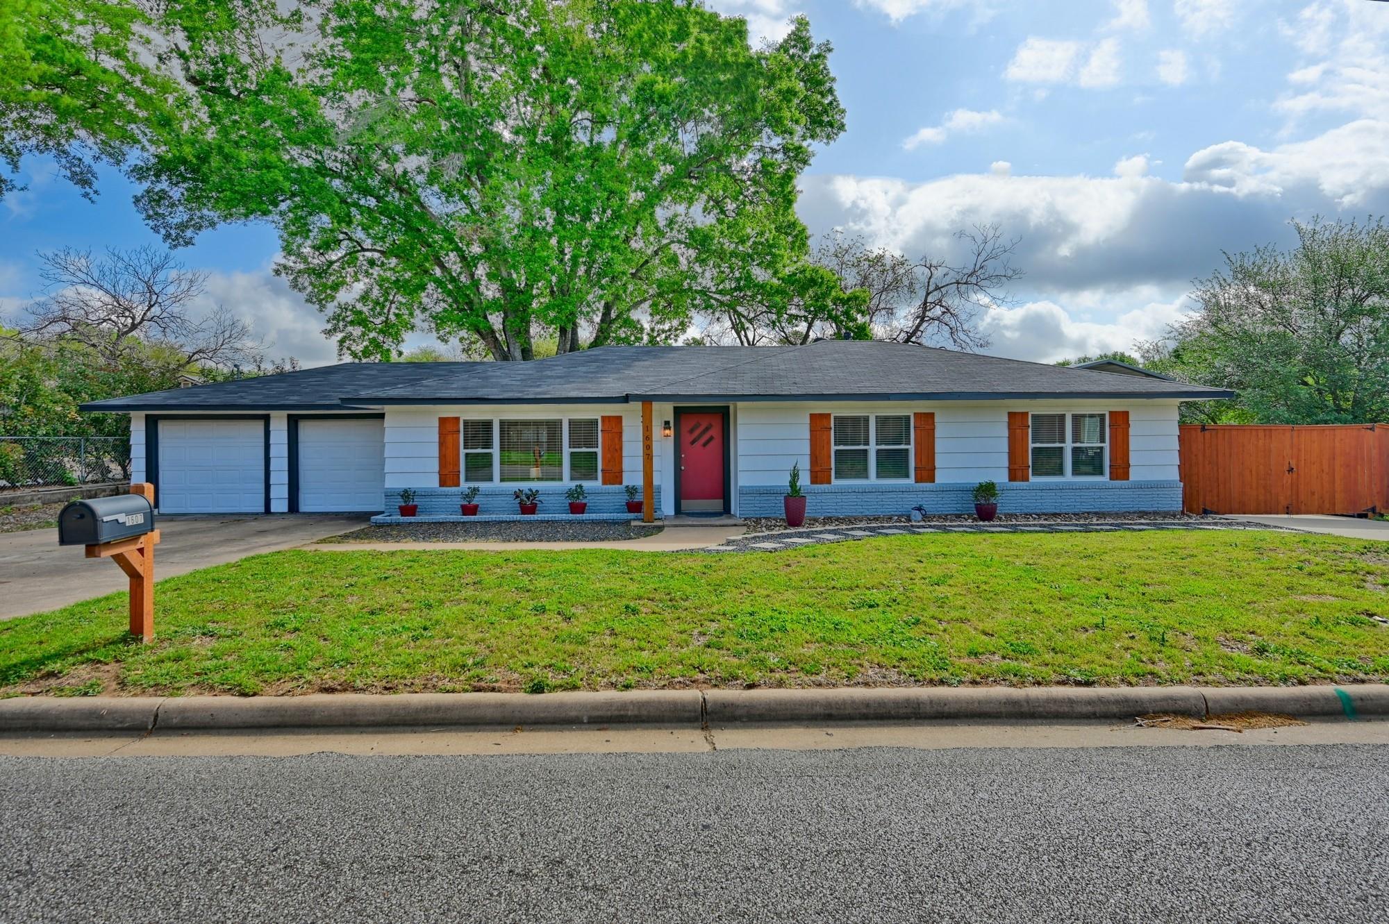
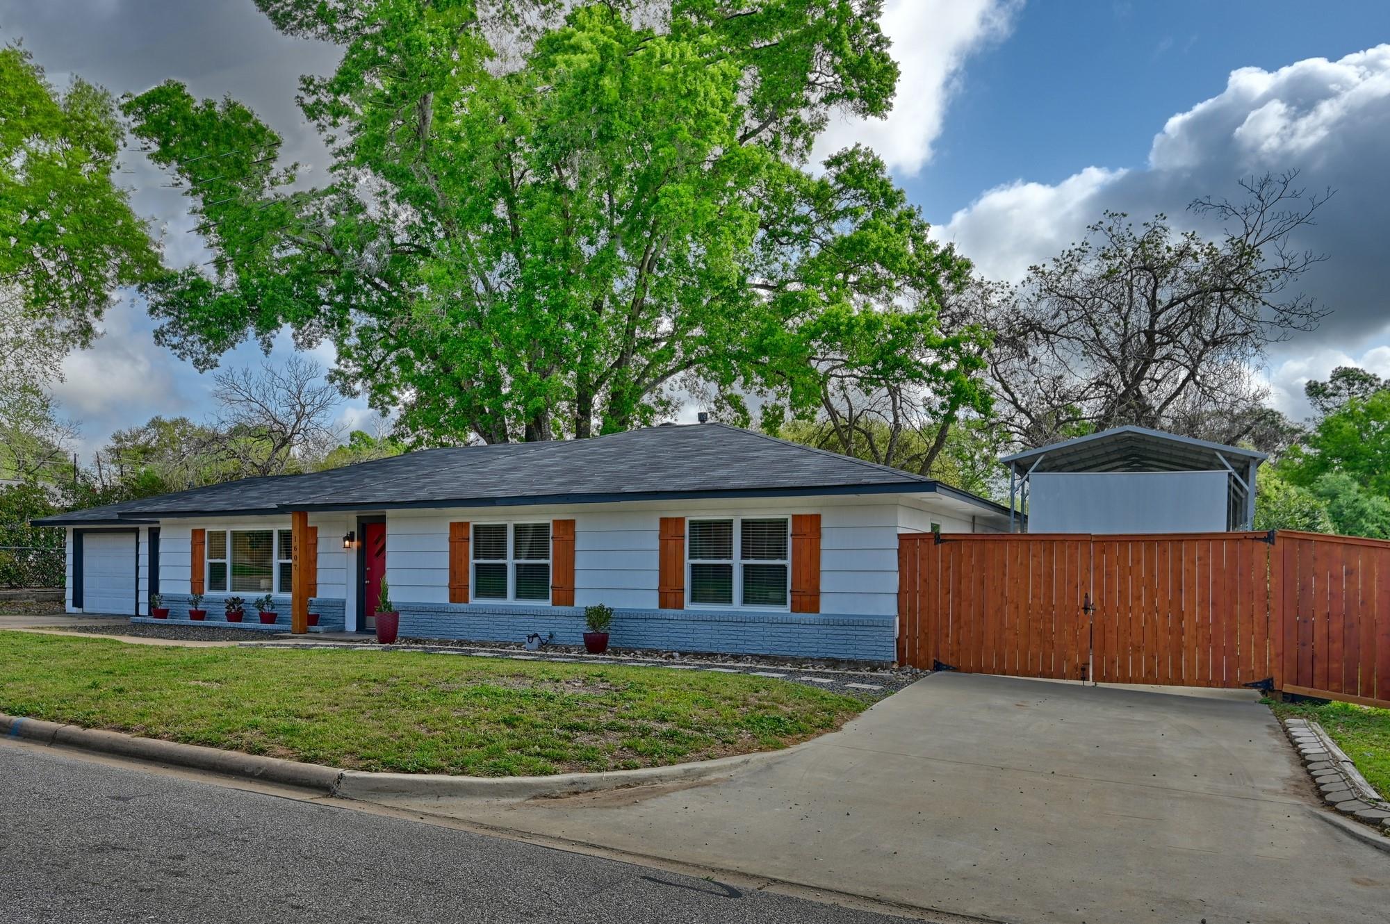
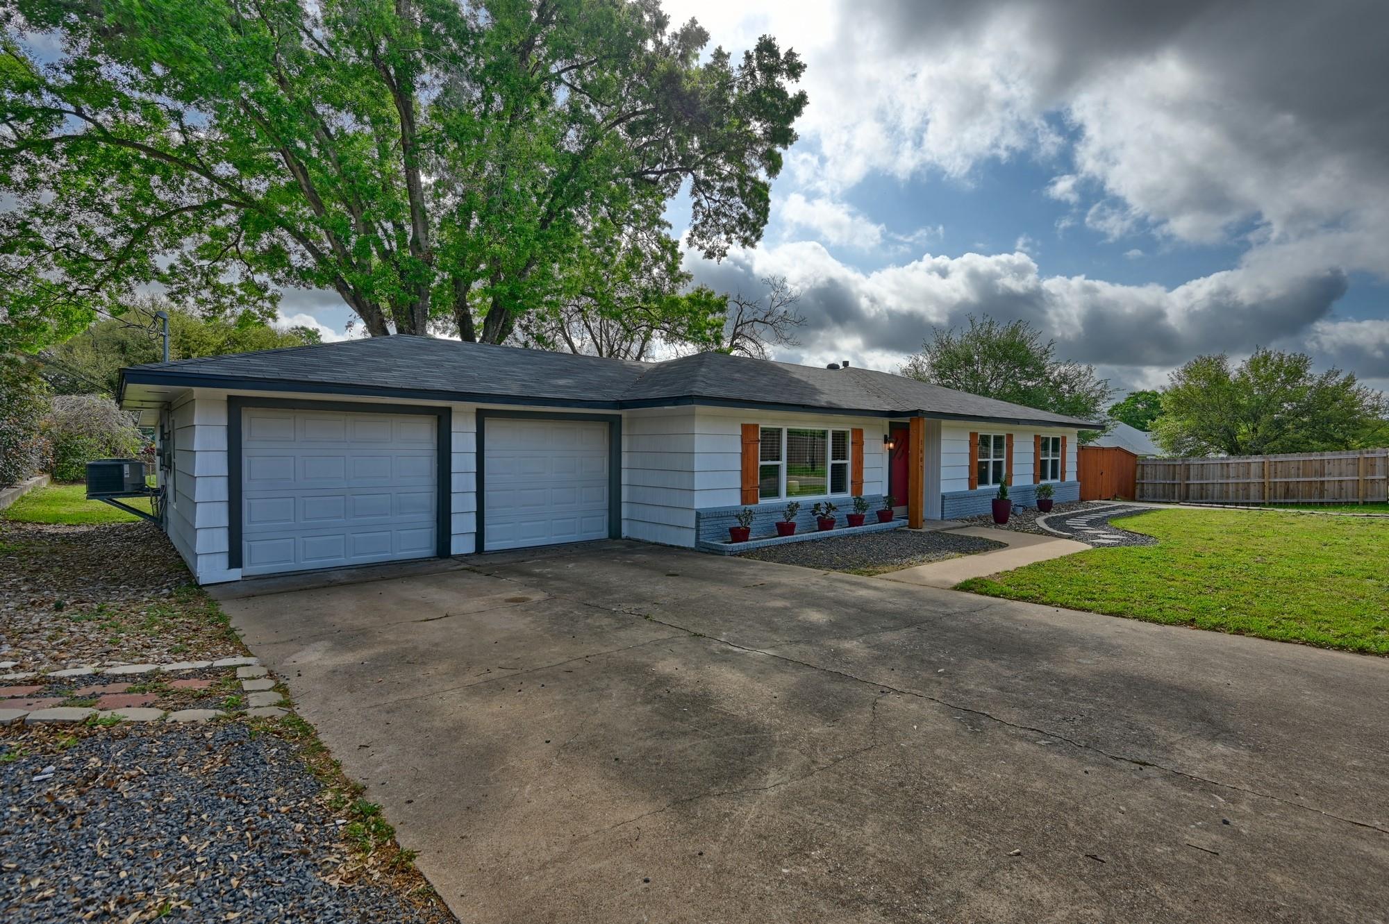
Single-story ranch home with a red front door, two-car garage, and large leafy tree.
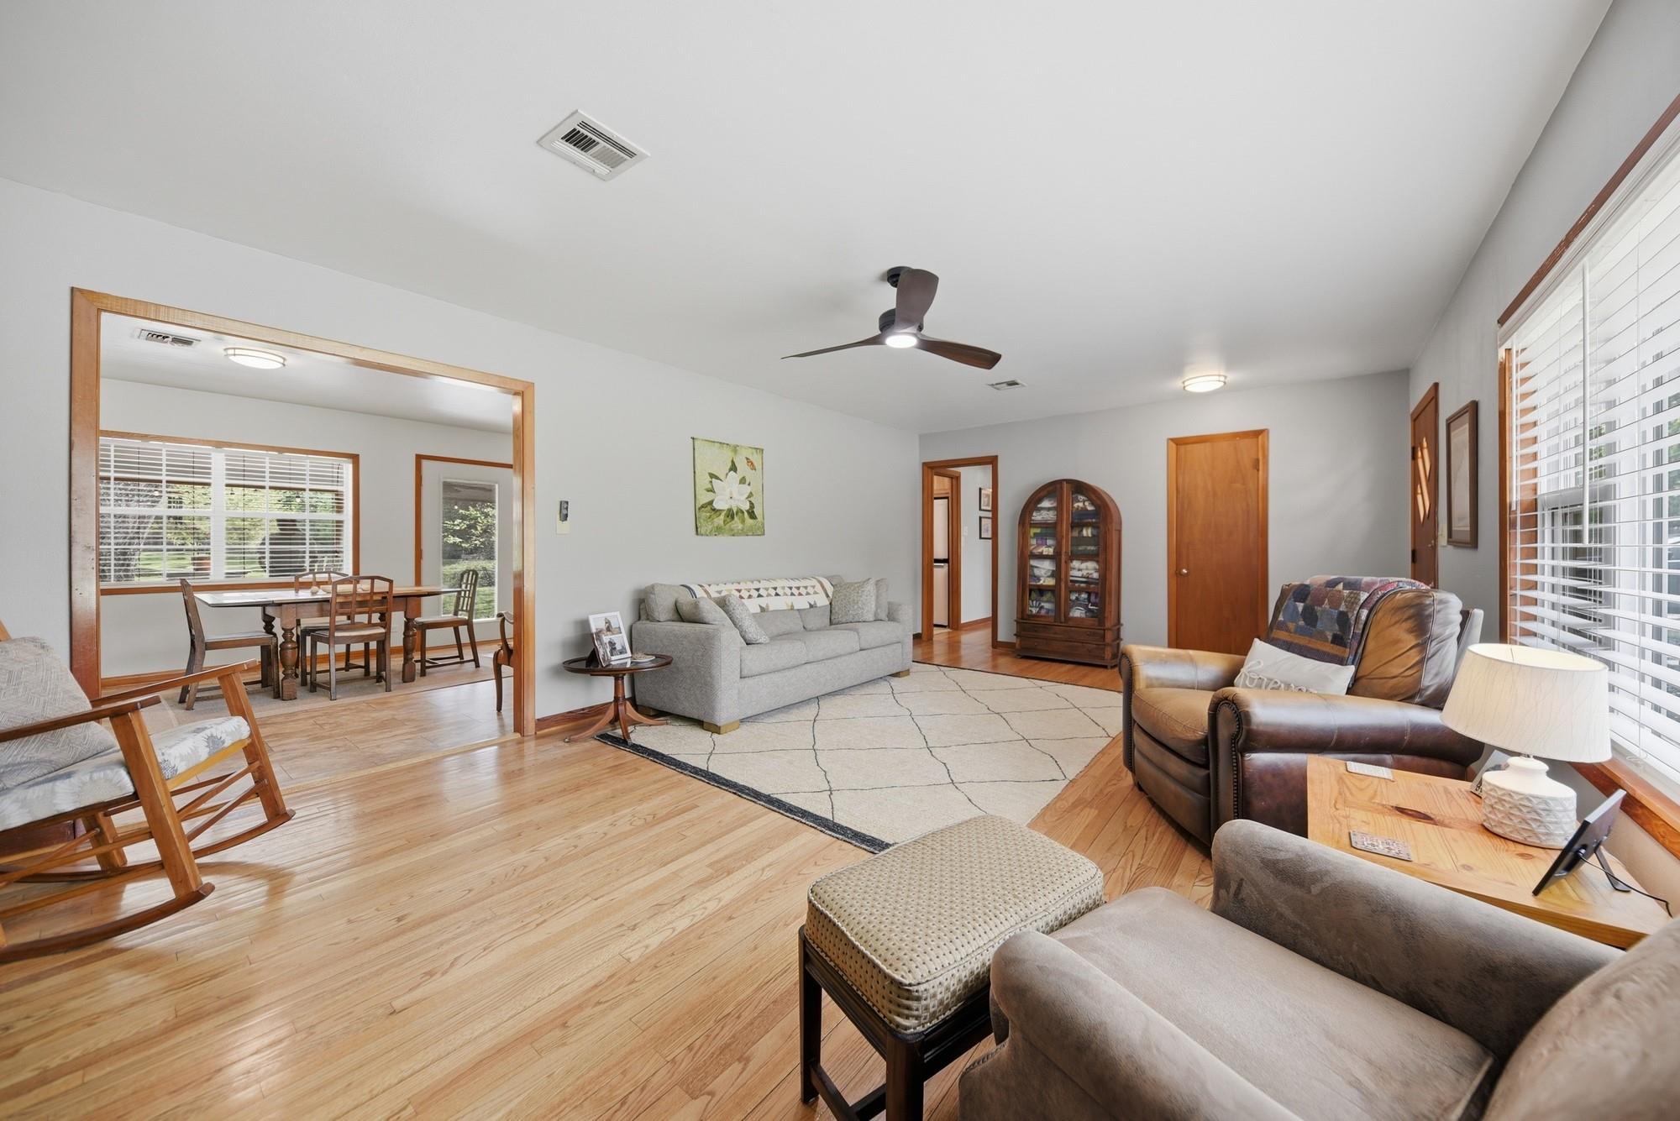
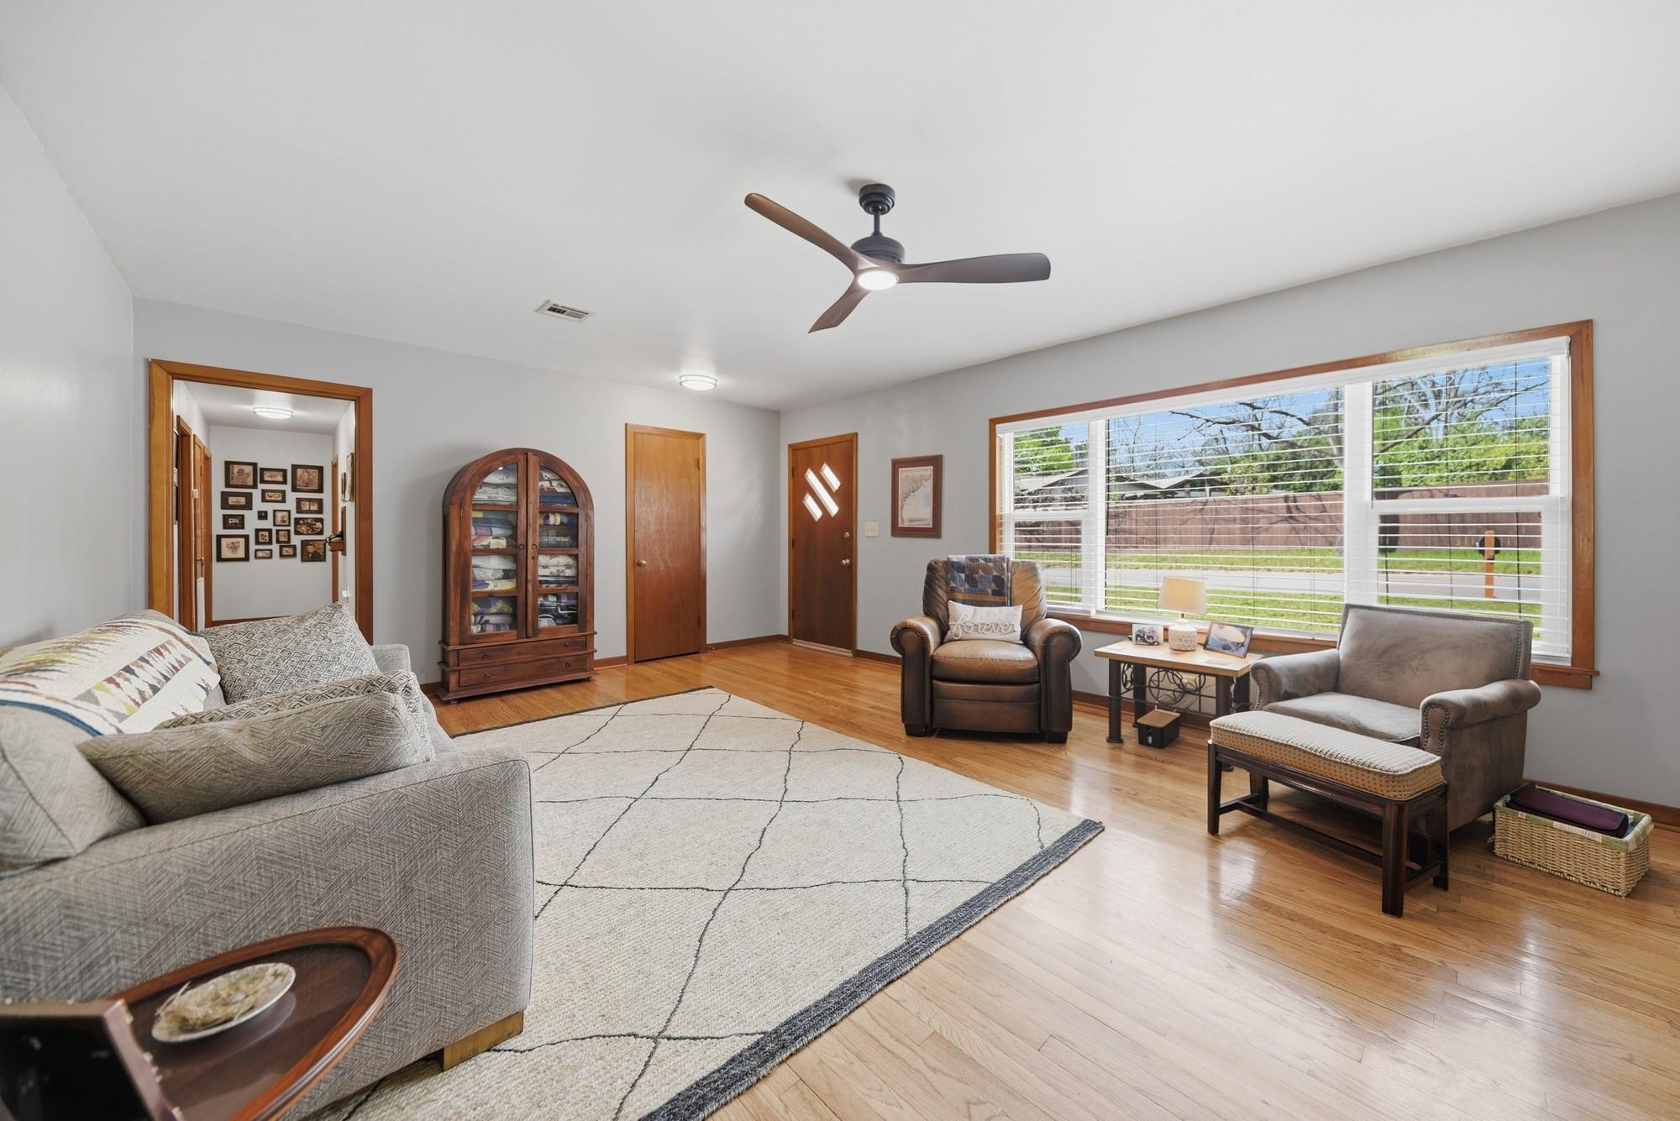
Living room with wood floors, gray sofa, leather armchair, and an adjoining dining area.
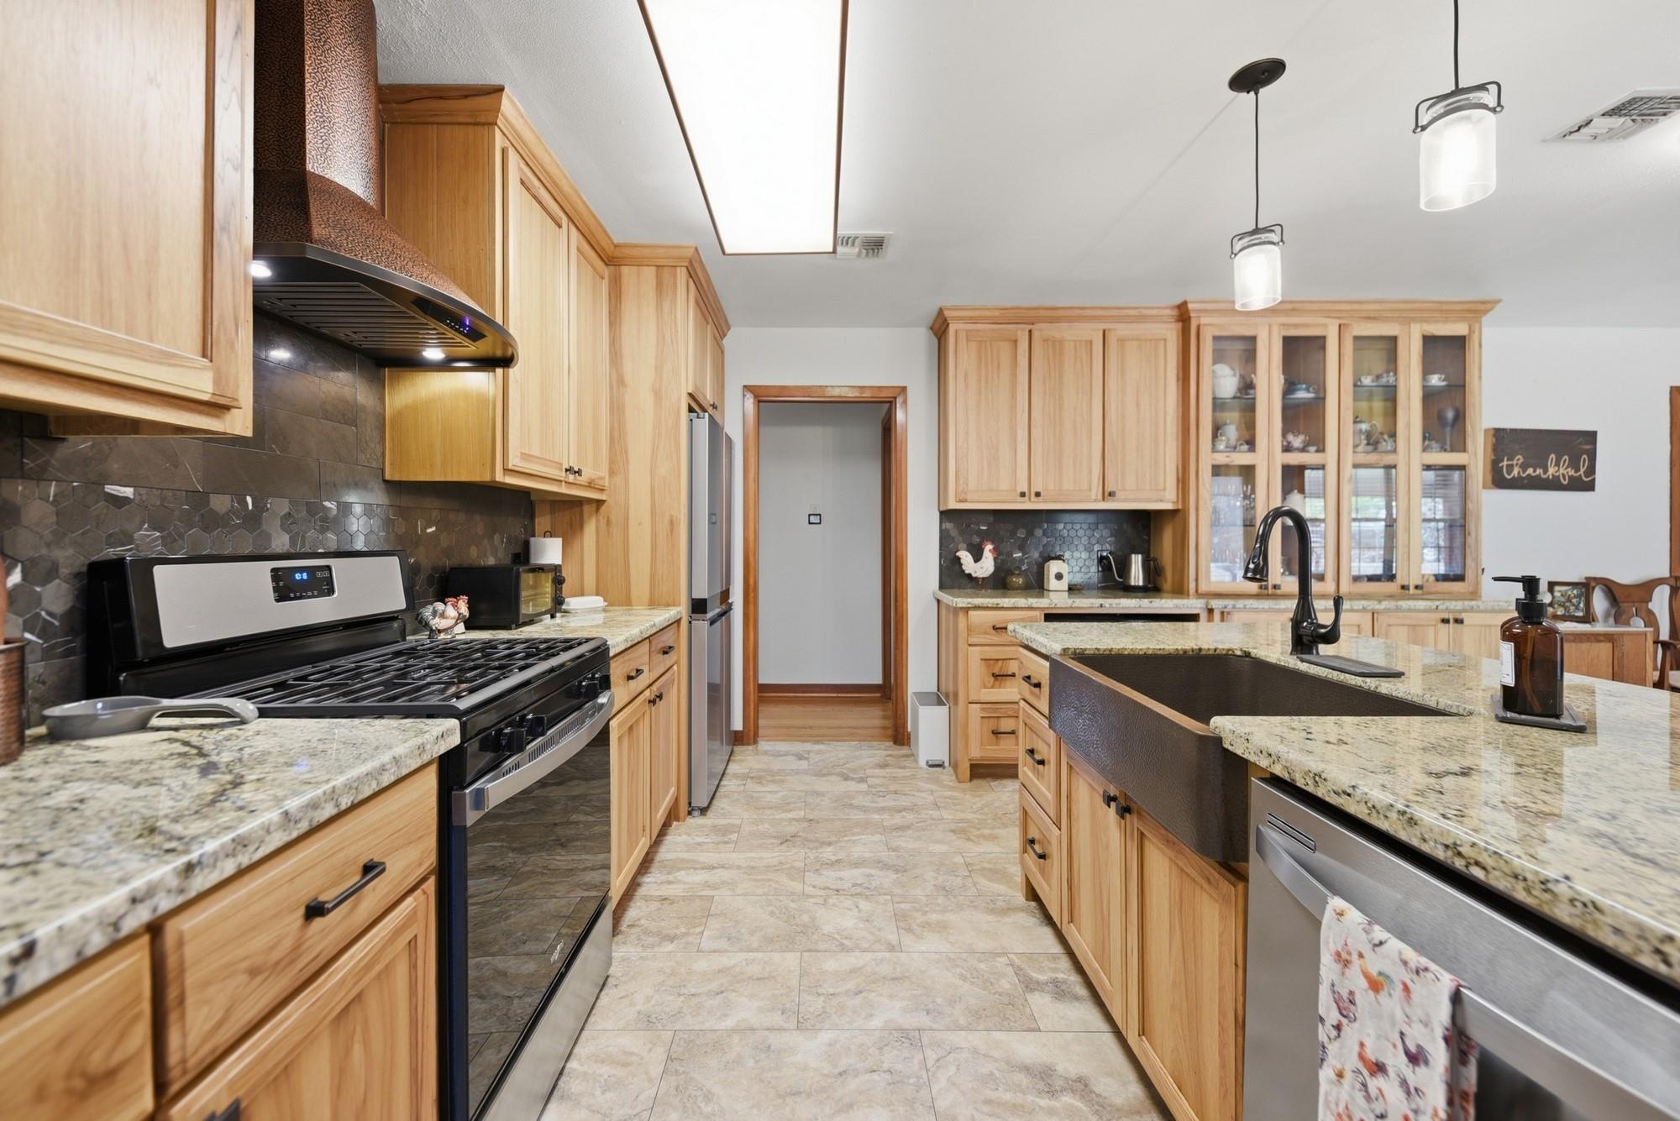
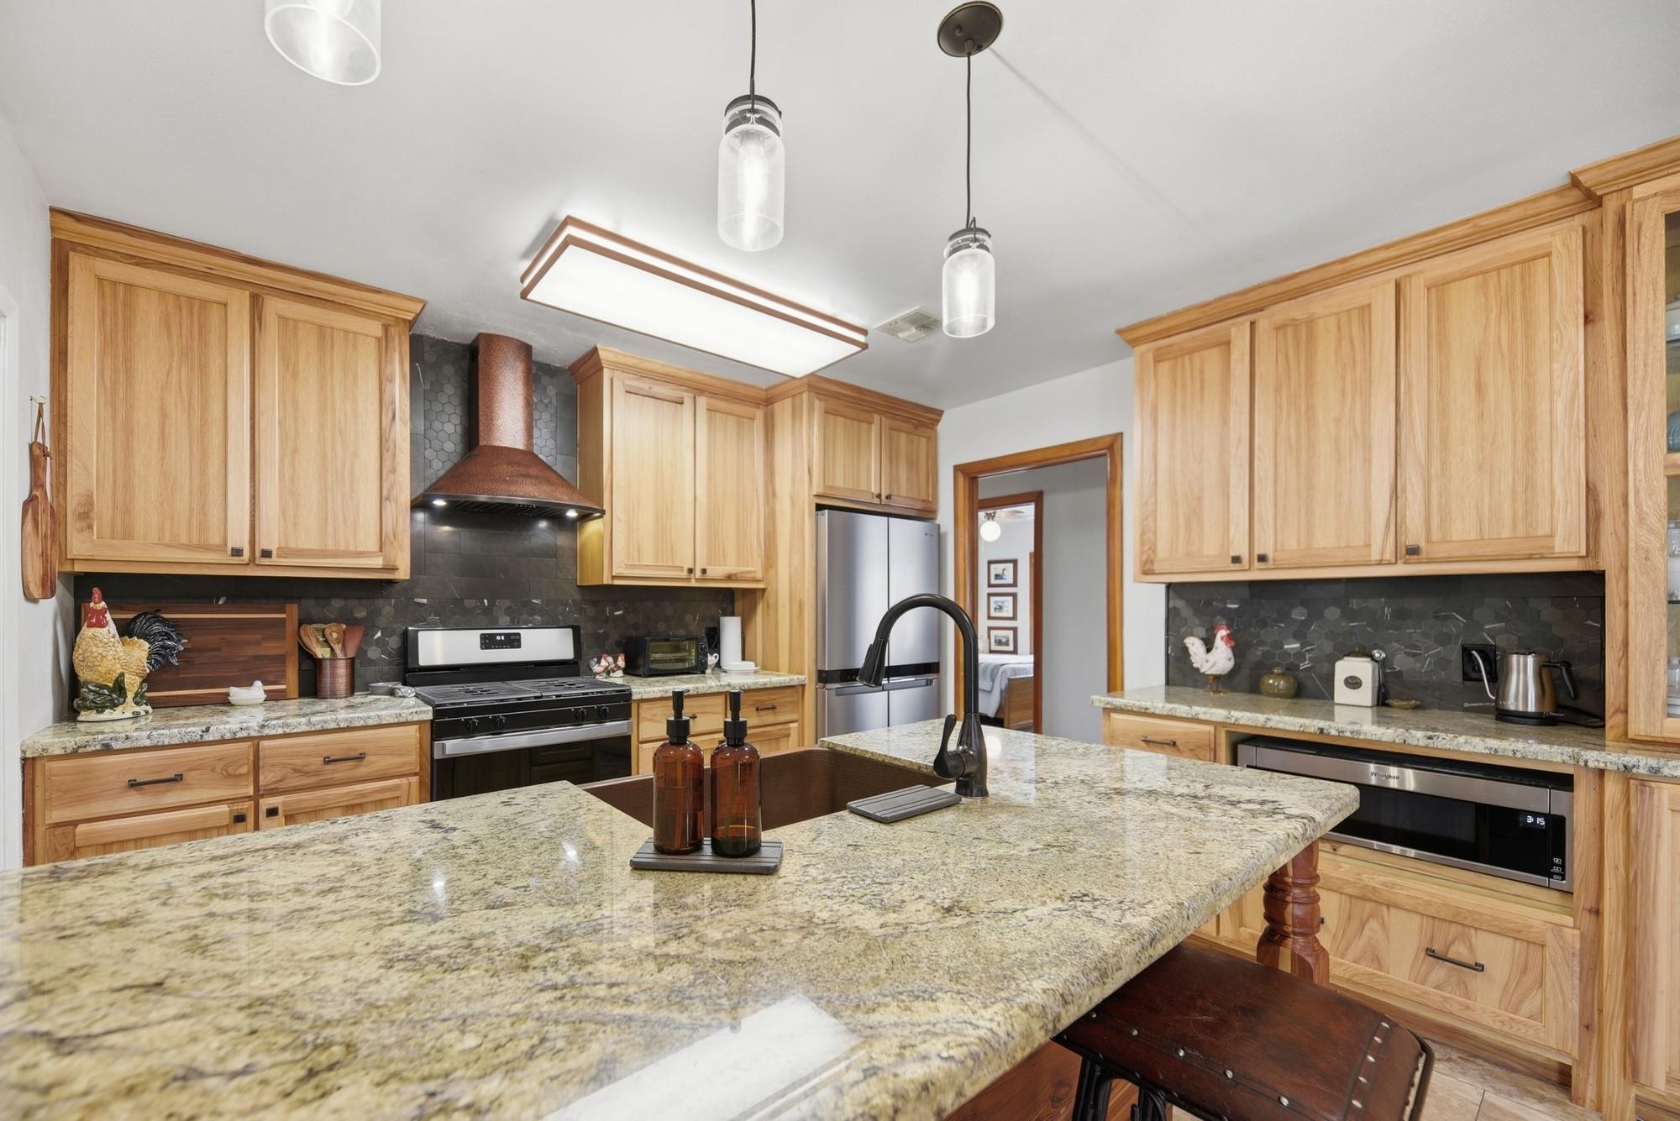
Kitchen with light wood cabinetry, granite counters, and a large dark farmhouse sink.
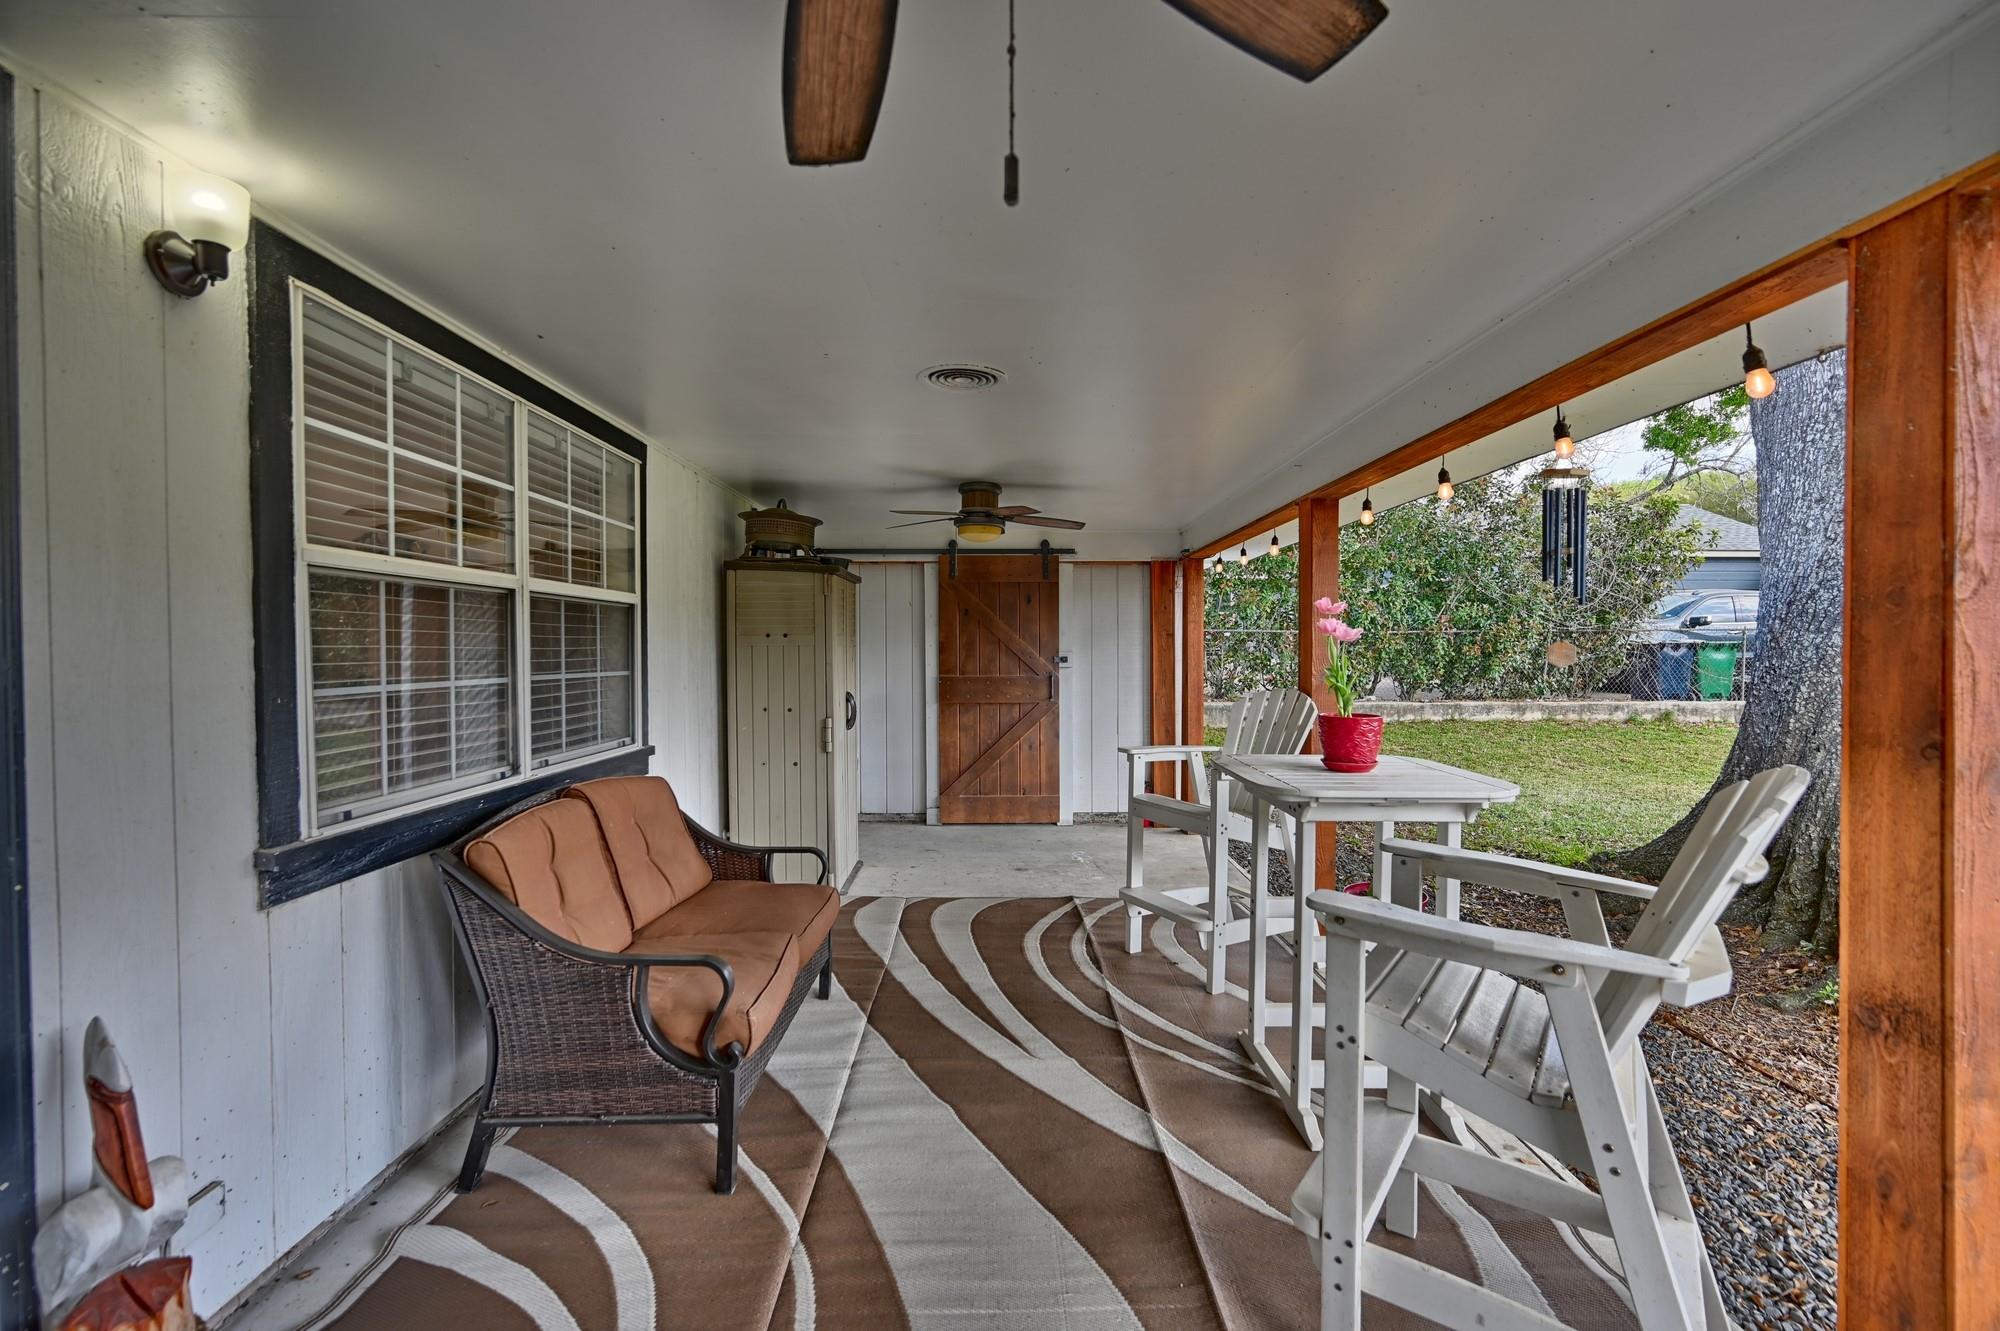
Covered porch with Adirondack chairs, a wicker loveseat, and a table beside the yard.
Single-story home with a red front door, attached garage, and fenced driveway beside a covered carport.
Single-story house with two garage doors, a red front door, and a wide concrete driveway beneath mature trees.
Living room with hardwood floors, a large window, and a light geometric rug.
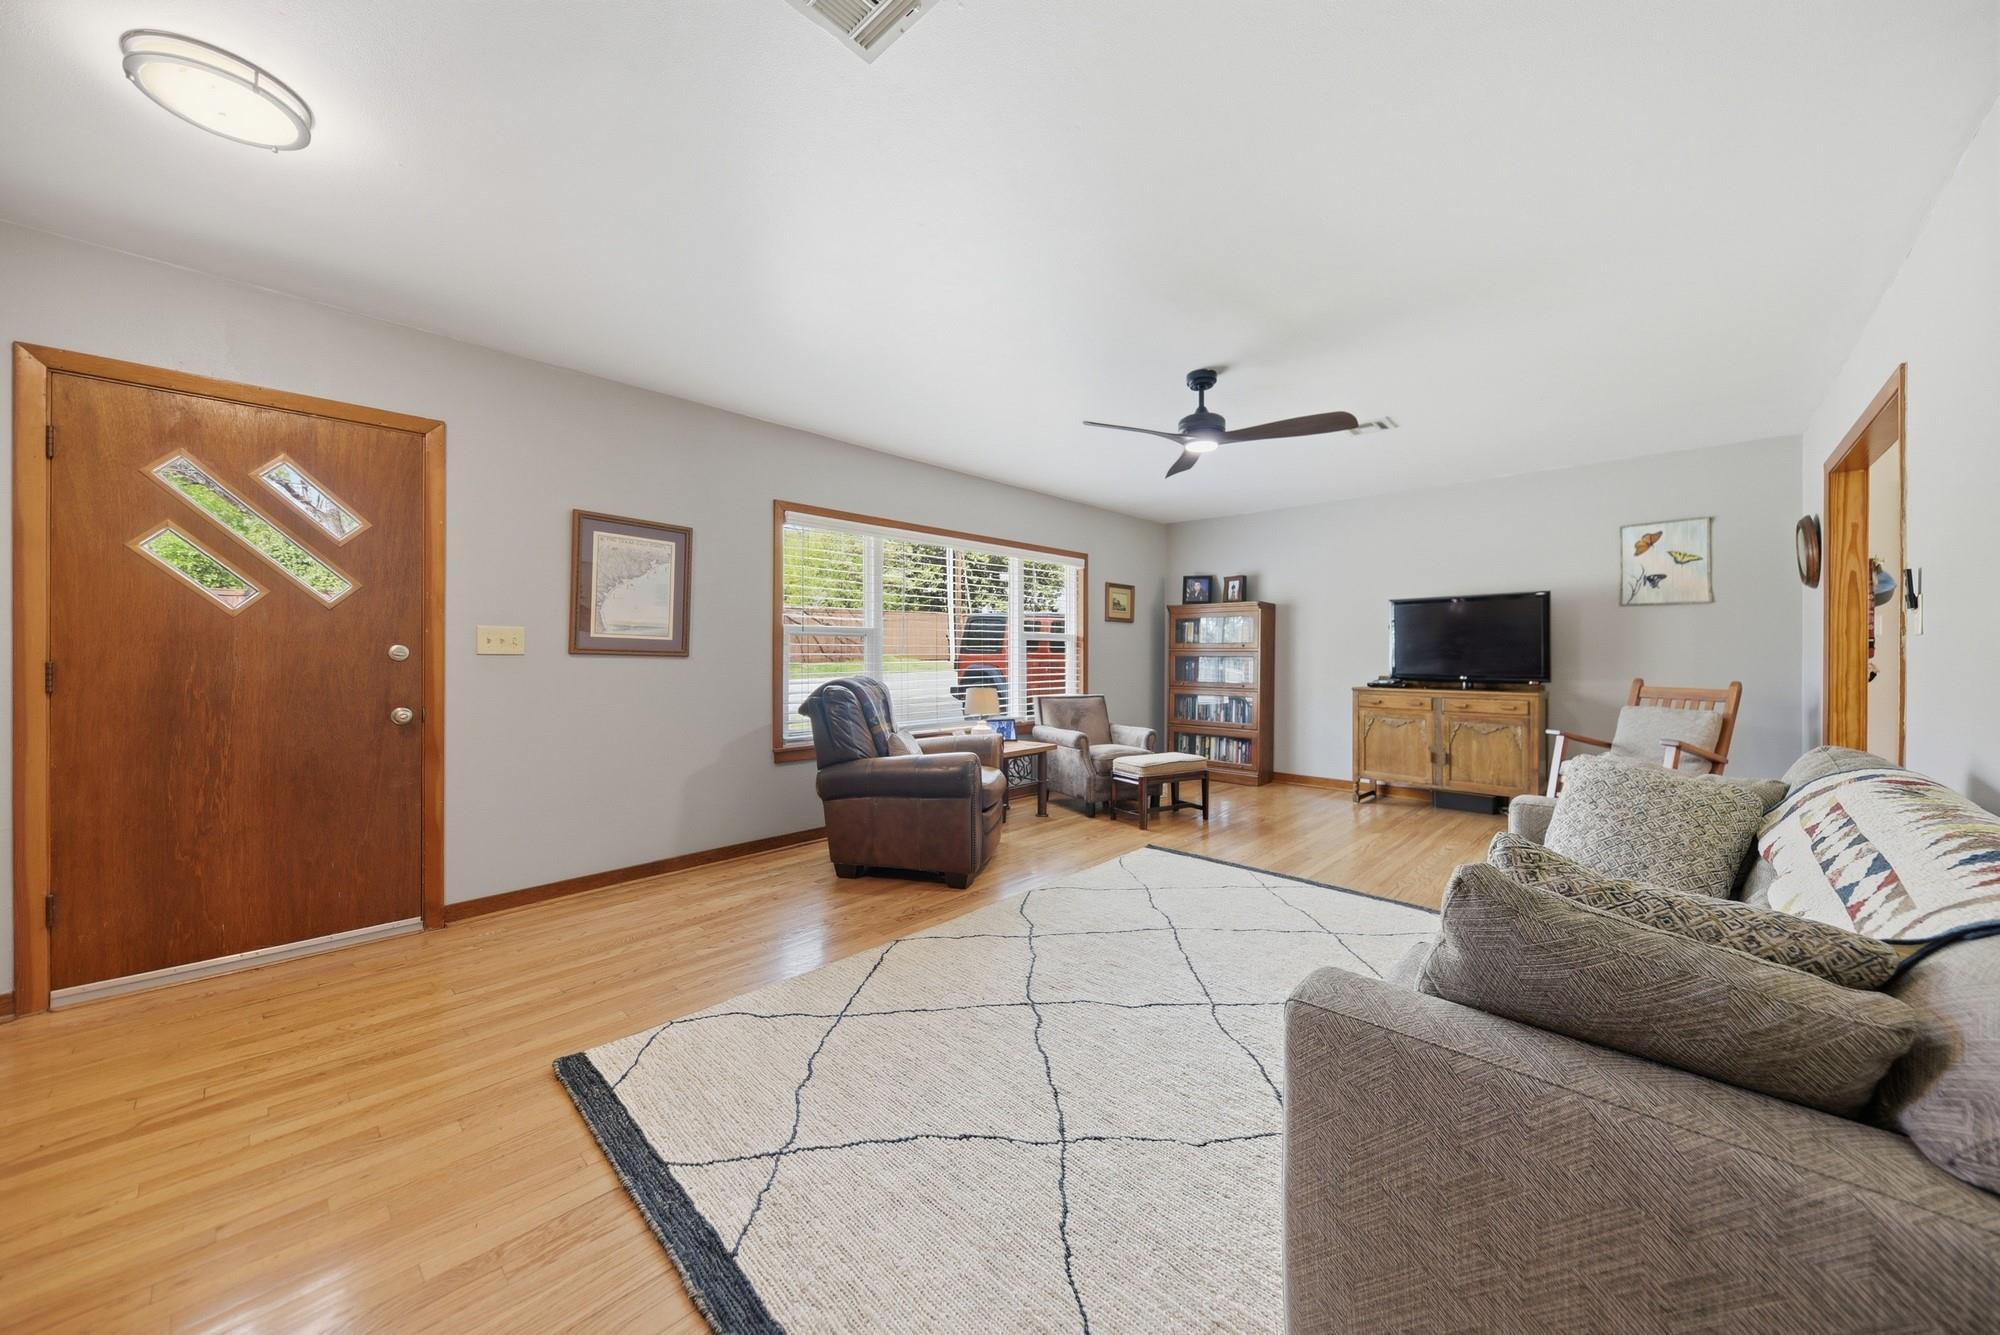
Living room with hardwood floors, a geometric rug, and a seating area beside a large window.
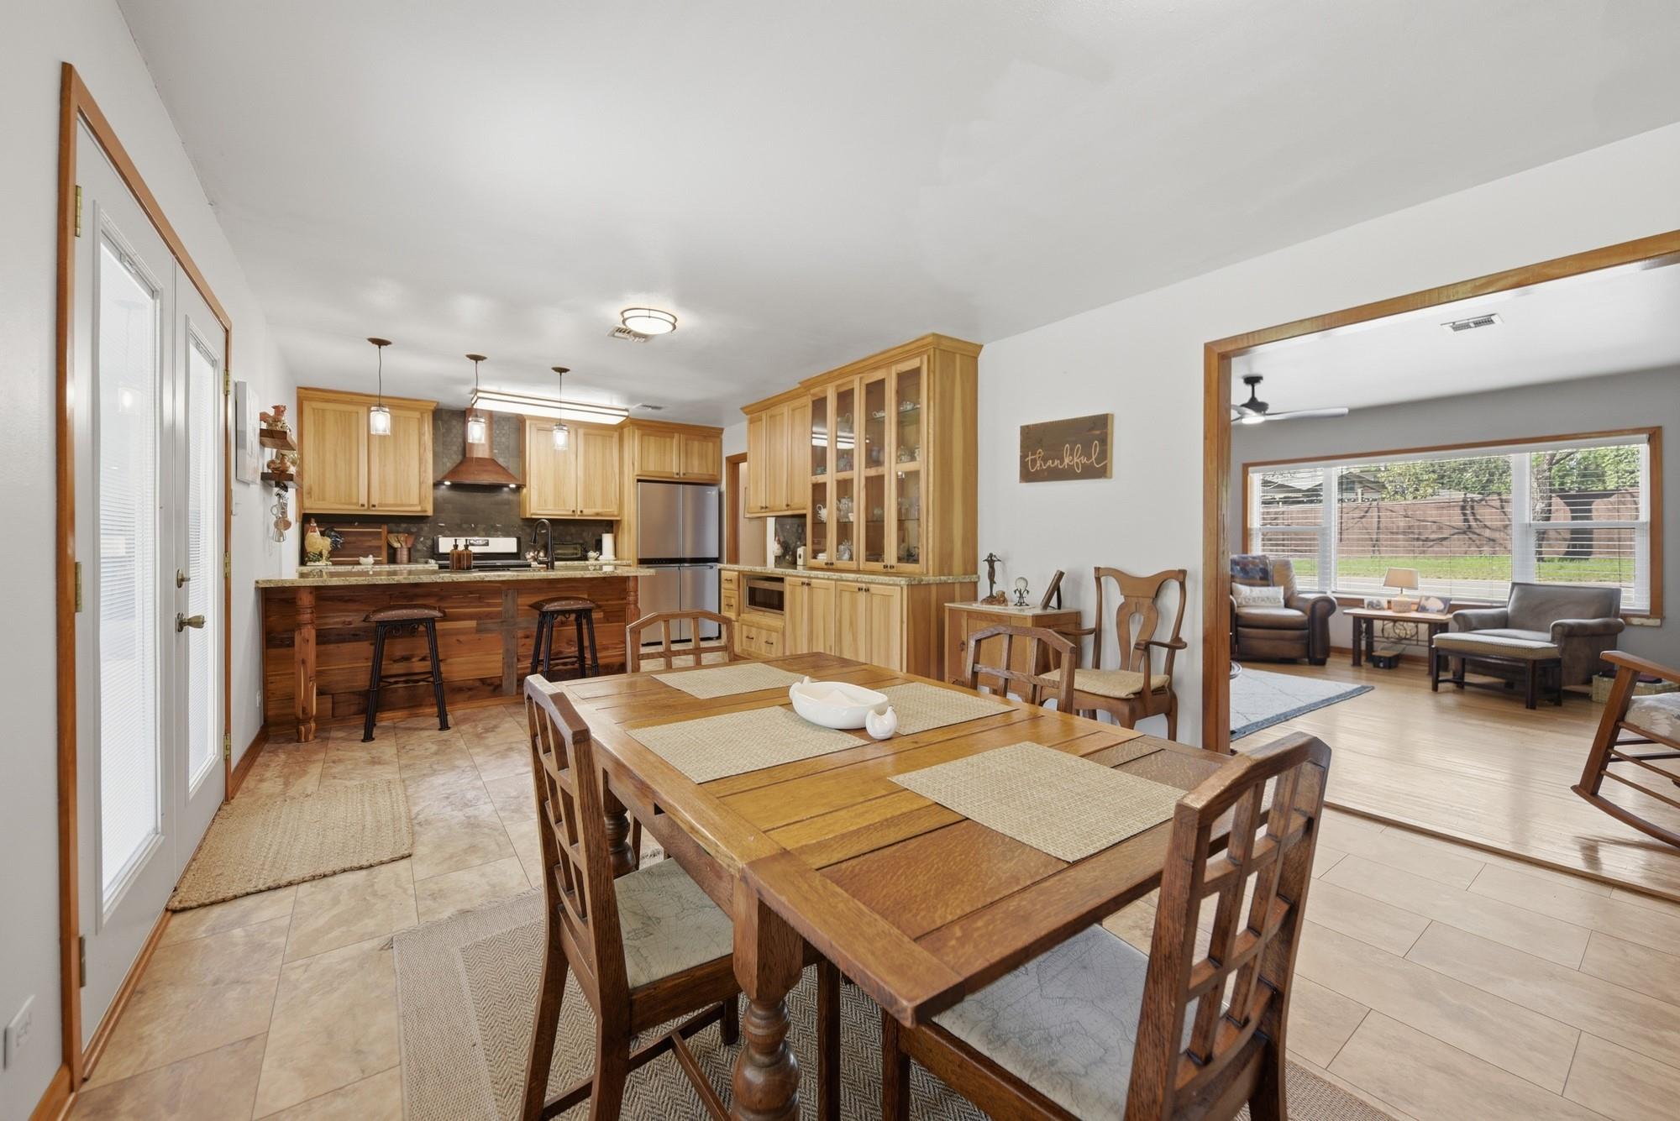
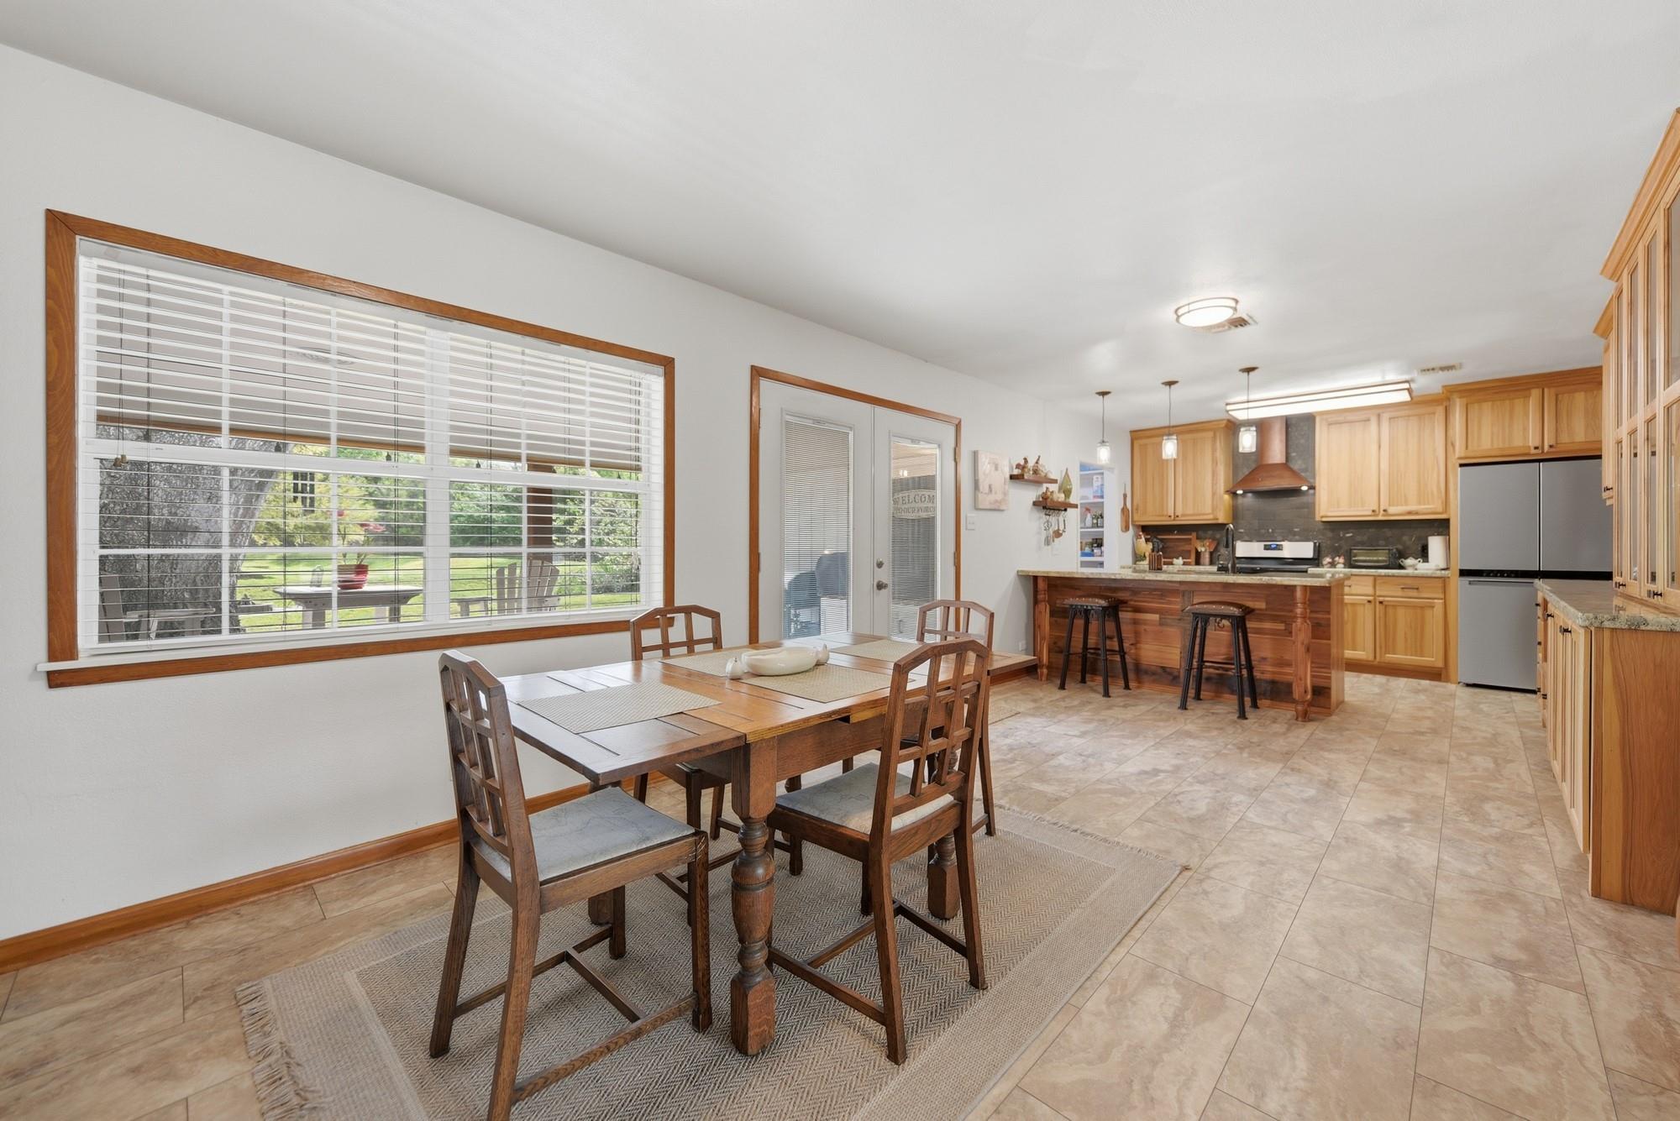
Kitchen and dining area with light wood cabinets, a large wooden table, and an open view into the living room.
Dining area and kitchen with a wooden table, large window, light wood cabinets, and breakfast bar.
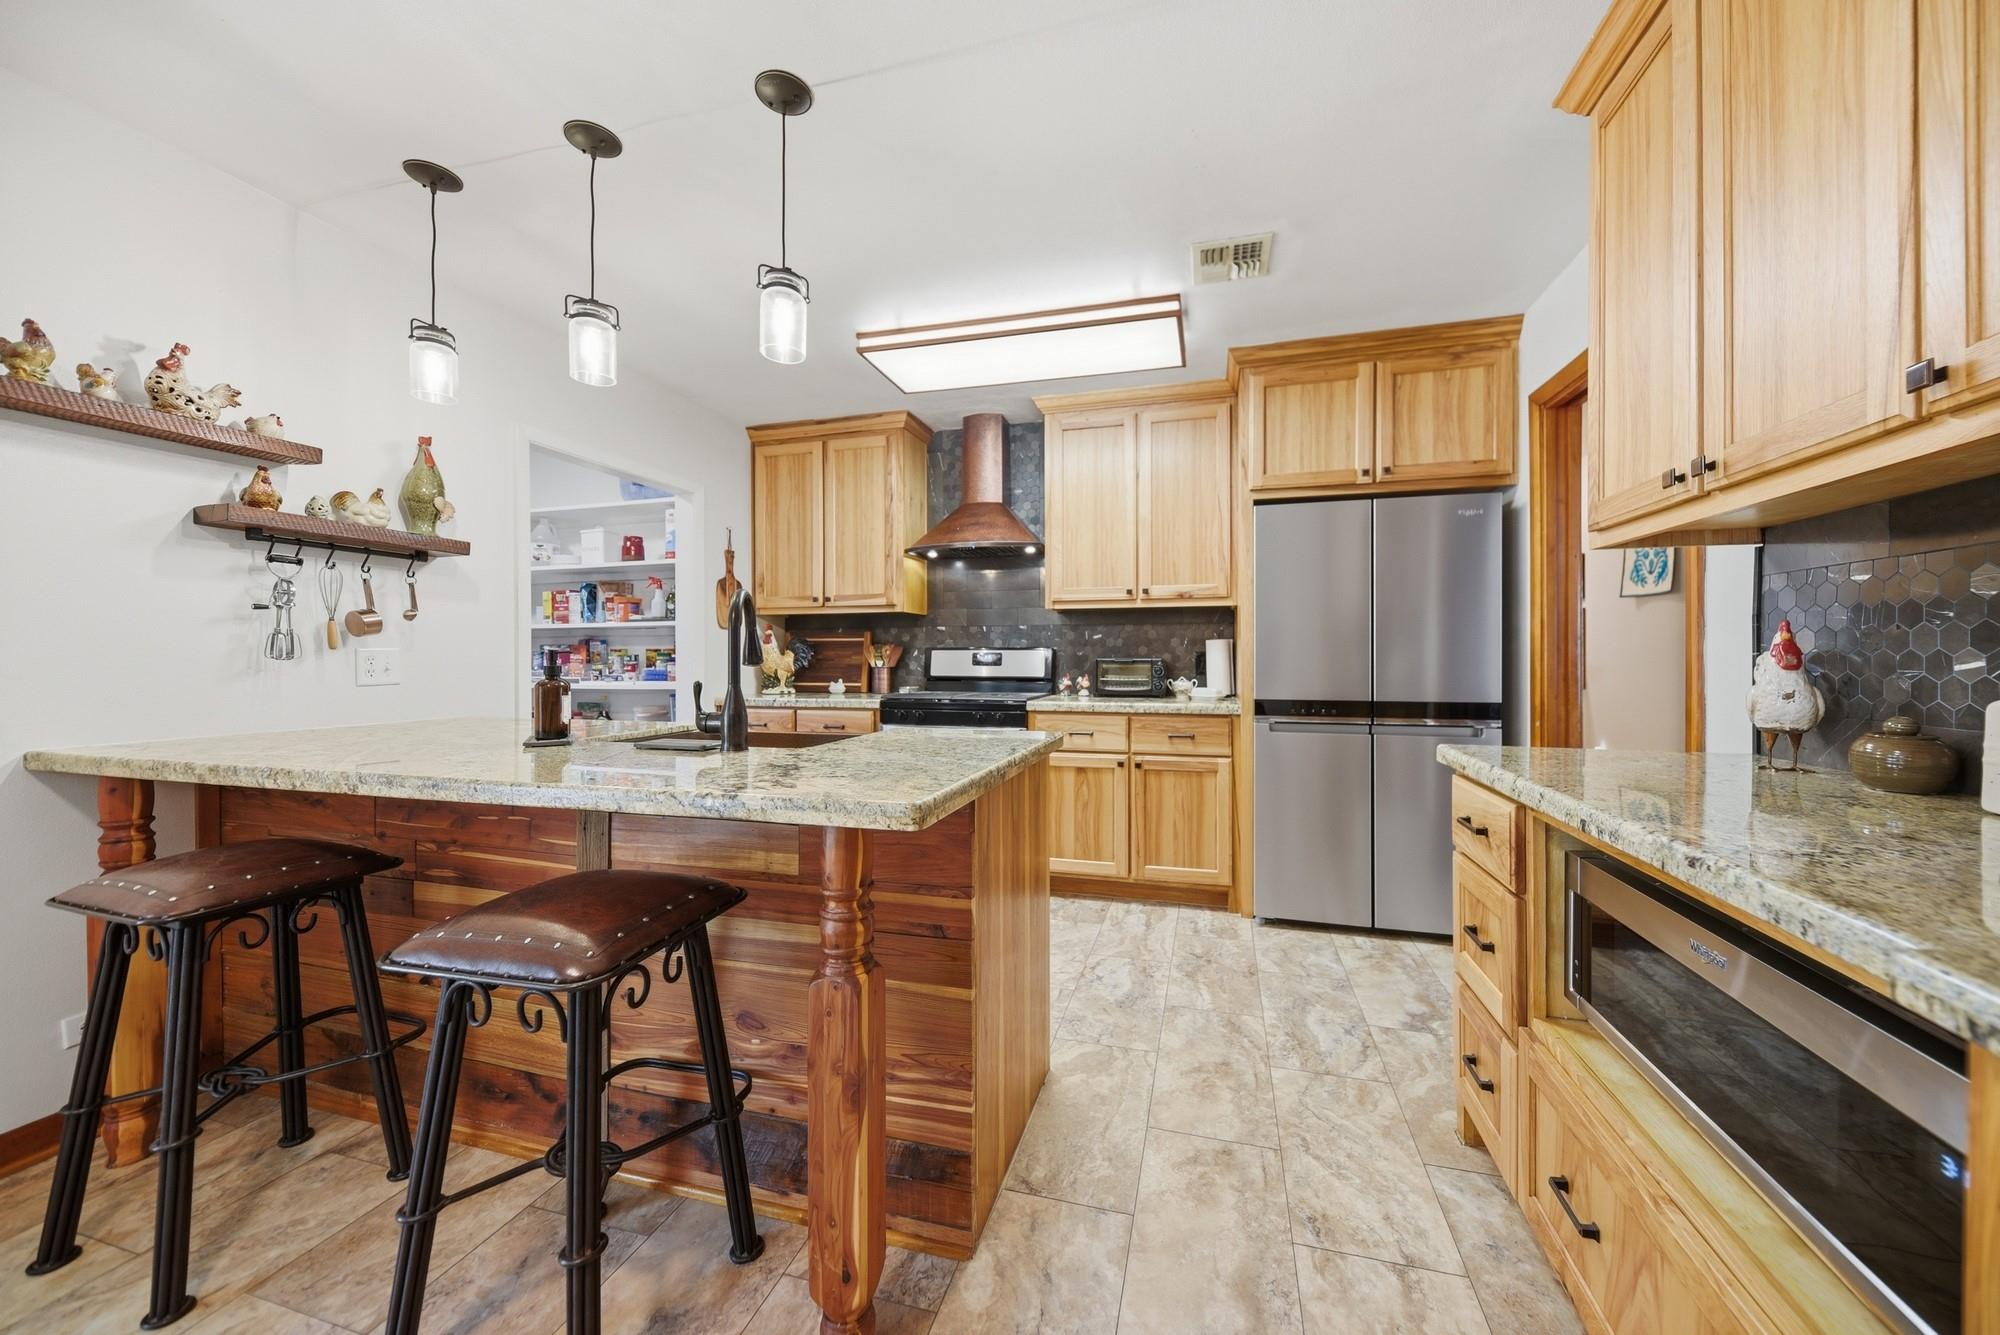
Kitchen with a wood-paneled island, granite counters, light wood cabinets, and stainless steel appliances.
Kitchen with light wood cabinets, dark tile backsplash, stainless appliances, and a large granite island.
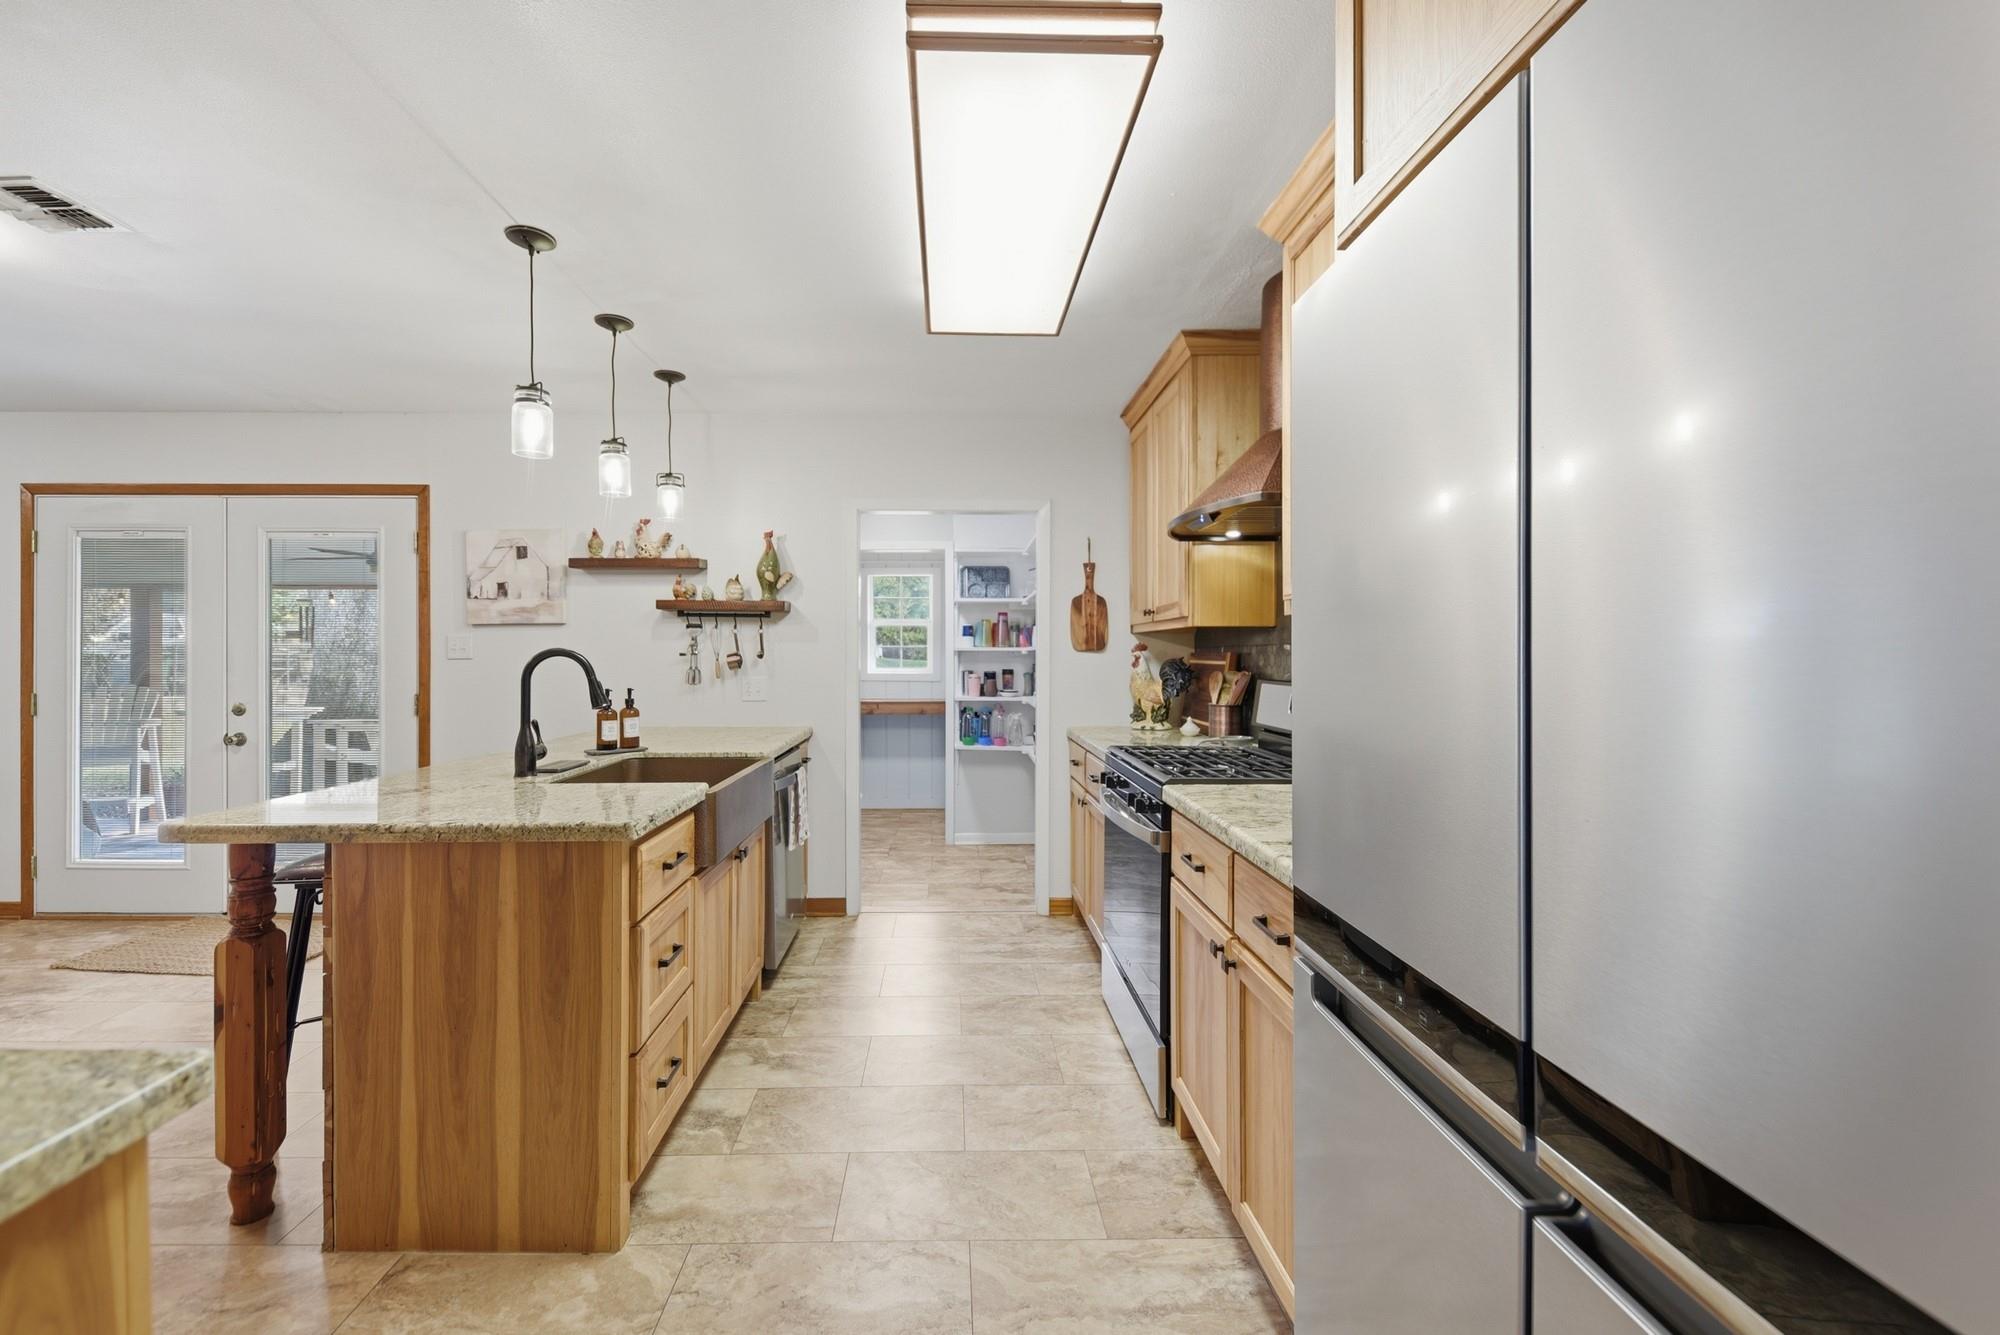
Kitchen with a granite island, light wood cabinets, stainless steel appliances, and a glass patio door.
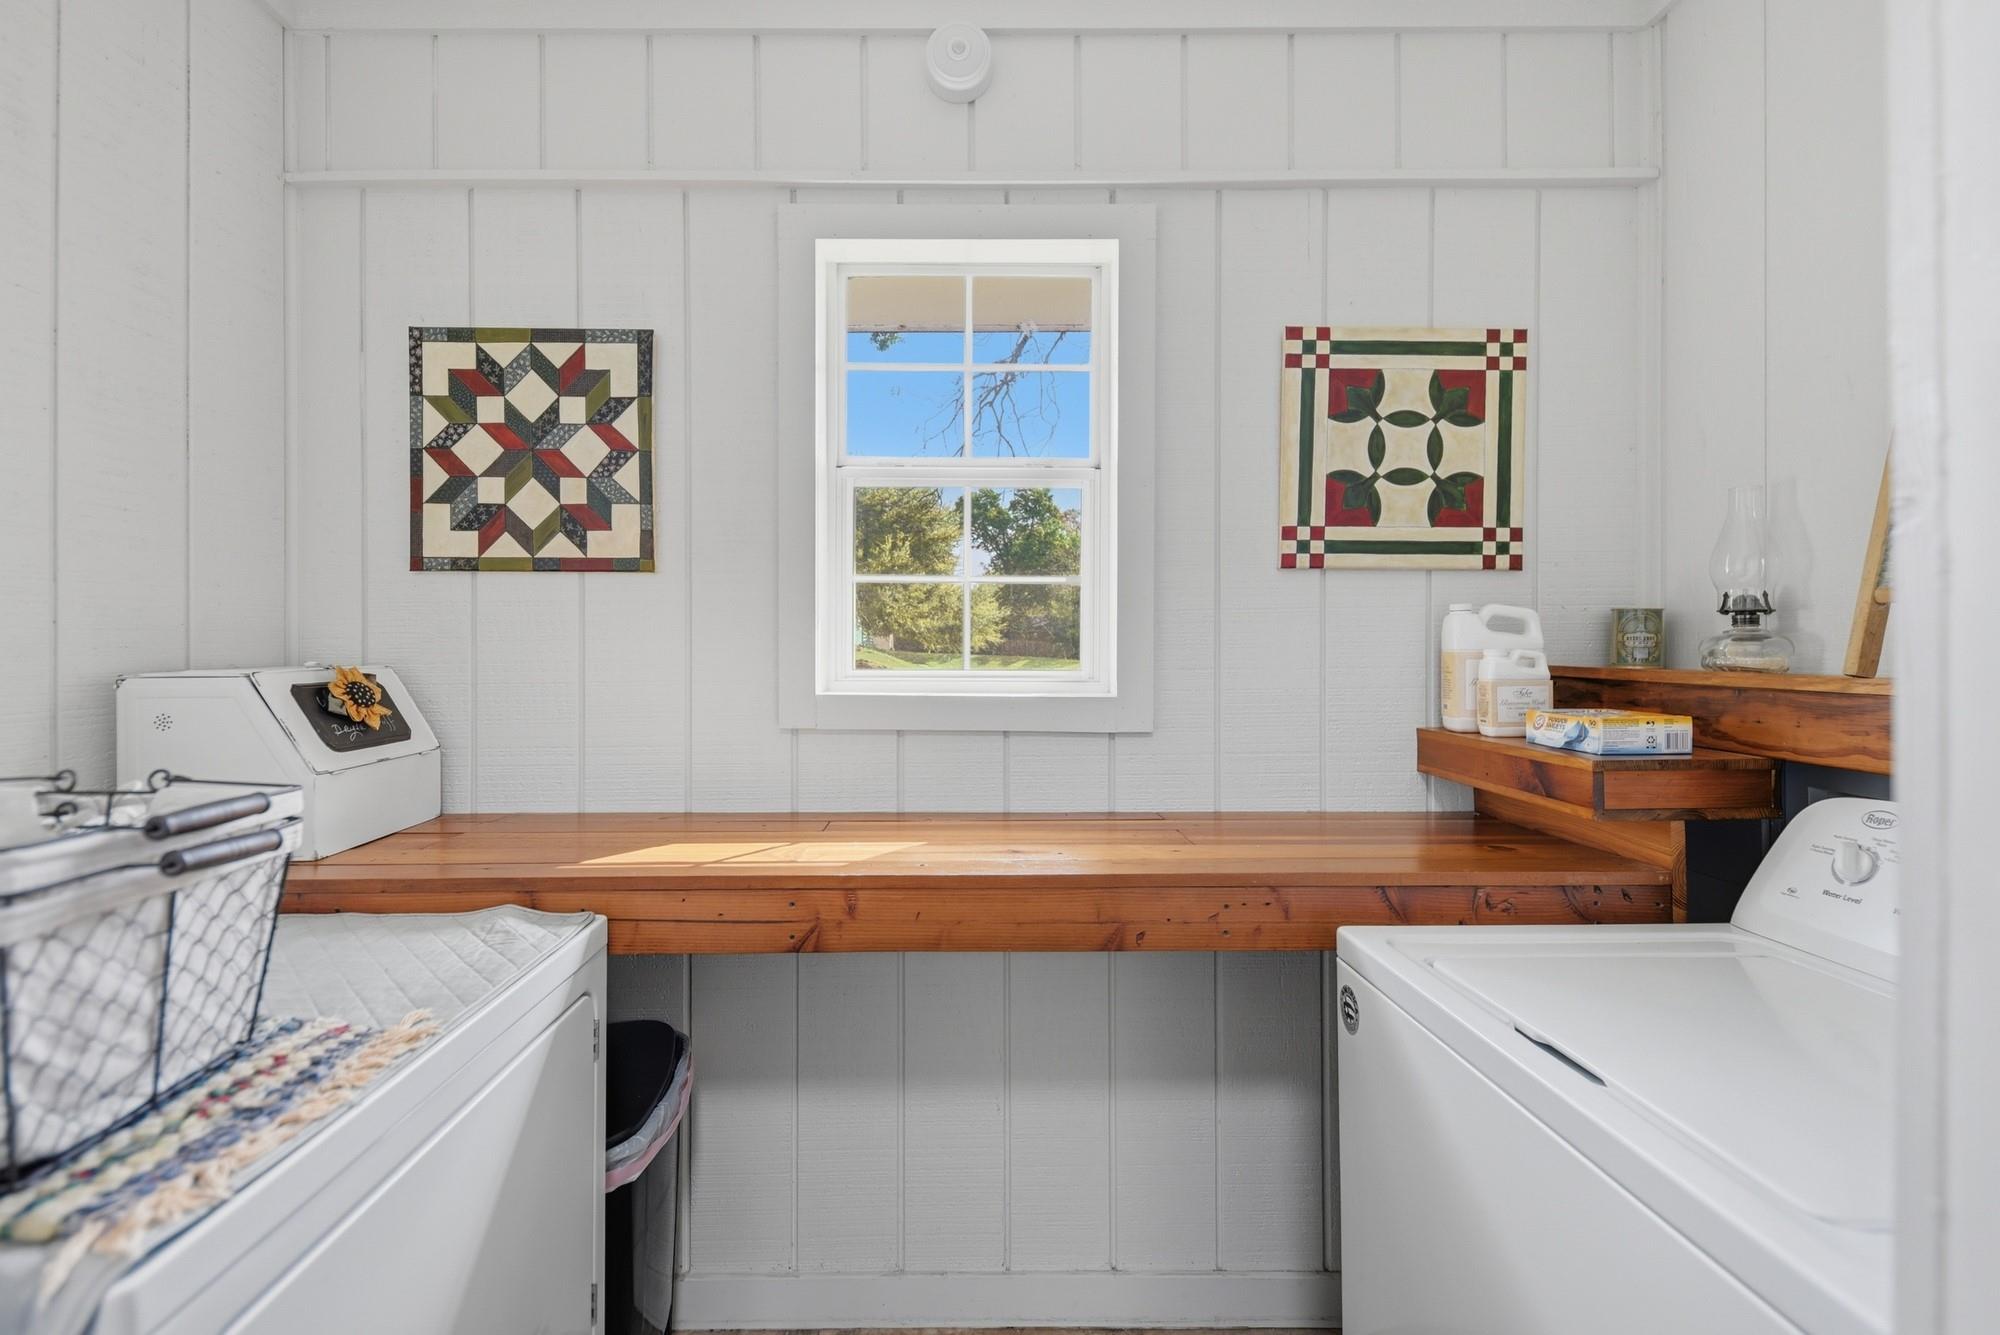
Laundry room with white washer and dryer, wooden folding counter, and quilt blocks beside the window.
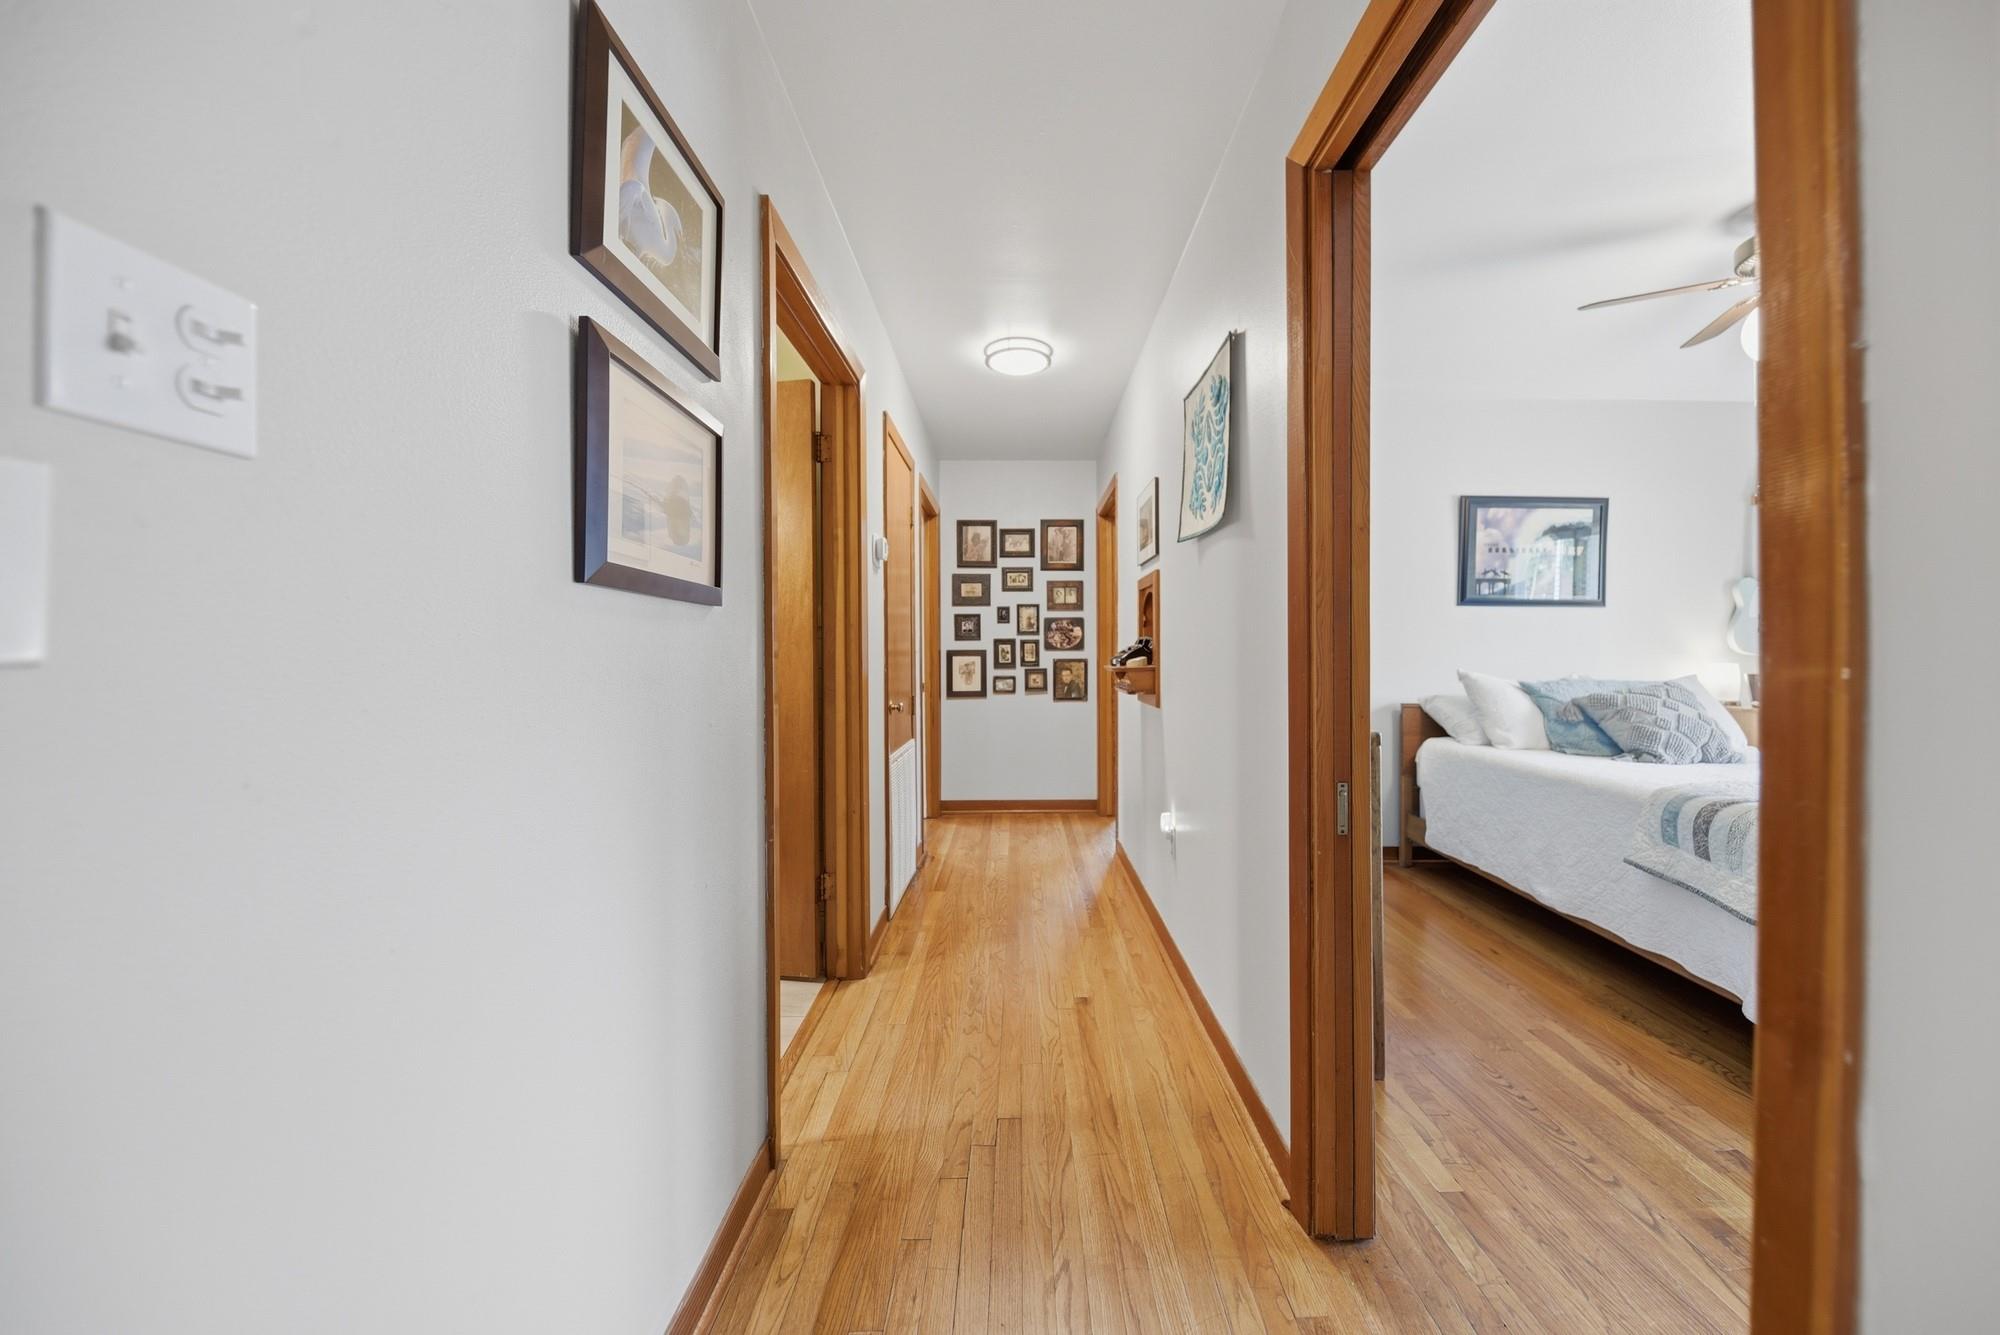
Hardwood-floored hallway with framed pictures and a bedroom visible through the doorway.
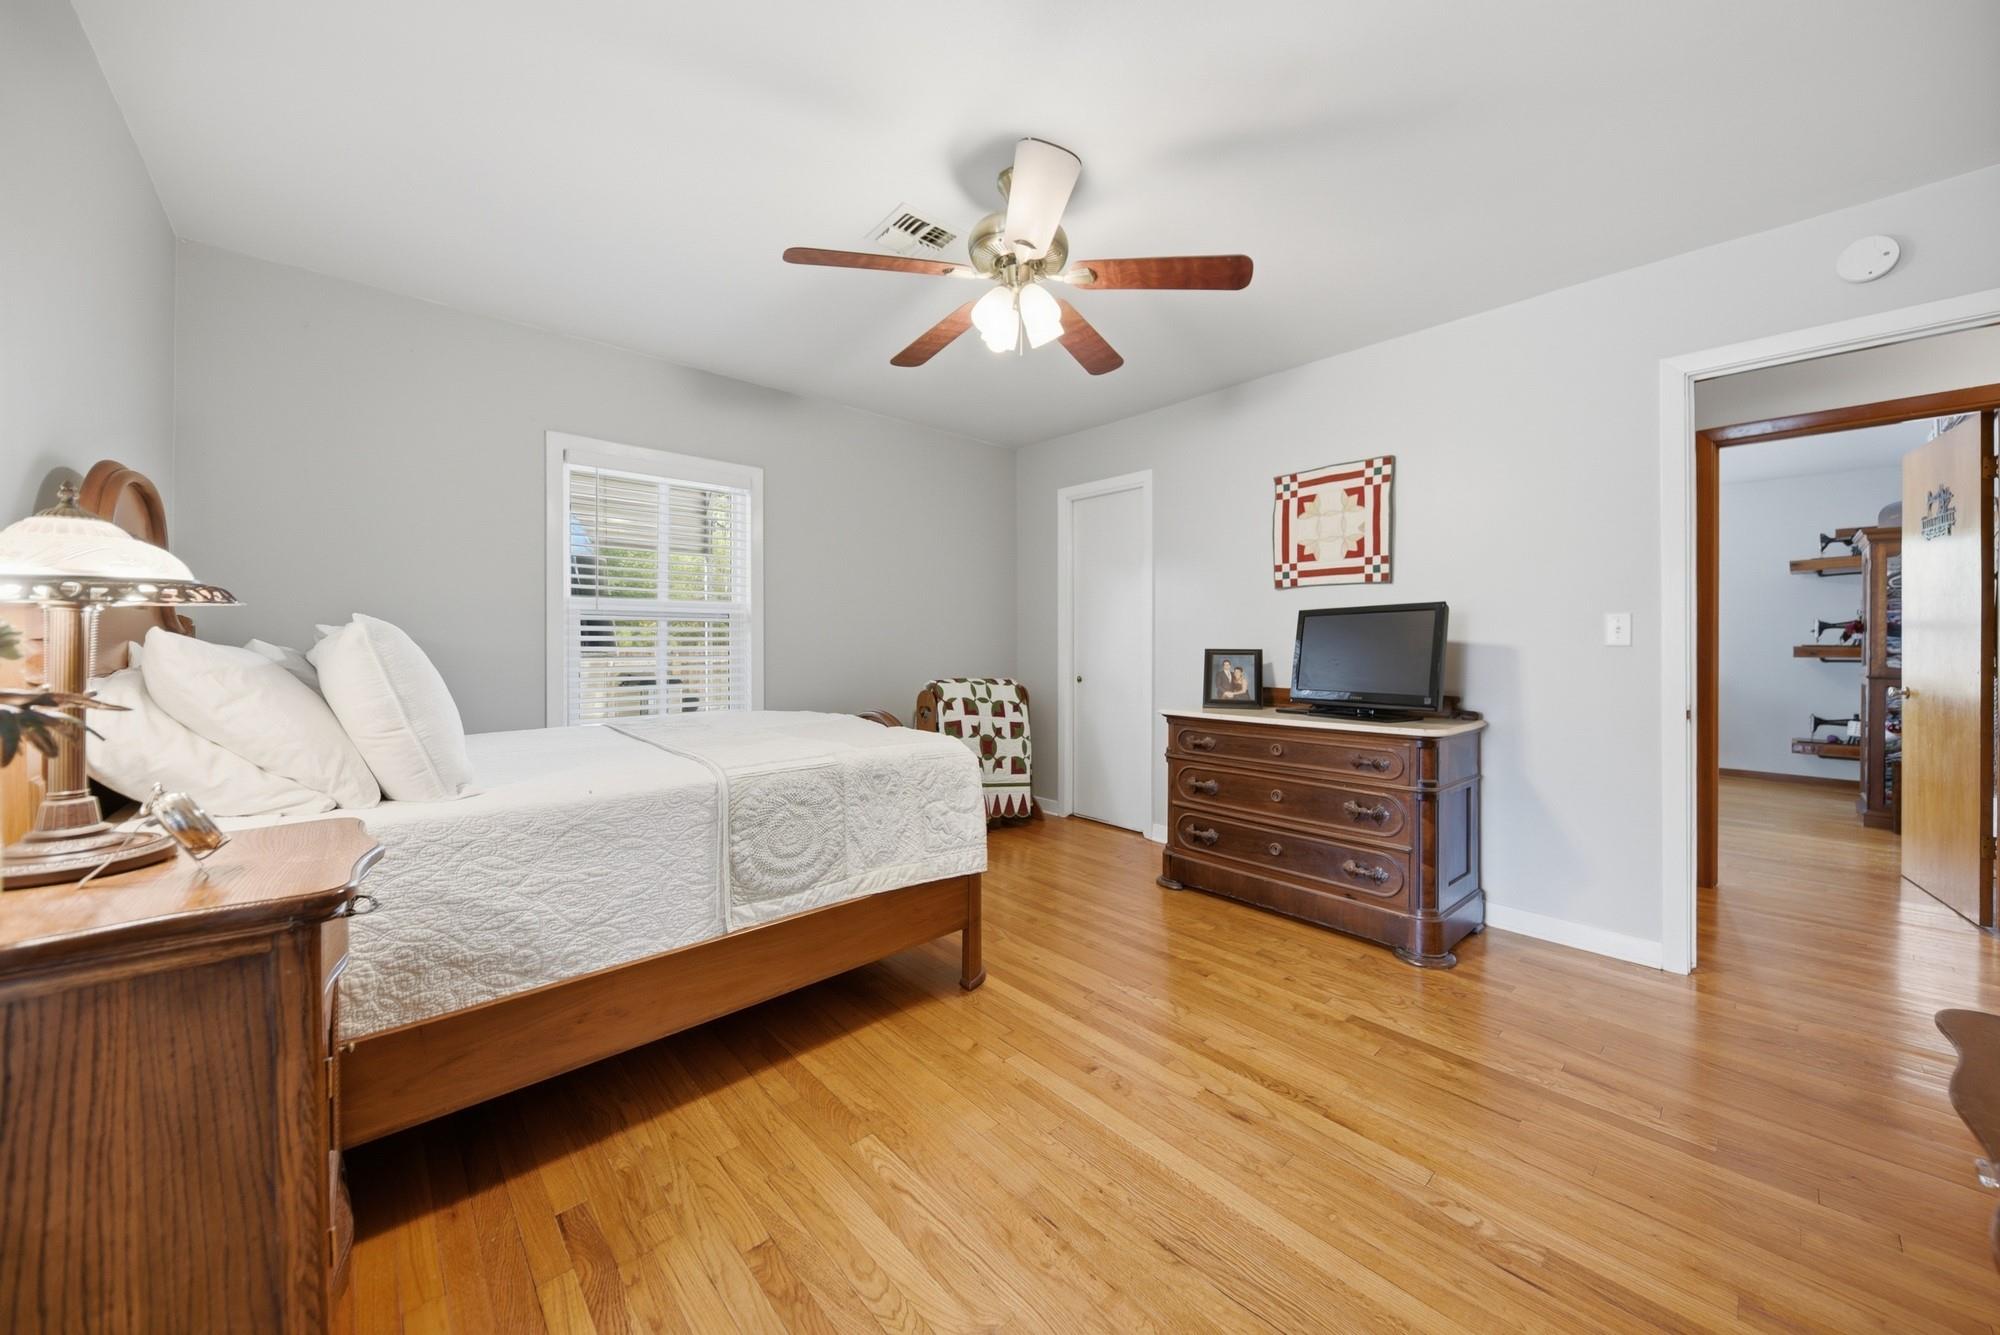
Furnished bedroom with a white bed, hardwood floors, and a wooden dresser beneath a television.
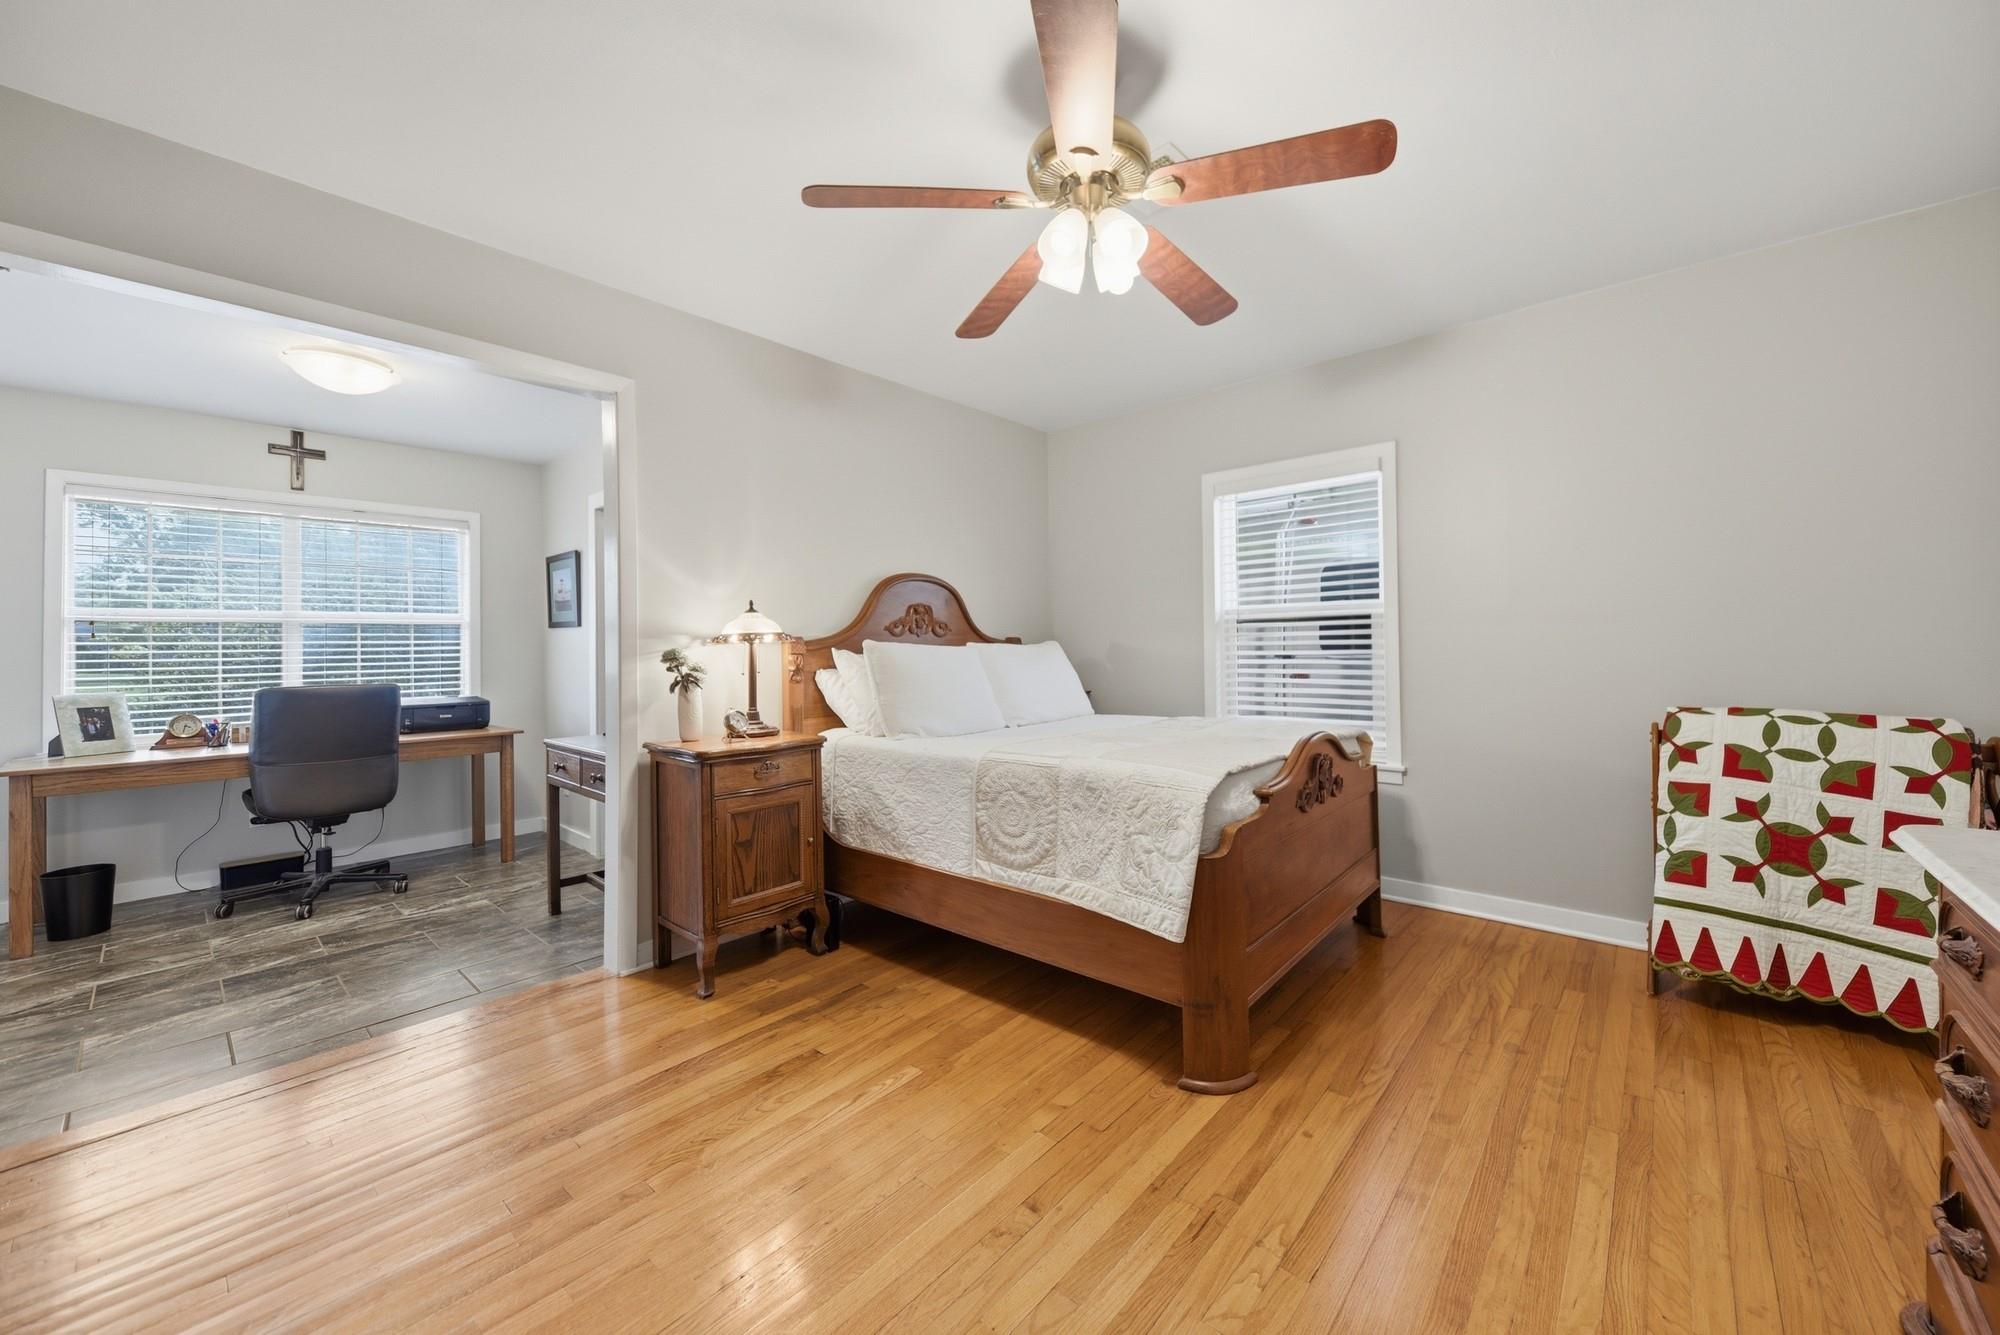
Bedroom with carved wooden bed, hardwood floors, and an adjoining desk nook.
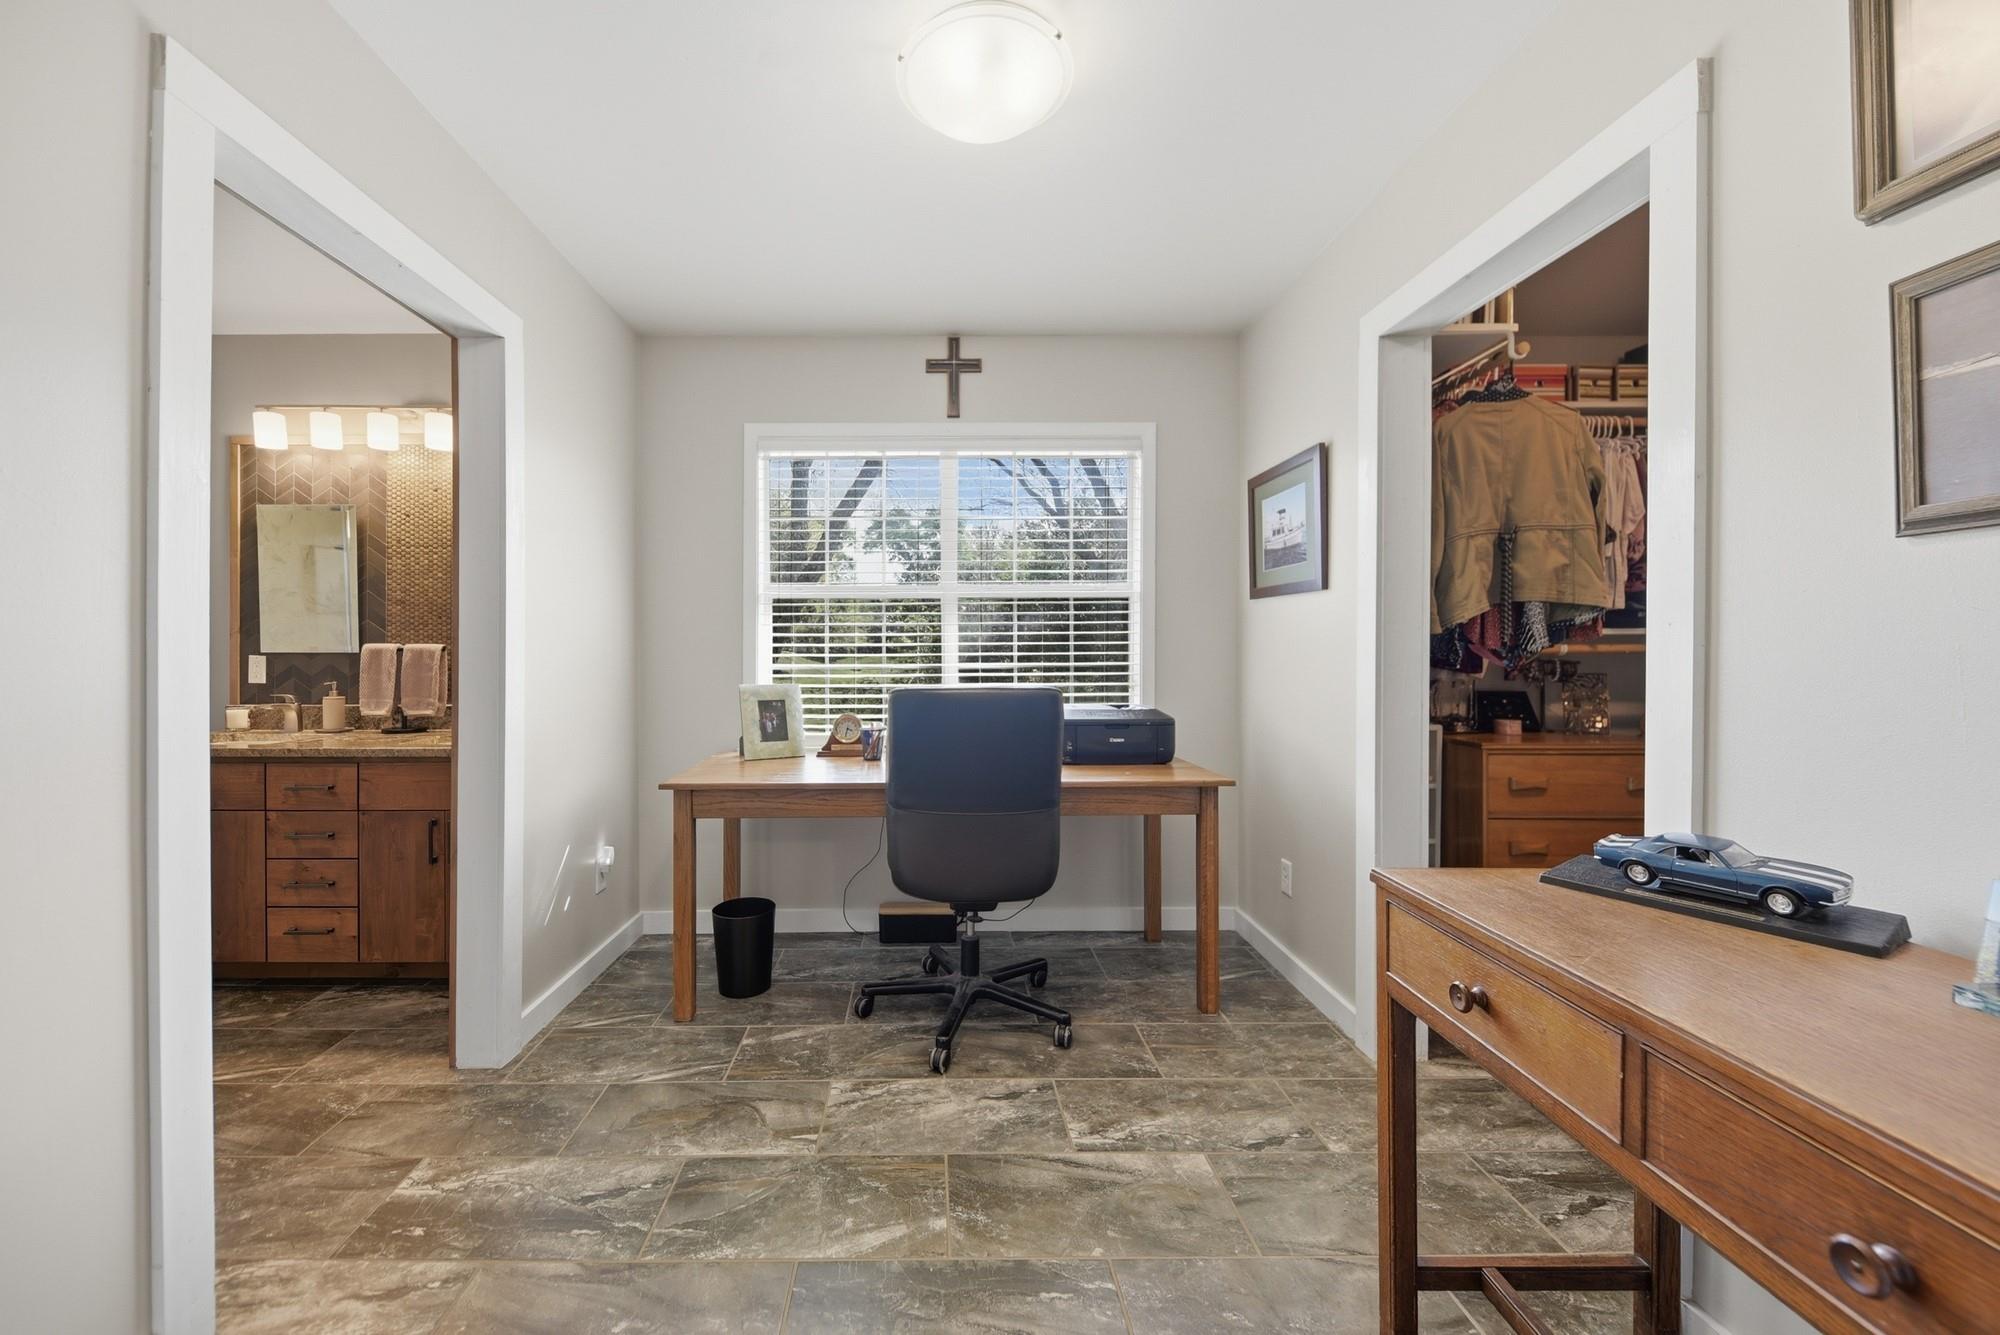
Home office with a wooden desk, window, adjoining bathroom vanity, and open closet.
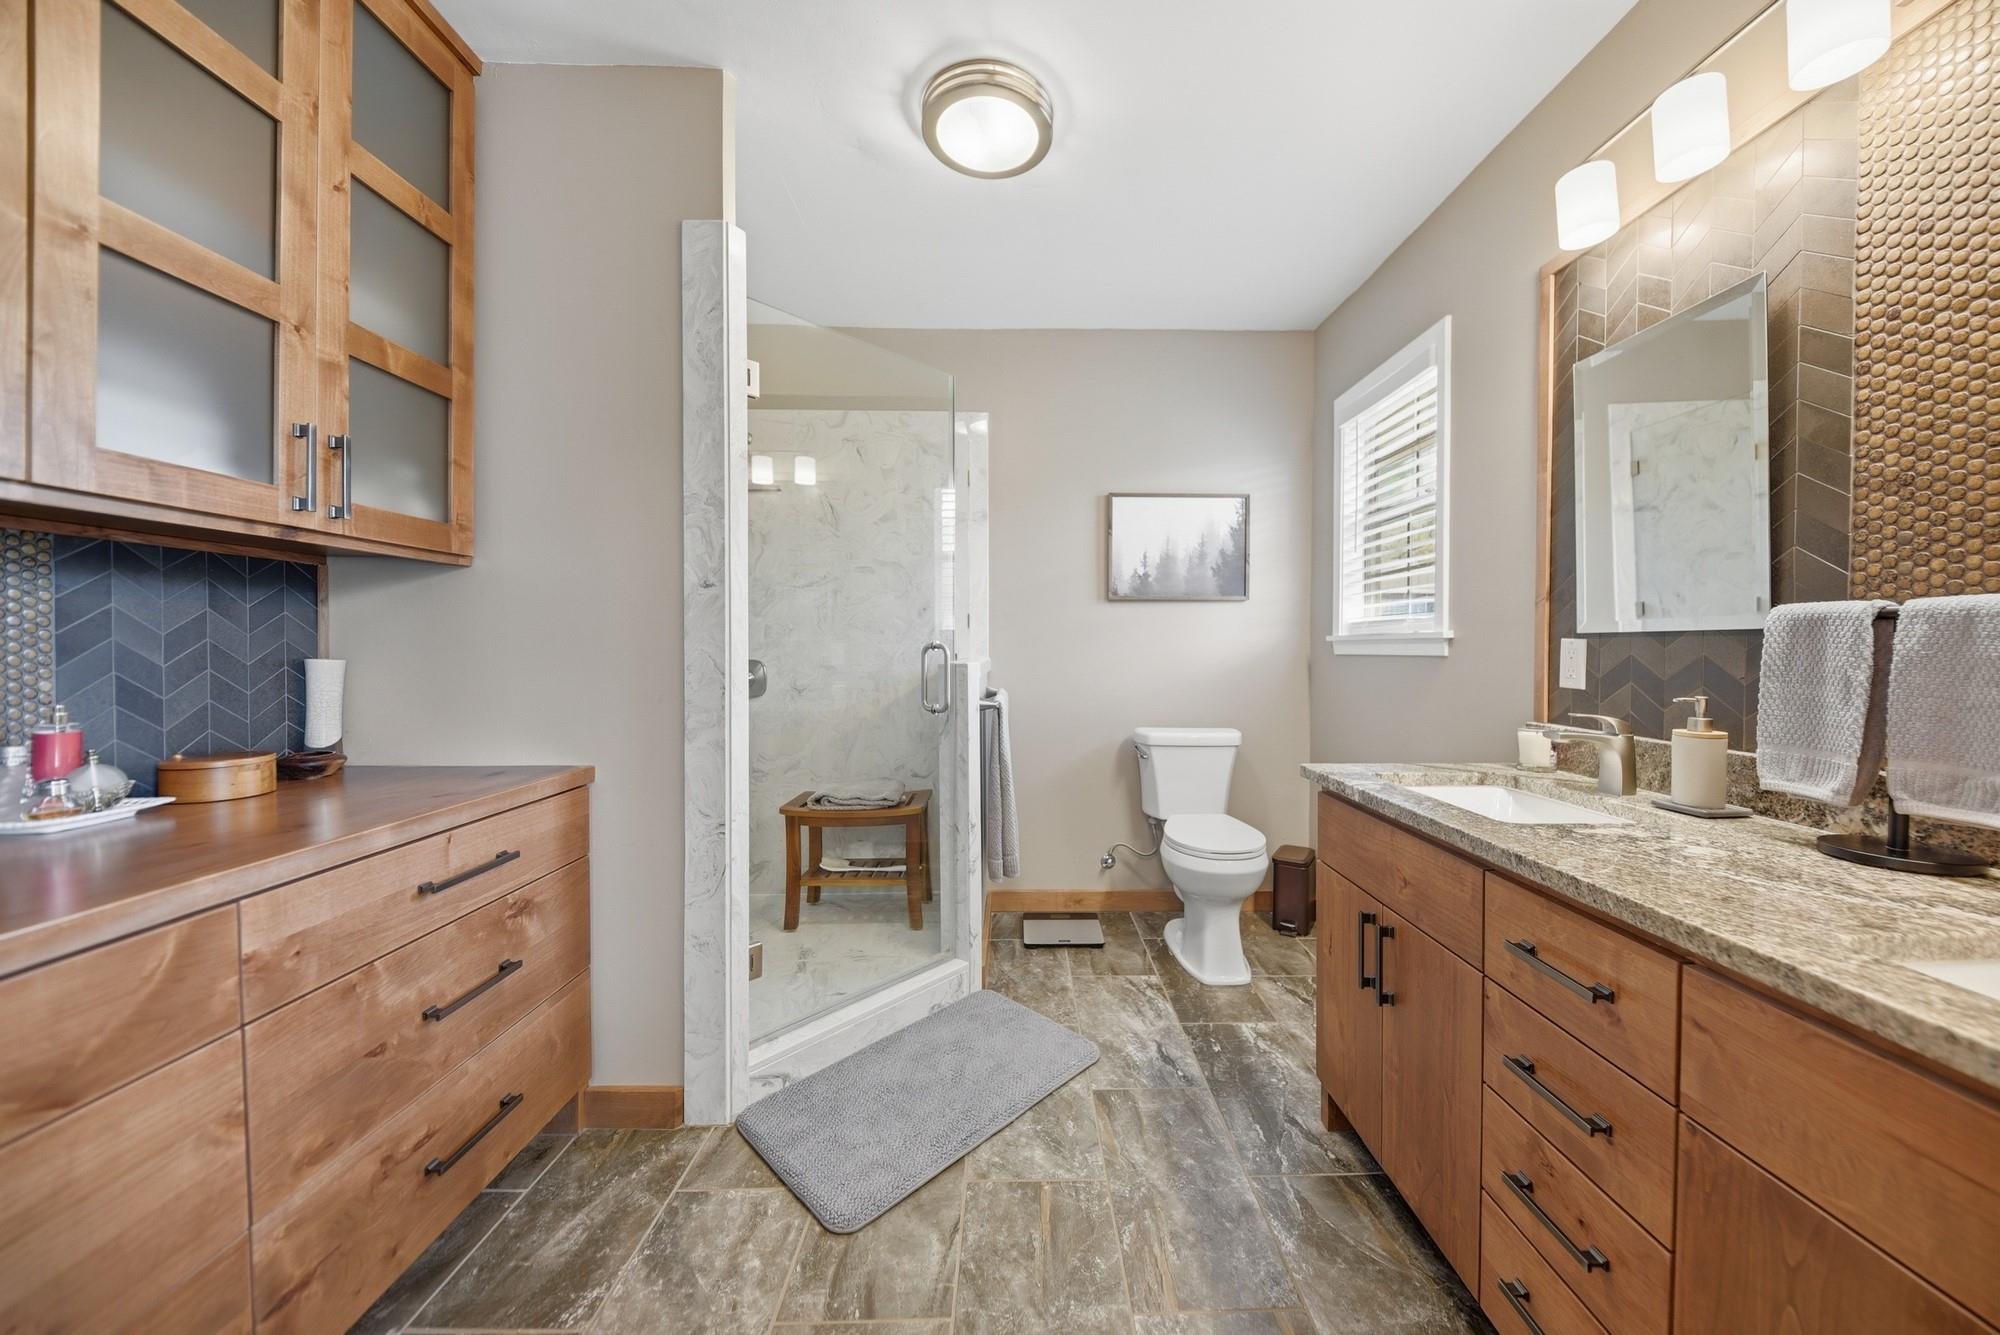
Bathroom with glass shower, wood cabinetry, patterned tile accents, and a stone-topped vanity.
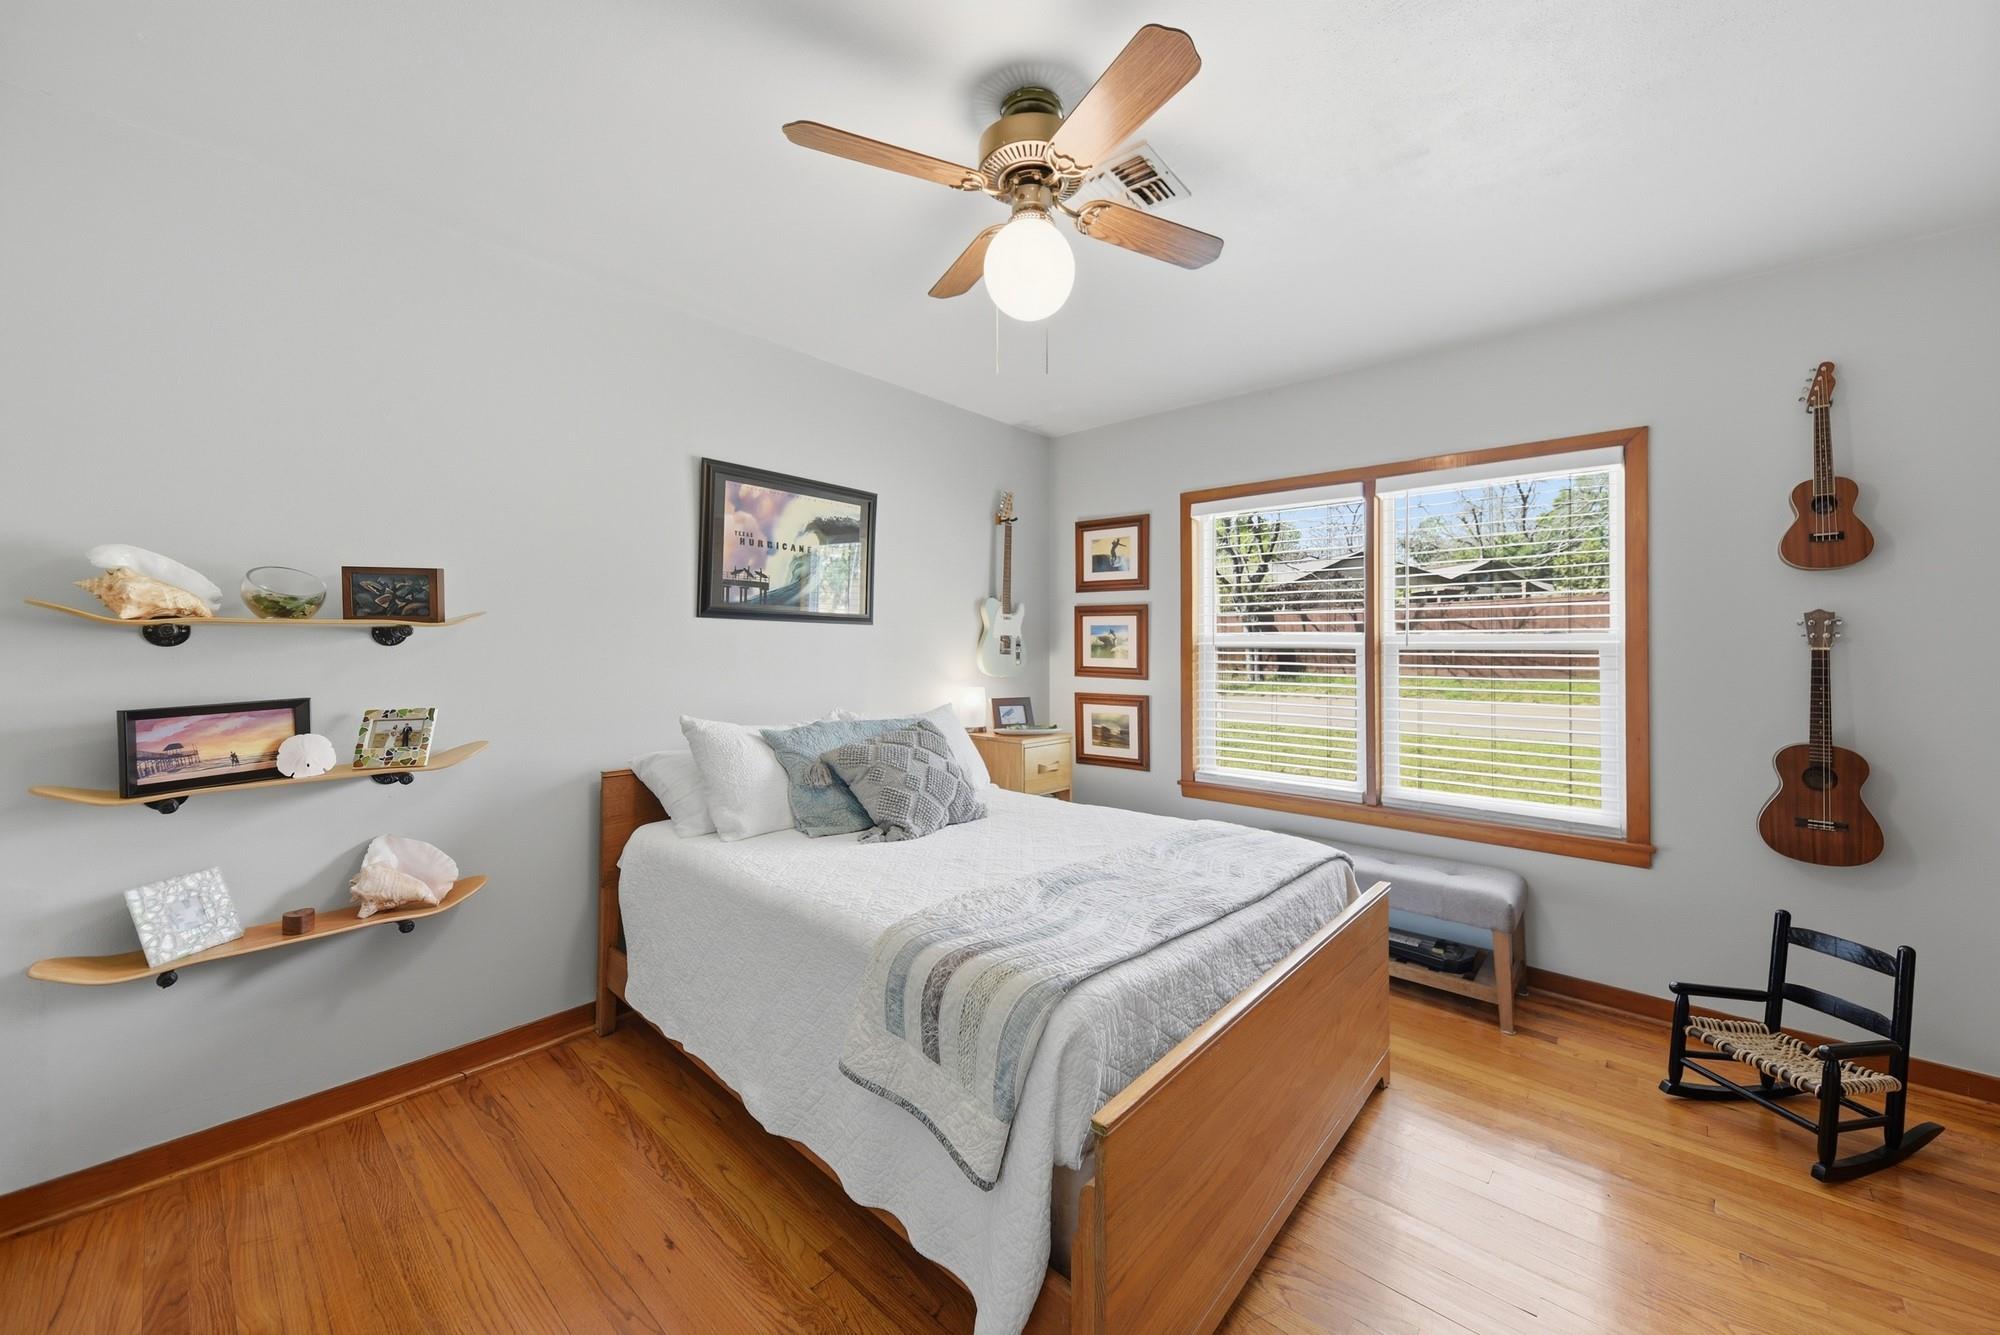
Bedroom with white bedding, hardwood floors, wall-mounted guitars, and a large window with blinds.
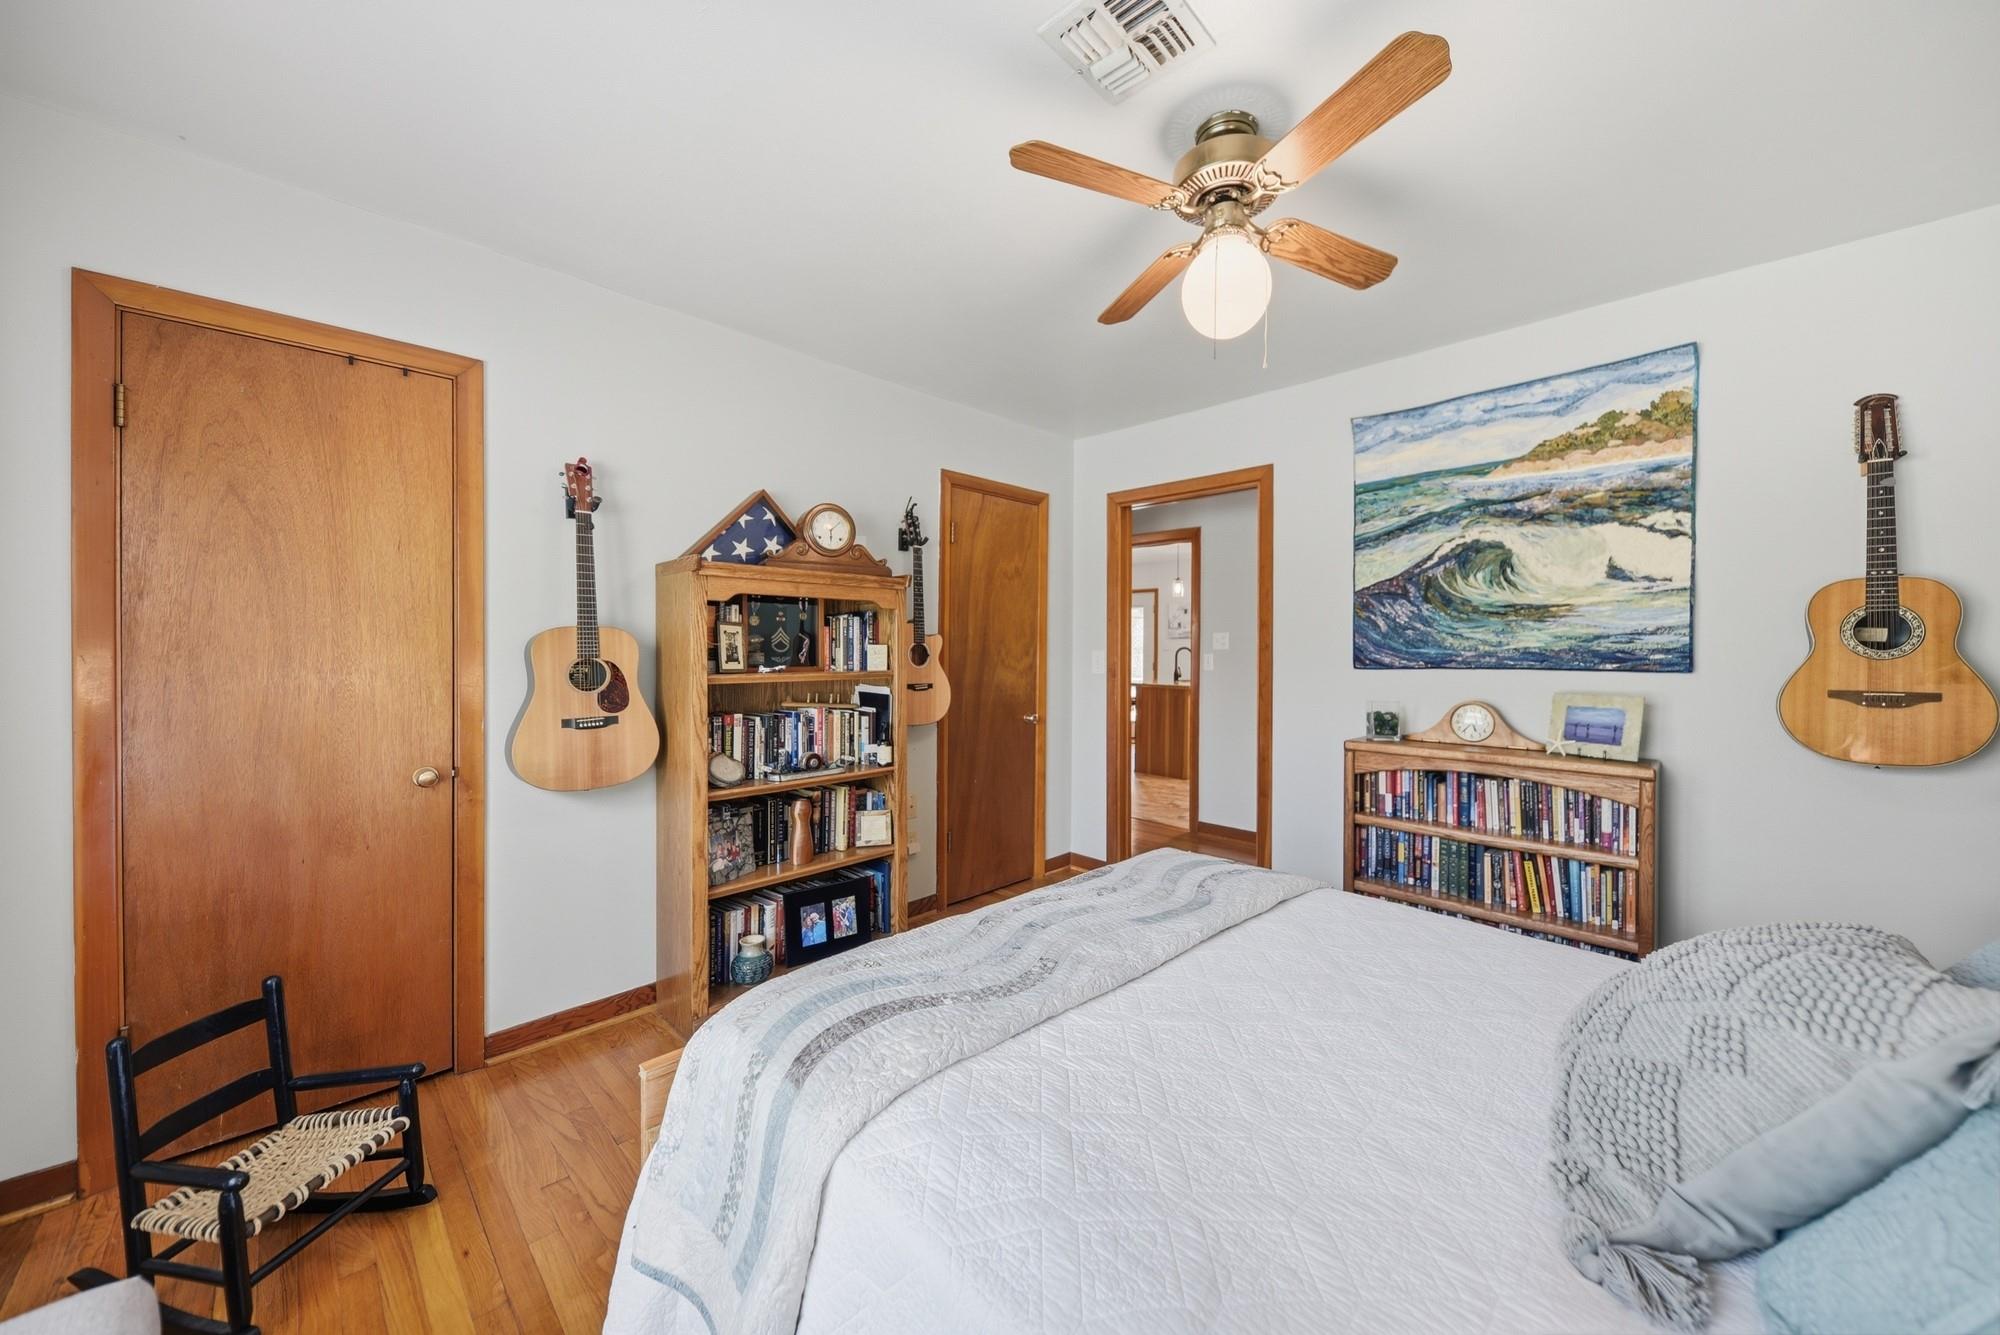
Bedroom with white bed, bookshelves, and guitars mounted on the walls.
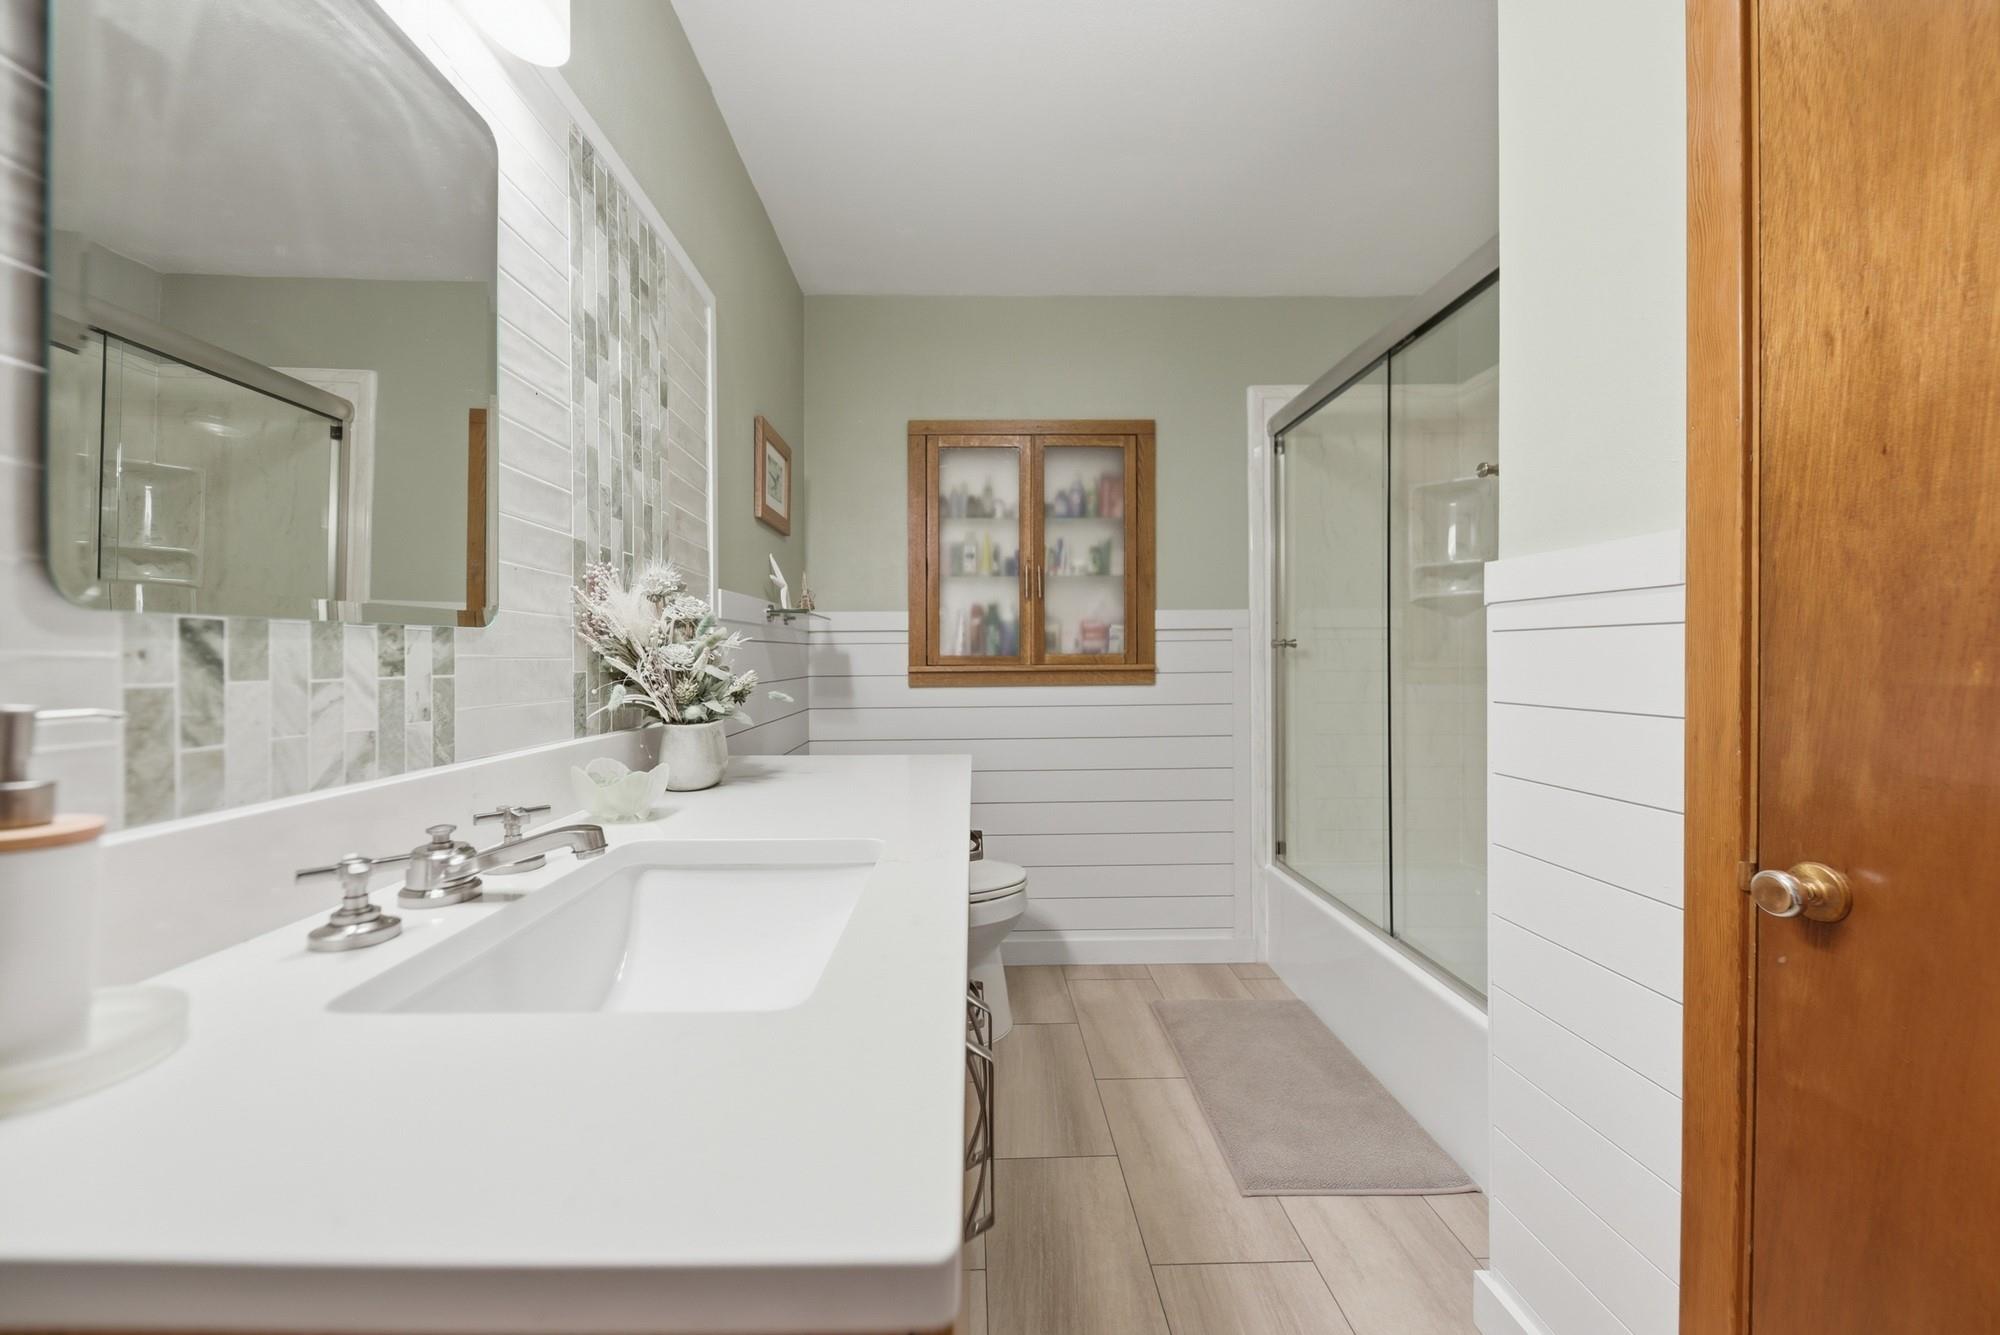
Bathroom with a white vanity, glass-enclosed tub and shower, and wood-framed medicine cabinet.
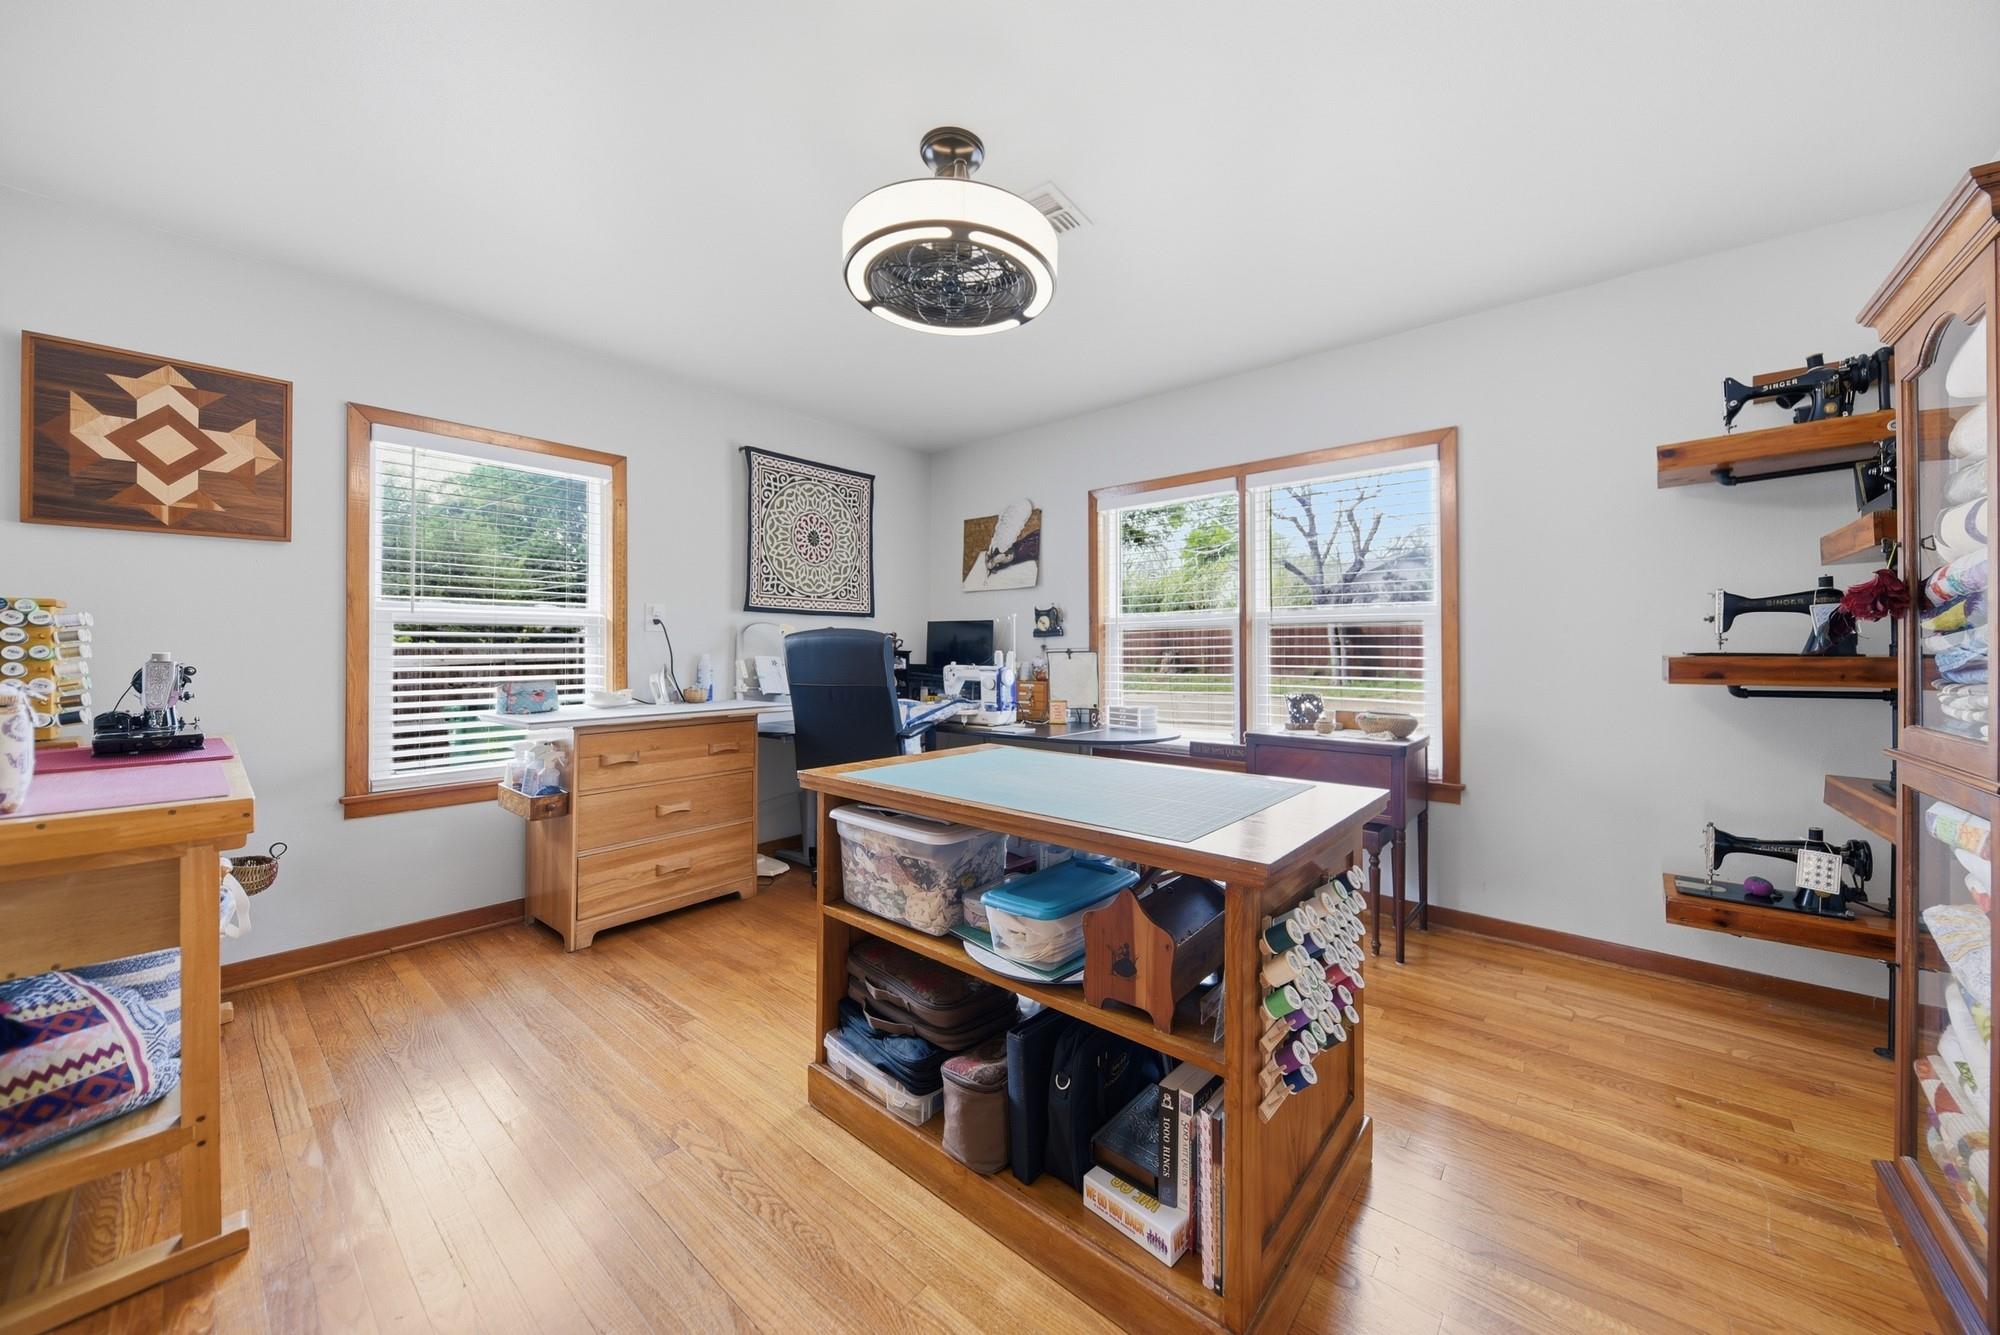
Sewing and craft room with a large cutting table, wall-mounted sewing machines, and hardwood floors.
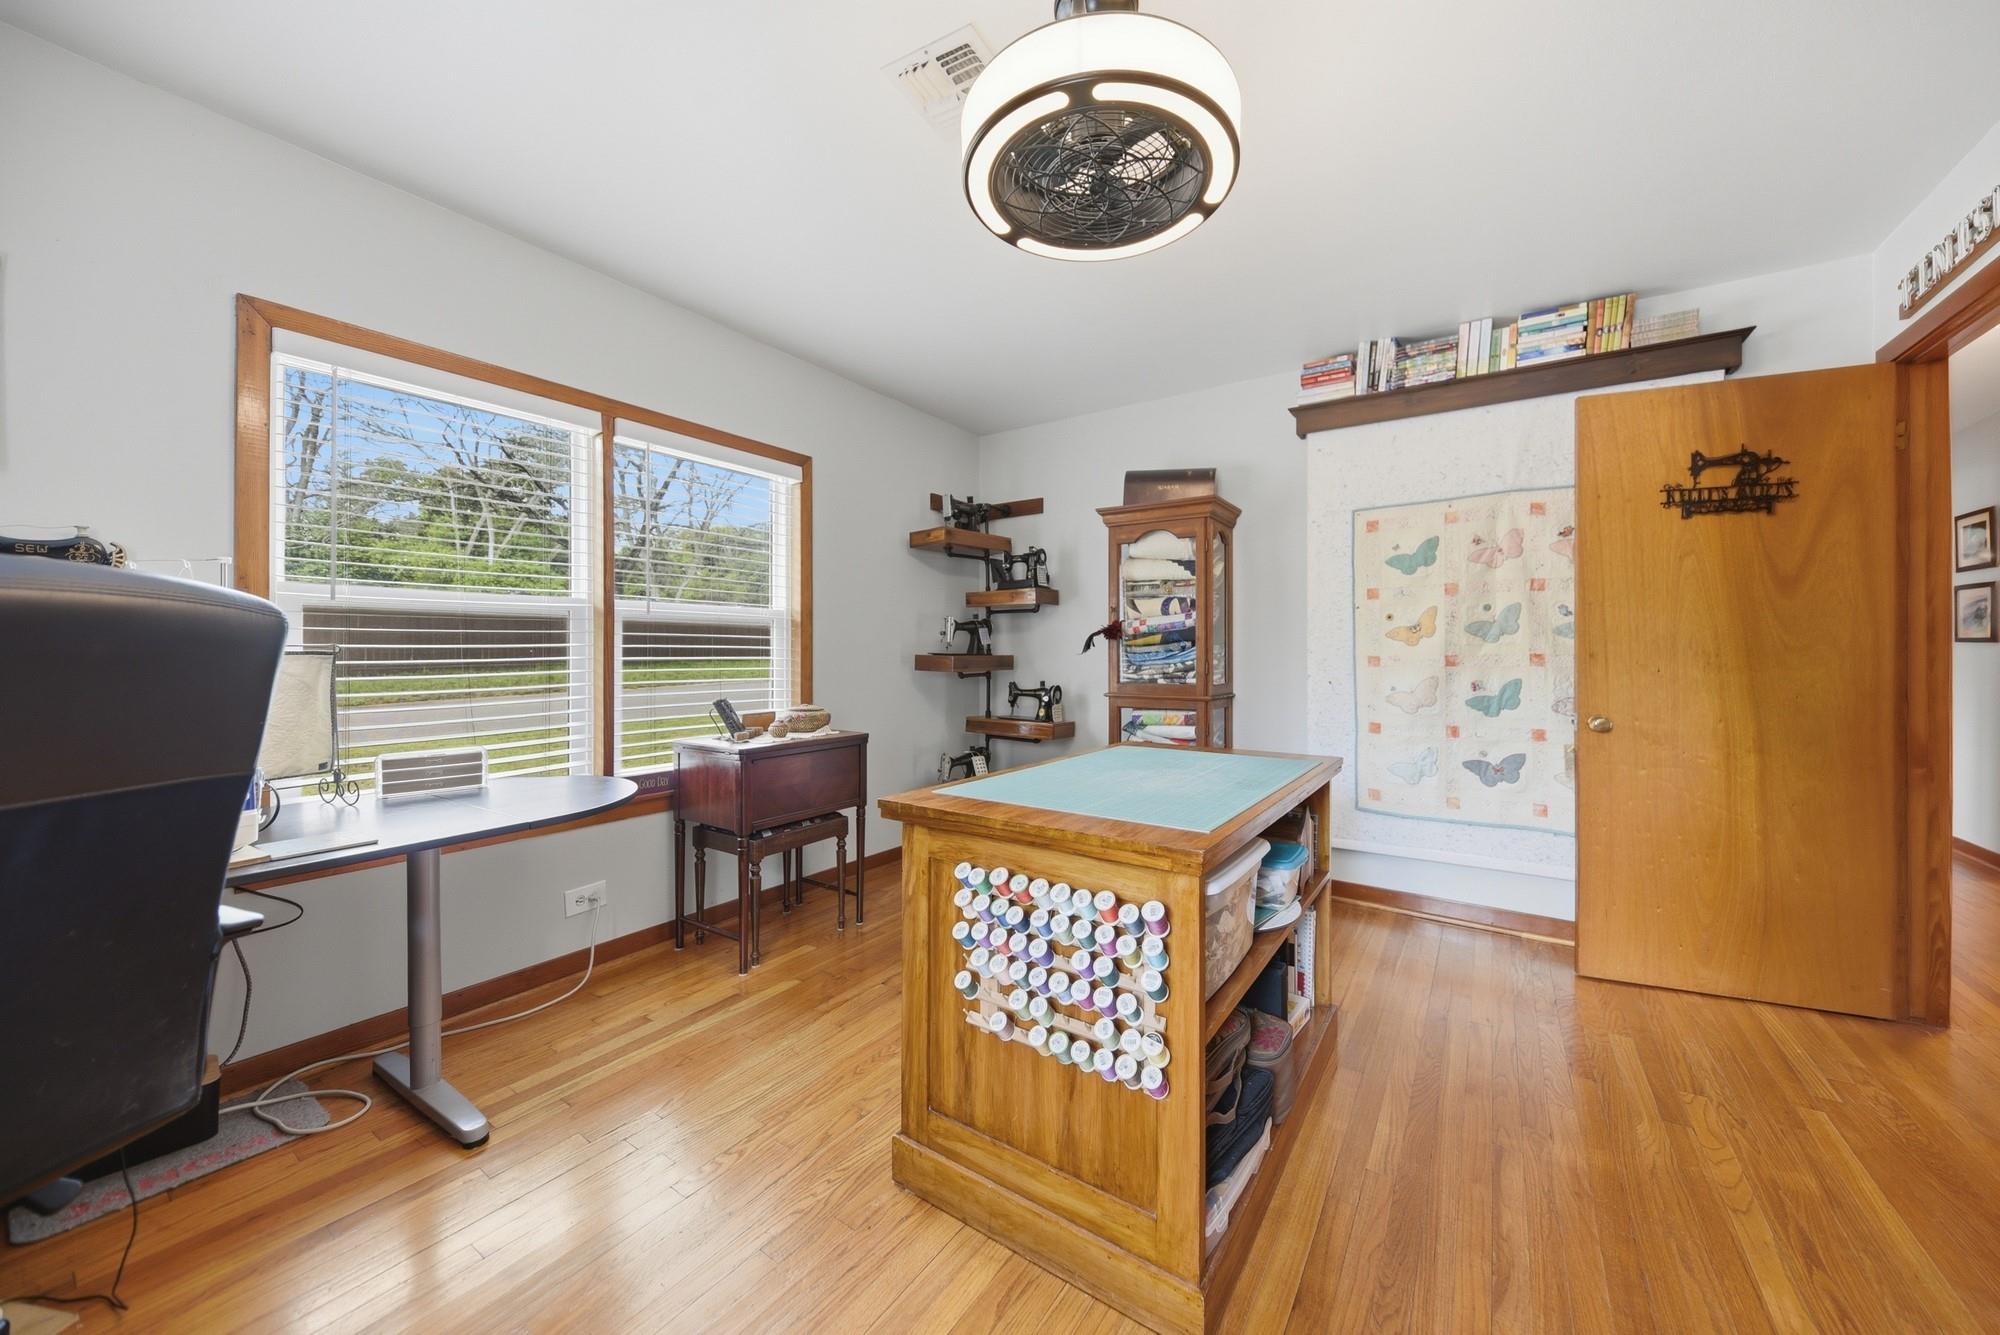
Sewing room with a central thread-storage worktable, wall-mounted sewing machines, and large windows.
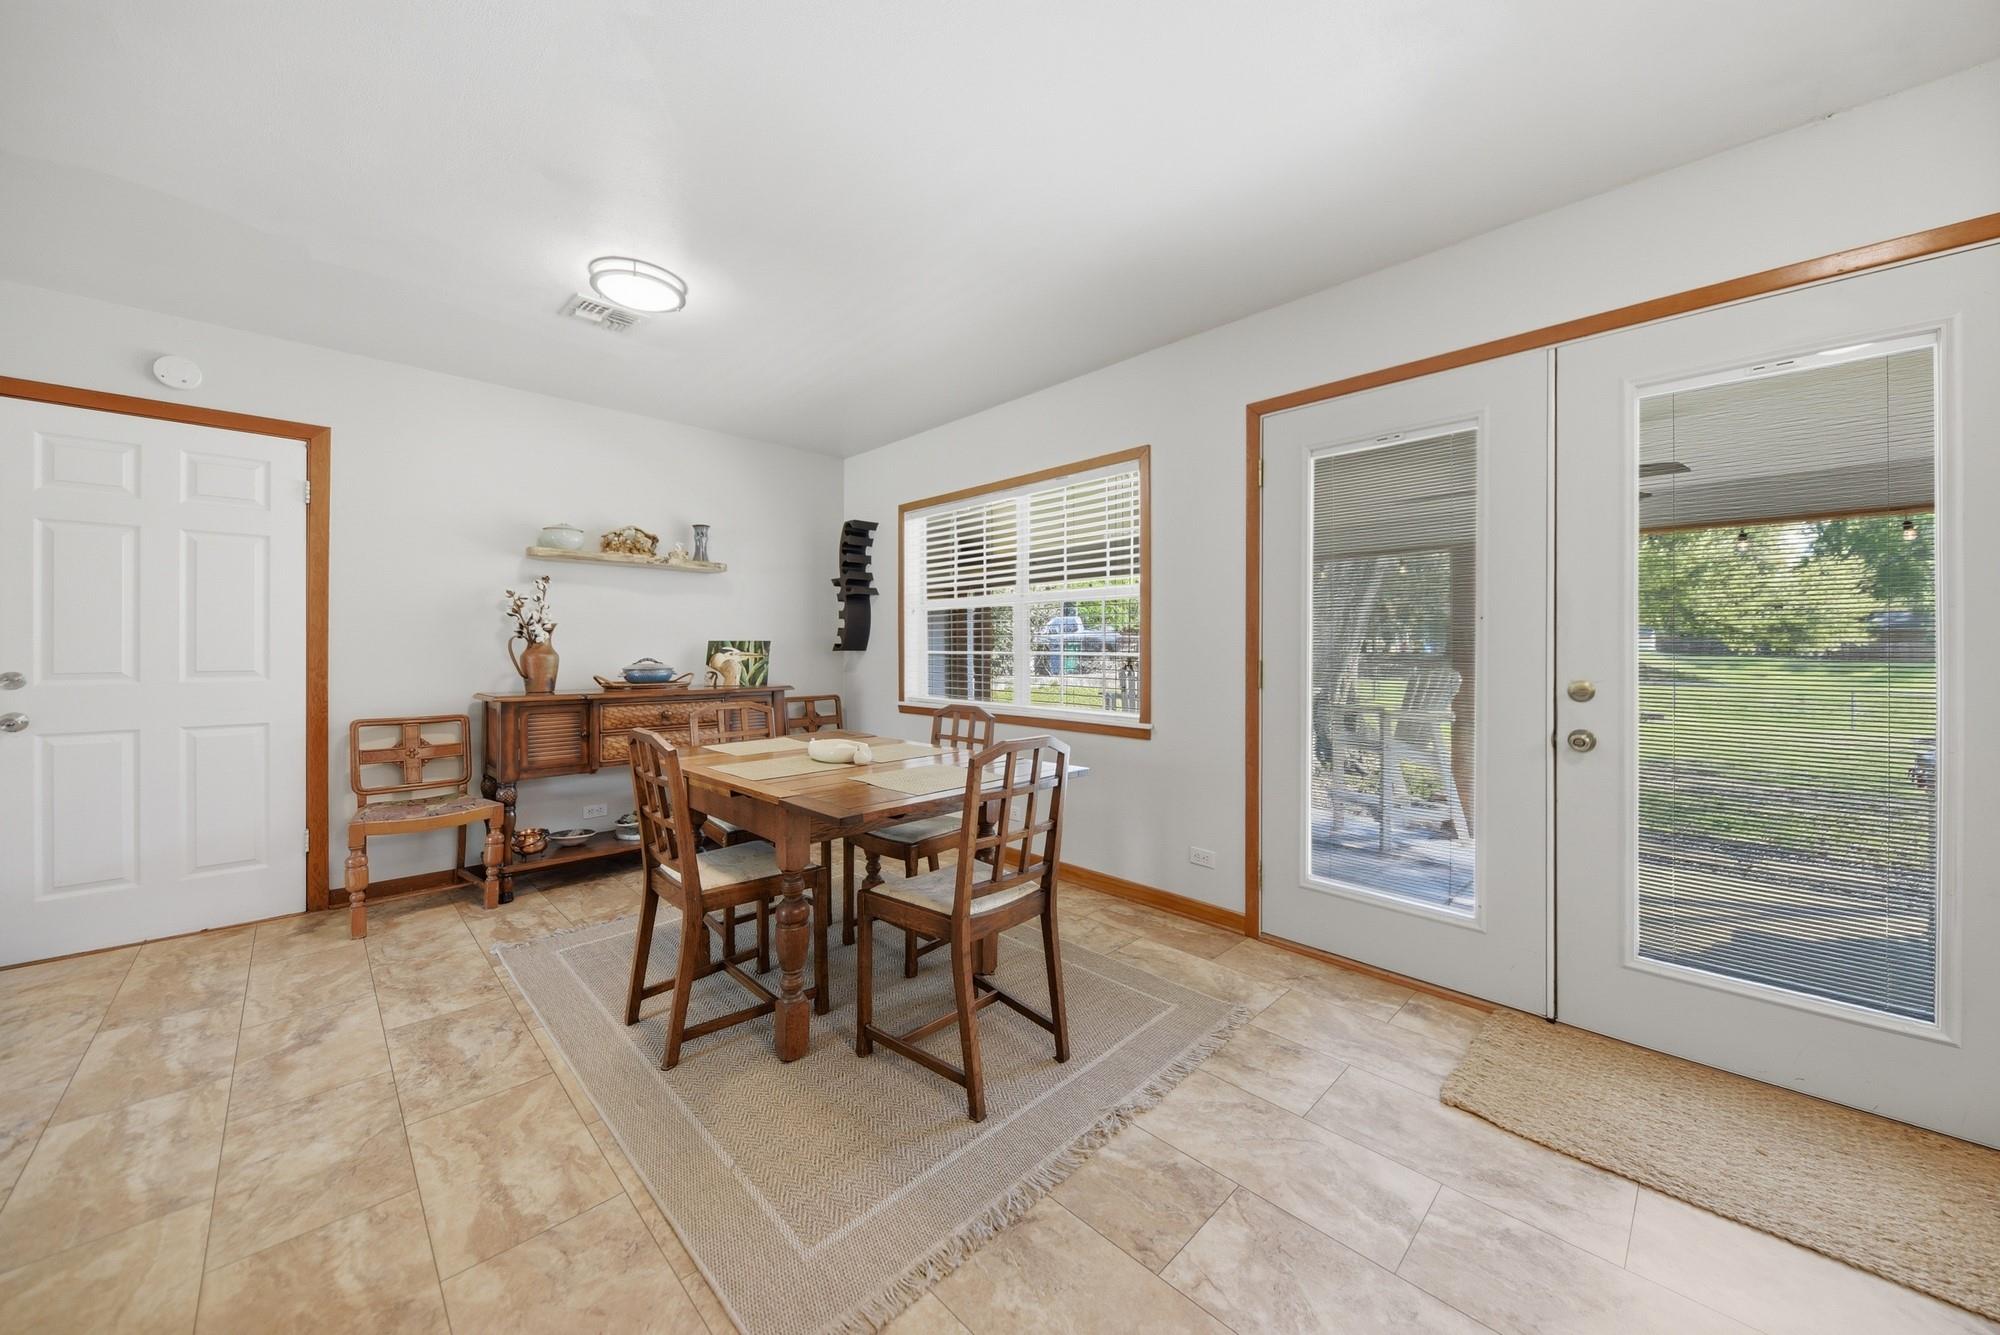
Dining room with a wooden table and chairs, woven rug, and glass doors overlooking a lawn.
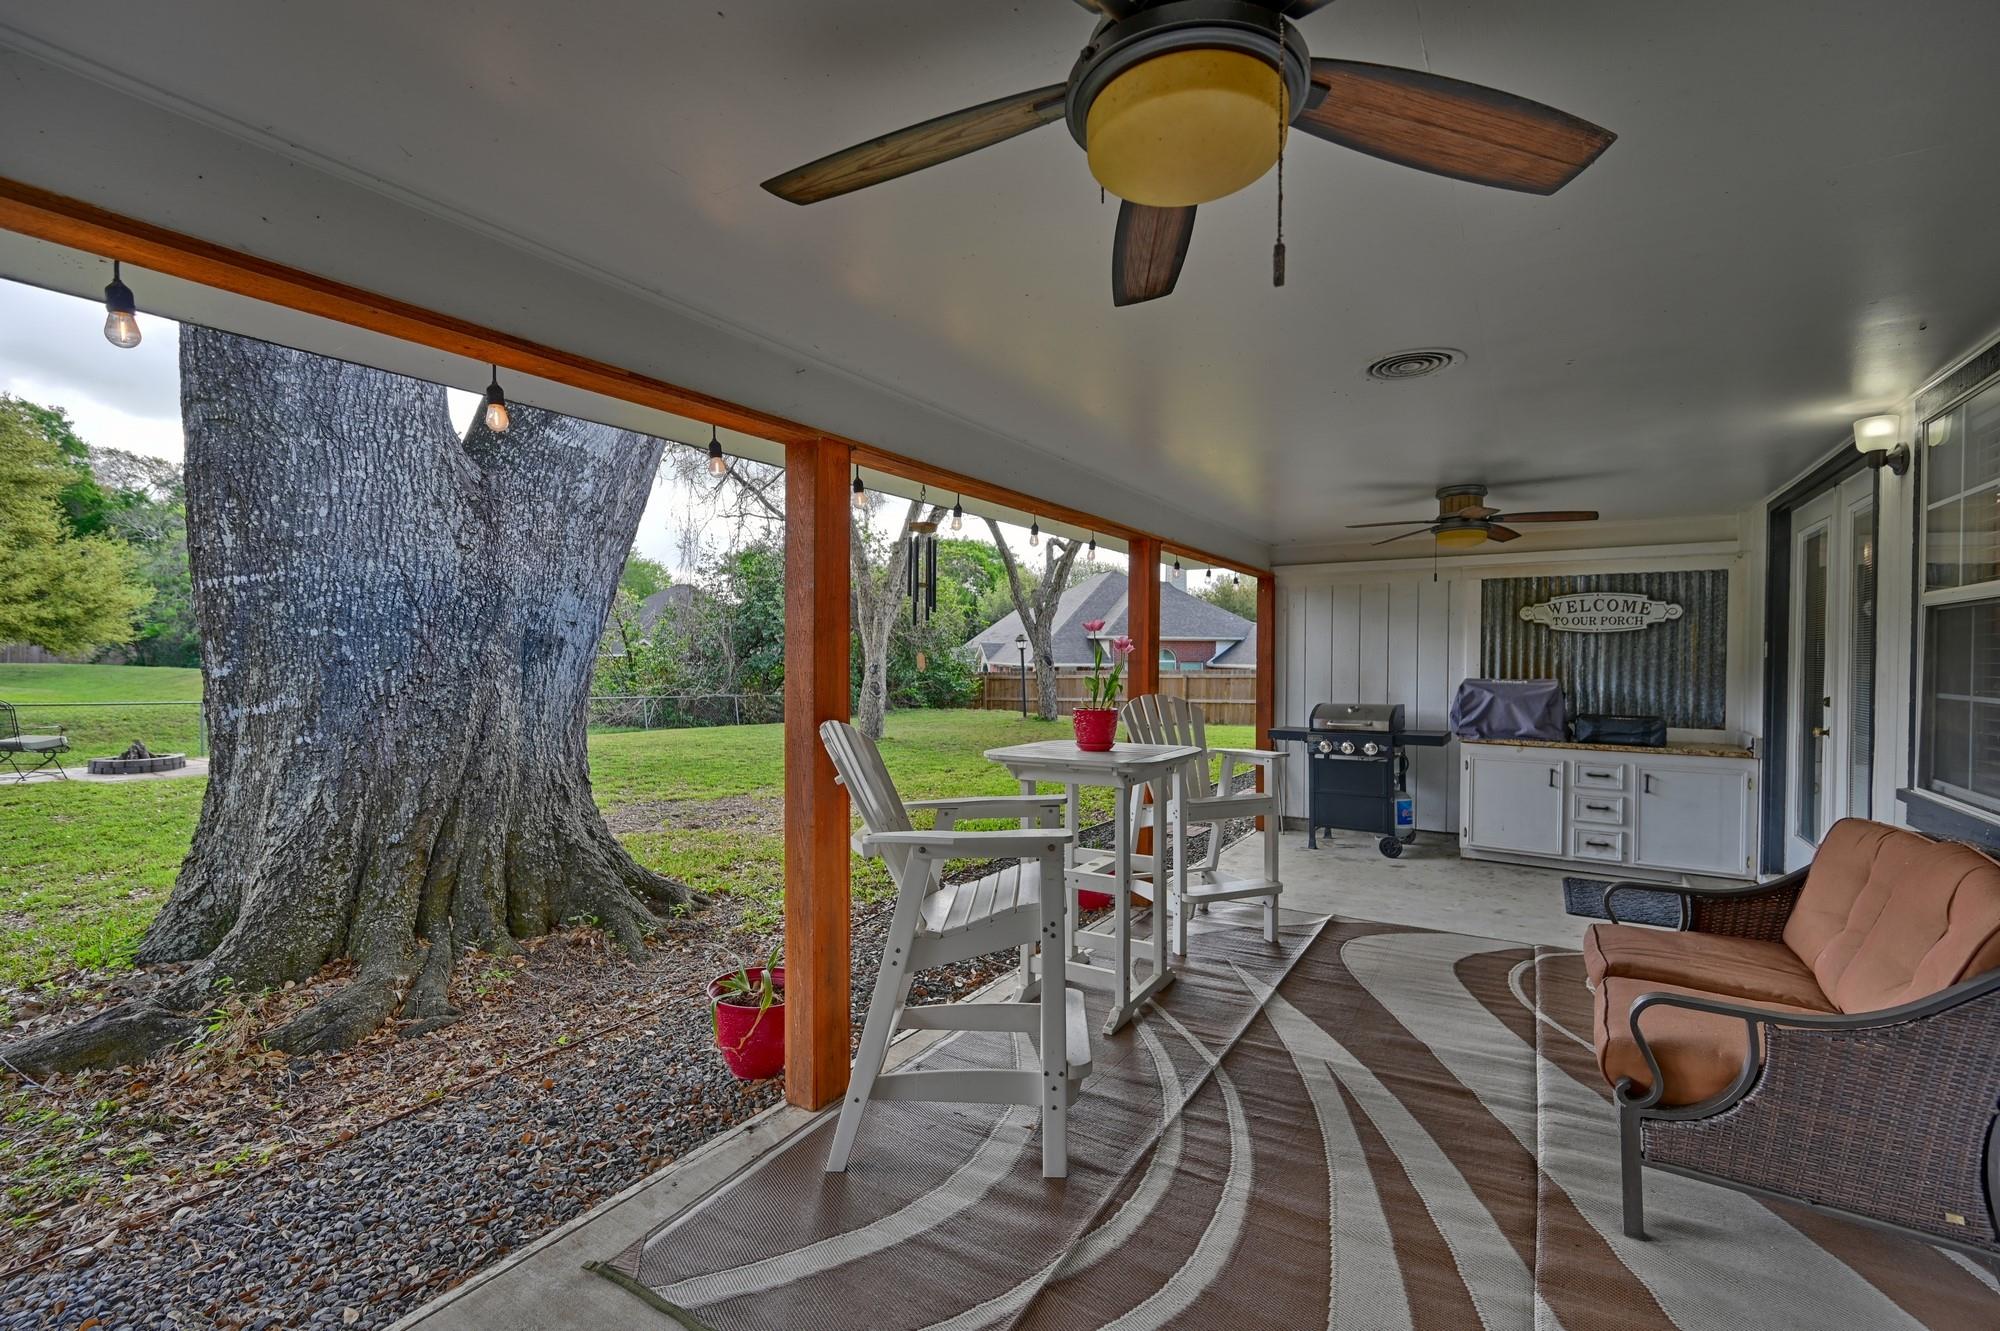
Covered porch with dining set, grill, and cushioned loveseat beside a large tree and lawn.
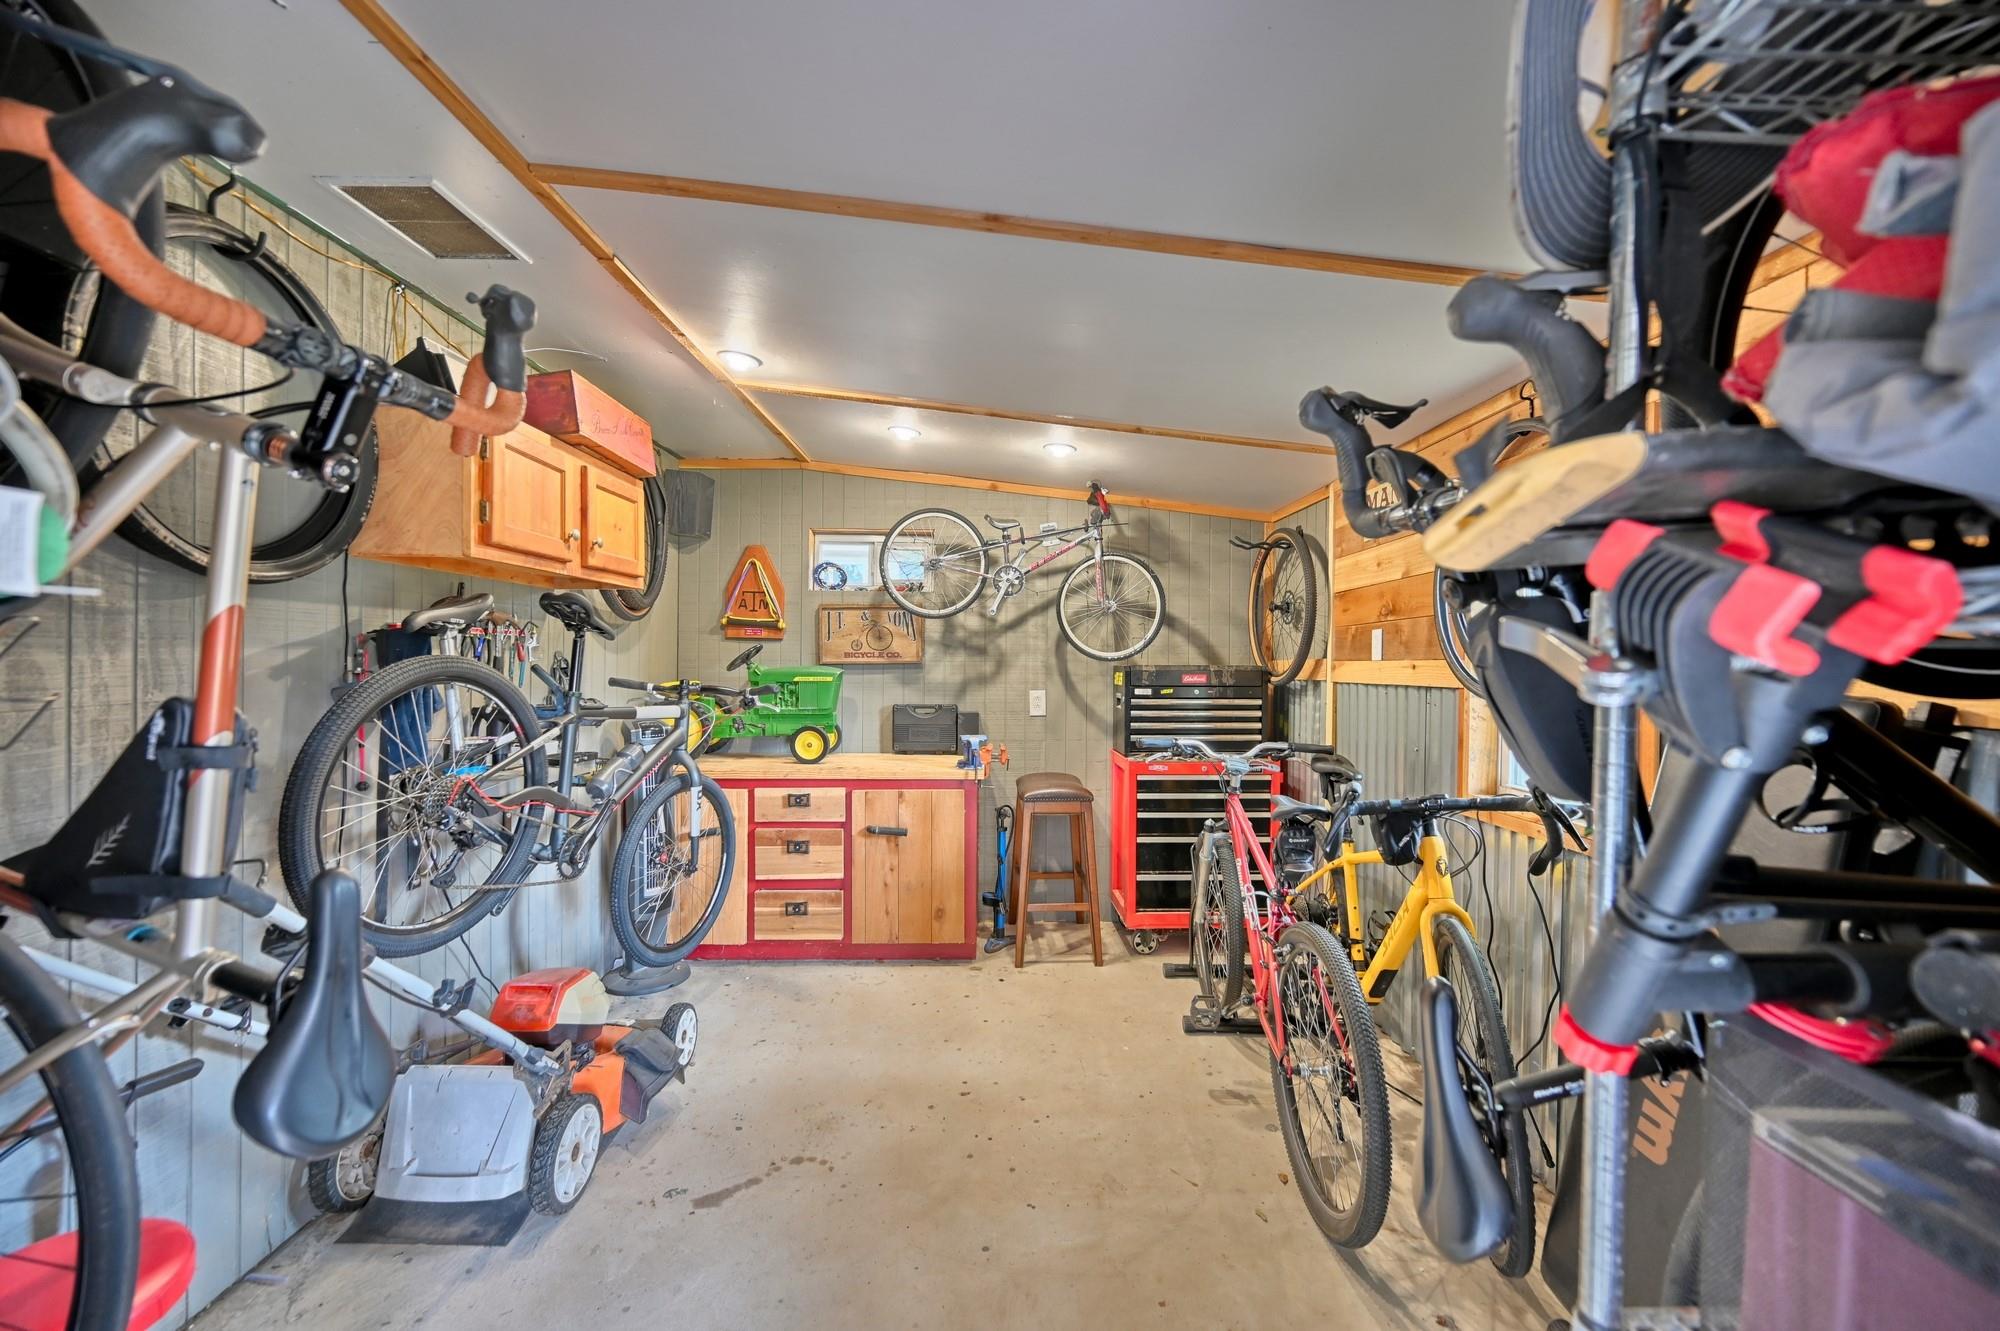
Garage workshop filled with bicycles, wooden workbench, cabinets, and tool chests.
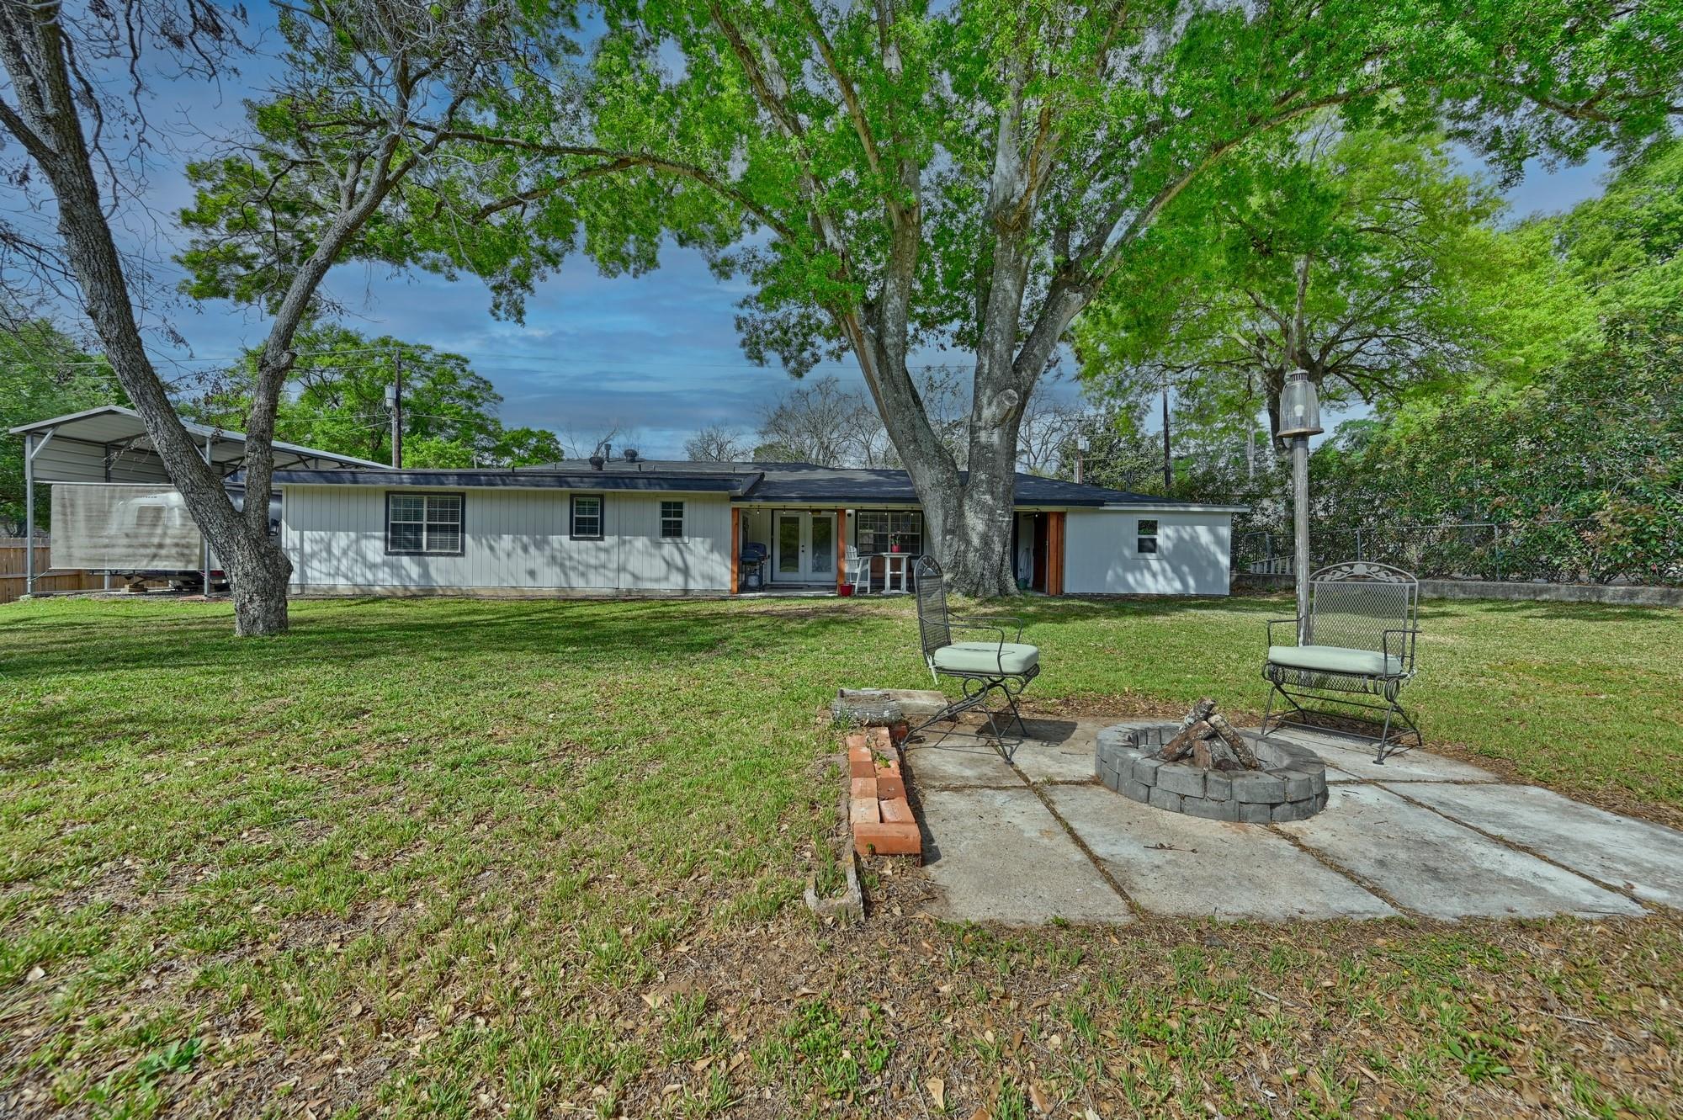
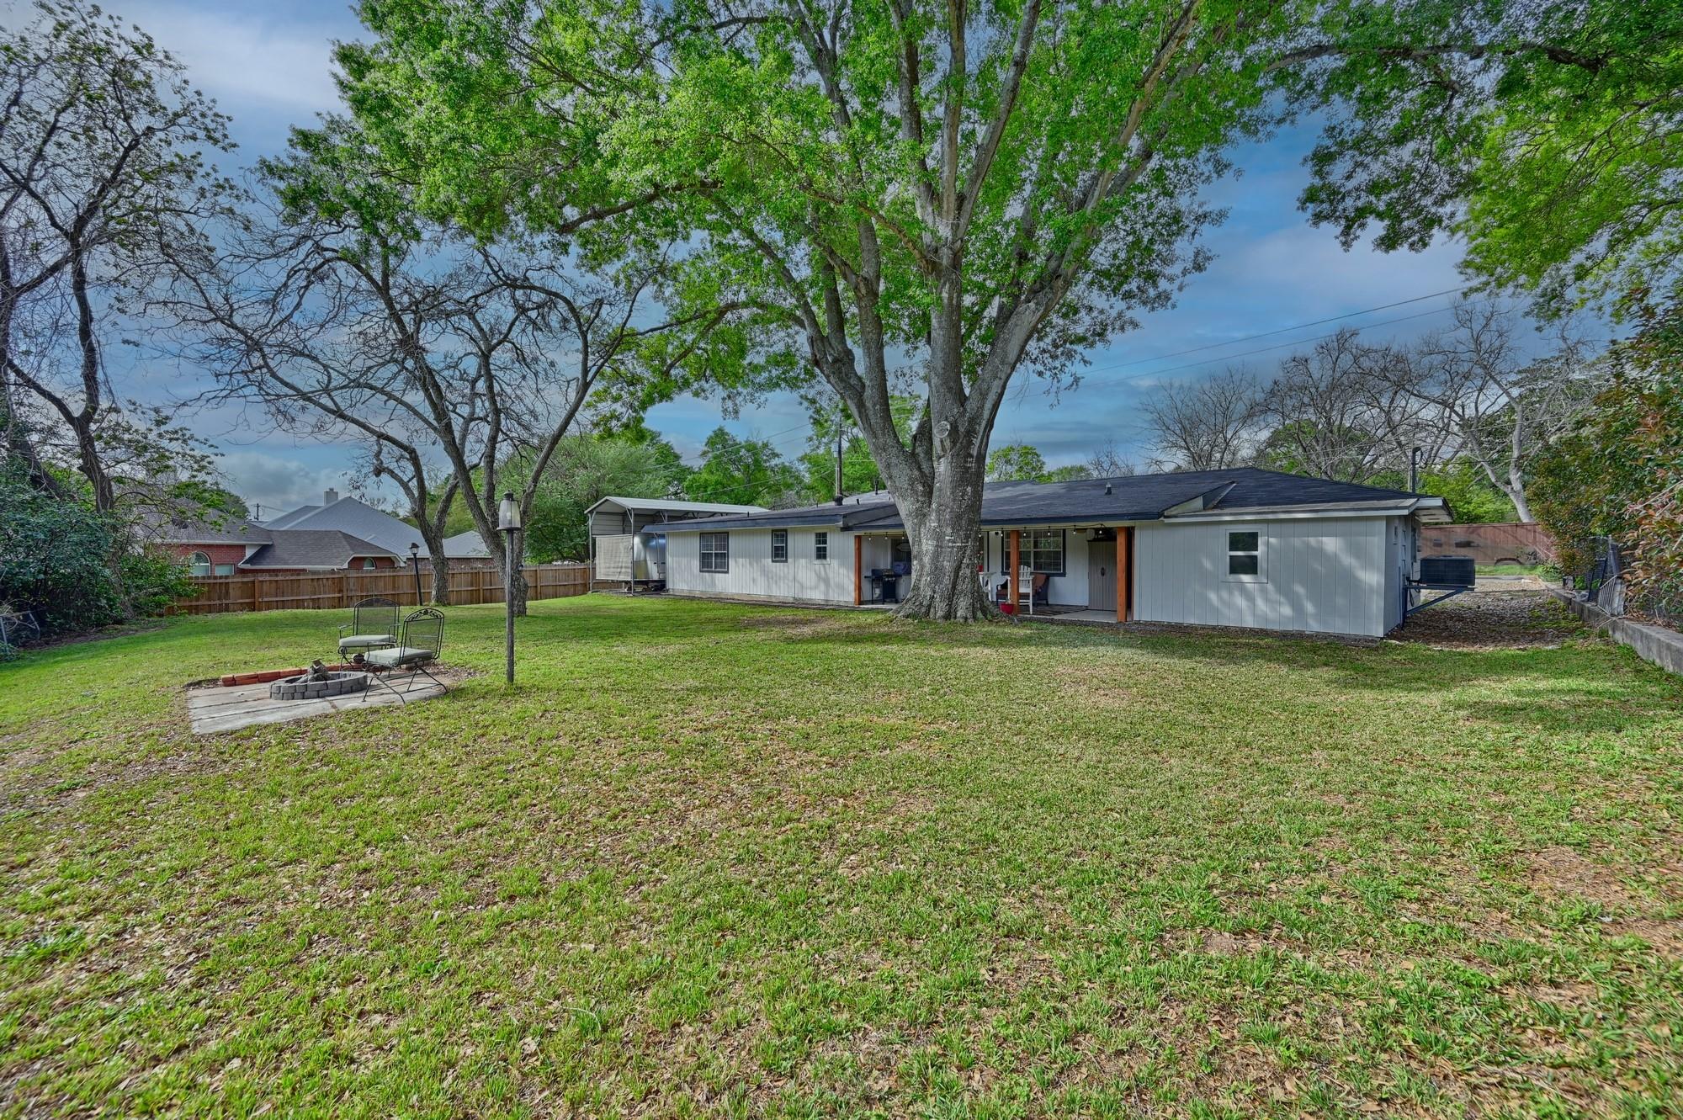
Single-story home beneath mature trees, with a grassy yard, patio seating area, and stone fire pit.
Backyard with a large shade tree, grassy lawn, fire pit, and outdoor chairs behind a single-story home.
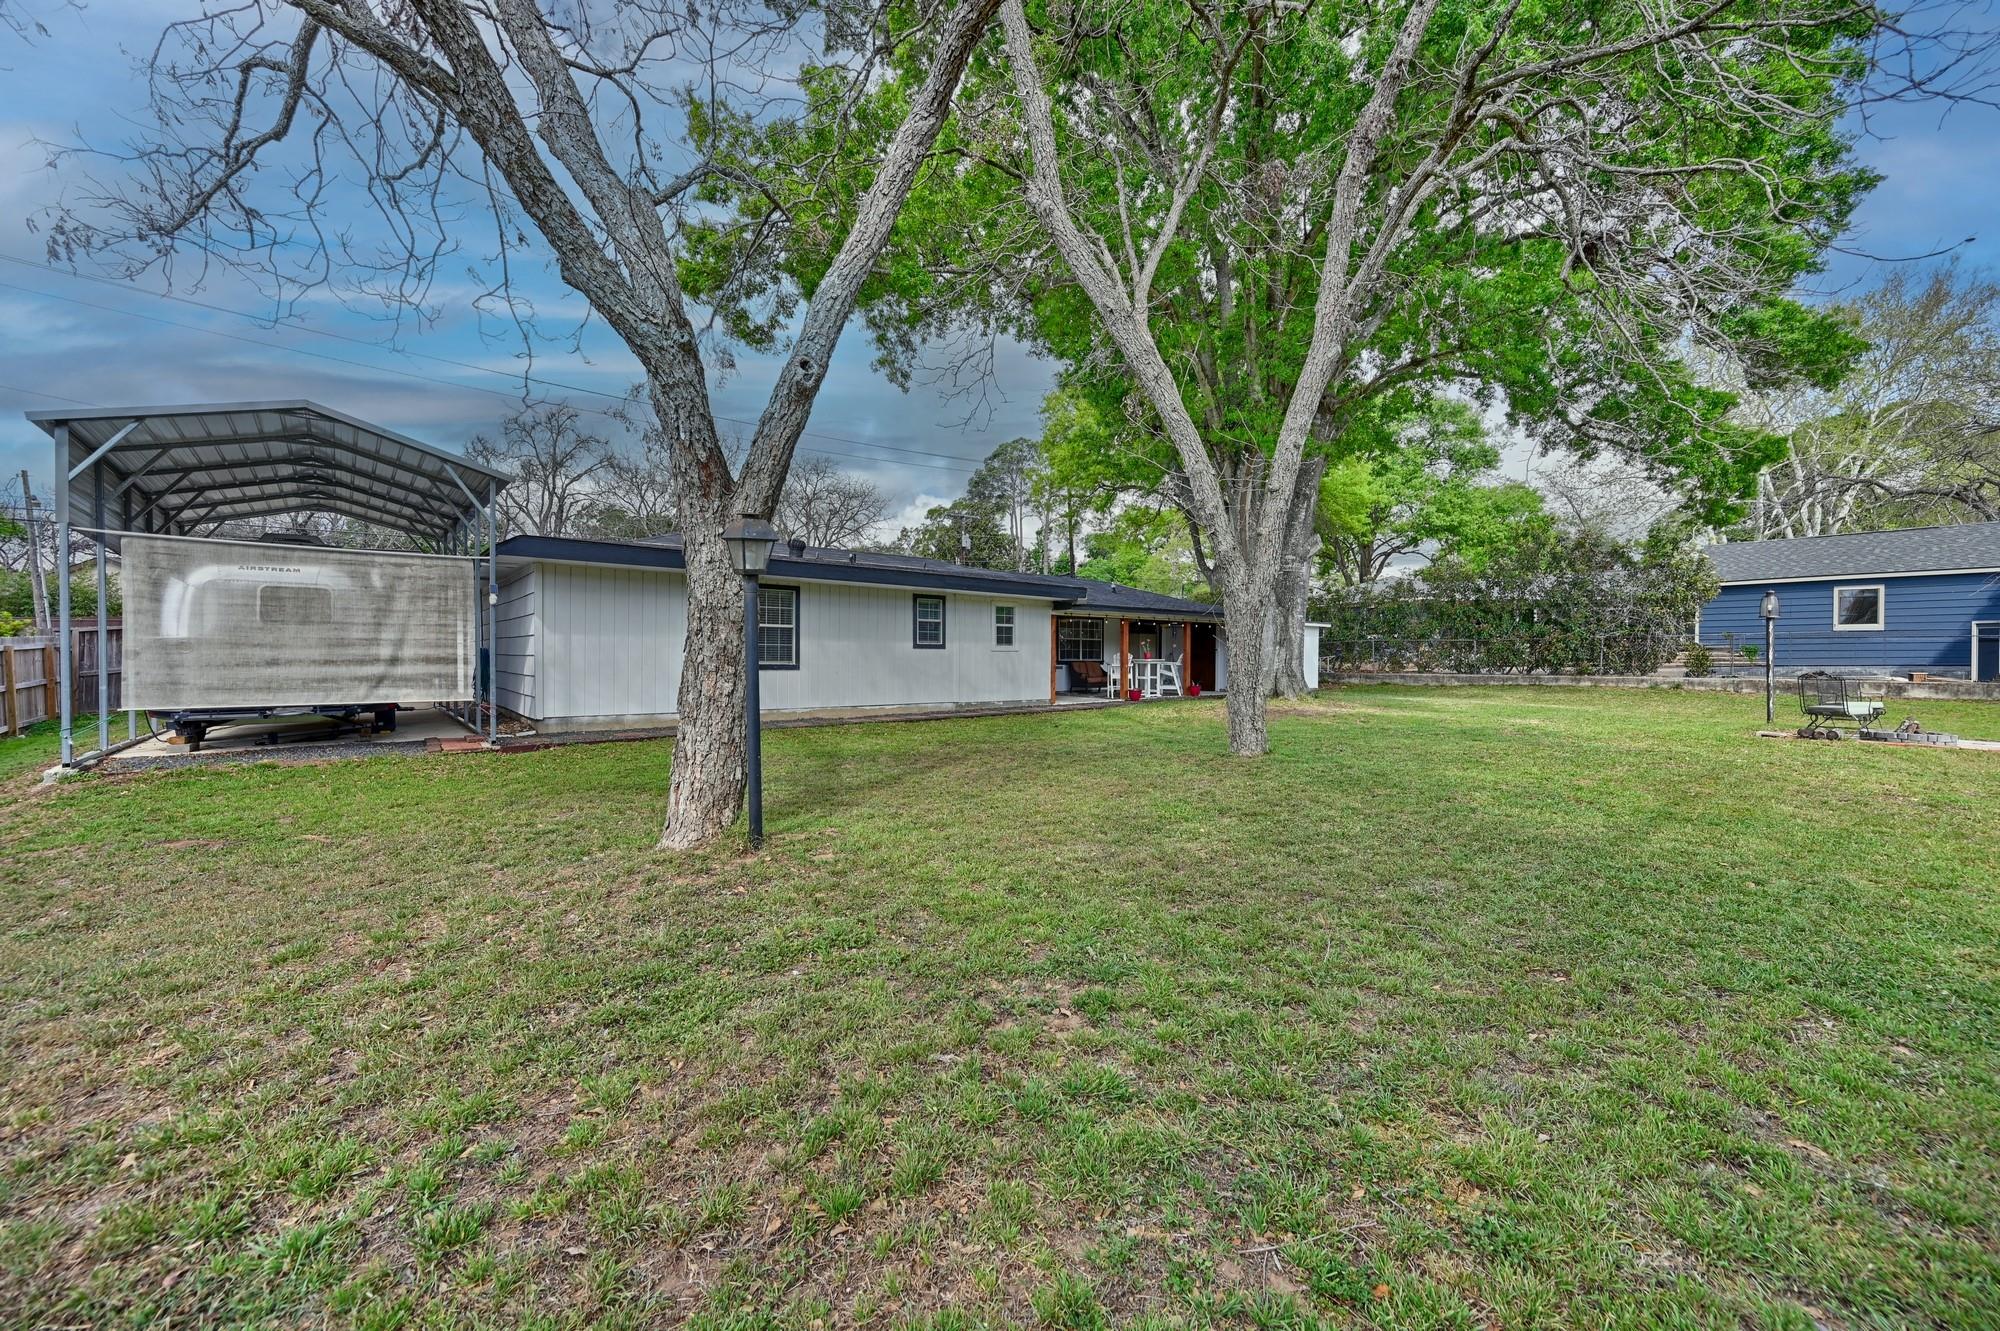
Single-story home behind a broad grassy yard, with a covered porch and a carport sheltering an Airstream trailer.

1607 S Chappell Hill Street
1607 S Chappell Hill Street, Brenham, TX

$369,000

HIGHLIGHTS
  • 3 Beds
  • 2 Full Baths
  • 0.28 Acres Lot
  • 1,870 Sq.Ft. Living
  • 1955 Year Built
  • For Sale Status
  • 7364372 MLS® ID
Fully remodeled yet rich with original character, this stunning 1950s home in the heart of Brenham is truly one of a kind. Thoughtfully updated from 2022-2025 with high-end design and quality materials, every detail has been carefully curated to create a home that stands out from the rest.
This 3-bedroom home is filled with natural light, while both bathrooms offer spa-like finishes with designer tile and warm stained wood accents. The kitchen is a dream with custom cabinetry, premium appliances, high-end finishes, and a pantry laundry room addition.
Original details like the front door, telephone nook, and stained wood preserve its vintage character. Outside, enjoy a spacious backyard with patio, plus a workshop/storage space.
This property also features an RV slab with carport and extra driveway, landscaping with a French drain system, and major system upgrades including PEX plumbing, a tankless water heater, spray foam insulation in the attic, and refinished wood floors.
Show MoreShow Less
Living room with wood floors, gray sofa, leather armchair, and an adjoining dining area.

Schedule a Showing

We would love to show you our beautiful property. Please select your preferred date and time below. An agent will be in touch shortly to confirm your appointment.

Schedule a Showing

We would love to show you our beautiful property. Please select your preferred date and time below. An agent will be in touch shortly to confirm your appointment.
Thank you for your interest in 1607 S Chappell Hill Street, Brenham, TX 77833. We are reviewing your request and will be in touch shortly!
Lindi Braddock

Lindi Braddock

Broker | Owner

FEATURES & AMENITIES

Interior

  • Total Bedrooms3
  • Total Bathrooms2
  • Full Bathrooms2
  • FlooringTile, Wood
  • APPLIANCESDisposal, Gas Oven, Microwave, Gas Range, Dishwasher

Area & Lot

  • Status For Sale
  • Living Area1,870 Sq.Ft.
  • Total Area1,870 Sq.Ft.
  • Lot Area0.28 Acres
  • MLS® ID7364372
  • TypeResidential
  • YEAR BUILT1955
  • neighborhoodBrenham
  • Architecture StylesTraditional
  • Elementary SchoolBisd Draw
  • Middle SchoolBrenham Junior High School
  • High SchoolBrenham High School
  • School District137 - Brenham

Exterior

  • STORIES1
  • Garage Spaces2.0
  • Water SourcePublic
  • roofComposition
  • lot featuresBack Yard, Subdivided, 1/4 Up to 1/2 Acre
  • parkingAttached, Extra Driveway, RV Access/Parking, Workshop in Garage, Attached Carport
  • HEAT TYPENatural Gas
  • AIR CONDITIONINGCeiling Fan(s), Electric
  • sewerPublic Sewer
  • SubstructureSlab
  • other exterior FeaturesBack Green Space, Side Yard

Financial

  • Sales Price$369,000
  • Real Estate Tax $1,753/yr

Brenham

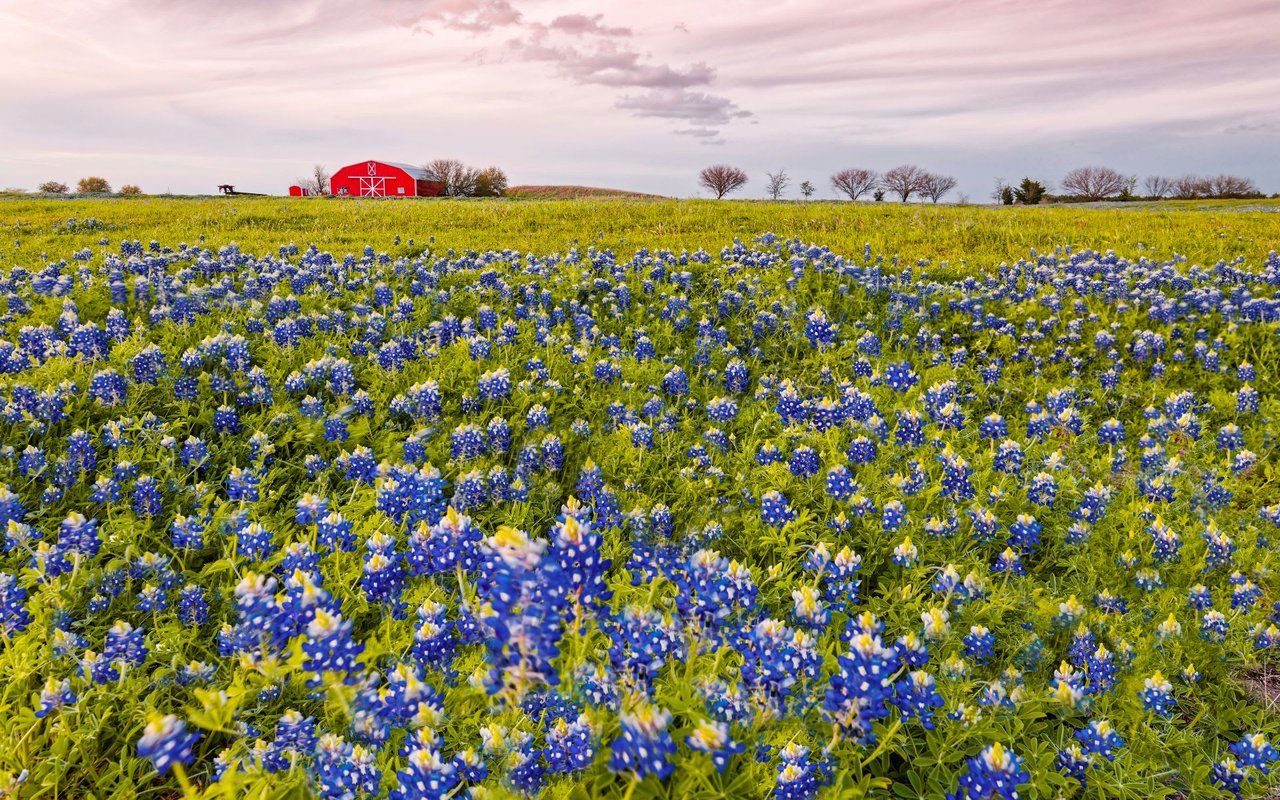
A prime destination for families looking for a getaway to a small, cozy town.
Brenham

Mortgage Calculator

Estimate your monthly mortgage payment, including the principal and interest, property taxes, and HOA. Adjust the values to generate a more accurate rate.
All estimates are provided for informational purposes only. Actual amounts may vary.
$0,000 Your Payment 20 15 65
$0,000 Your Payment

WORK WITH Us

This group of experts is comprised of photographers, website managers, sales and market experts, and marketing and promotions professionals and are designed to meet the buying and selling needs of clients with all types of real estate needs.

Contact Us

Follow Us on Instagram